
64 Horseshoe Dr, Douglassville, PA 19518
Local realty services provided by:ERA Central Realty Group
64 Horseshoe Dr,Douglassville, PA 19518
$265,000
- 2 Beds
- 2 Baths
- 1,200 sq. ft.
- Townhouse
- Coming Soon
Listed by: john stoltzfus
Office: stoltzfus realty
MLS#:PABK2080130
Source:BRIGHTMLS
Price summary
- Price:$265,000
- Price per sq. ft.:$220.83
- Monthly HOA dues:$210
About this home
Welcome to this charming, move-in-ready 2.5-story end-of-row home located in Amity Township within the Daniel Boone School District! This well-maintained home features 2 bedrooms, 1.5 baths, fresh paint, and new carpeting, creating a clean and inviting atmosphere throughout. The partially finished basement offers additional living space, perfect for a family room, home office, or recreation area. Enjoy relaxing outdoors on the 8' x 6' front deck. With its recent updates, comfortable layout, and desirable end-of-row location, this home is ready for its new owners to move right in and enjoy!
Contact an agent
Home facts
- Year built:2002
- Subdivision & Development:BLACKSMITH POINTE
- Listing ID #:PABK2080130
- Updated:October 28, 2026 at 01:53 PM
Rooms and interior
- Bedrooms:2
- Total bathrooms:2
- Full bathrooms:1
- Half bathrooms:1
- Flooring:Carpet, Vinyl
- Kitchen Description:Breakfast Area, Carpet, Dishwasher, Disposal, Oven/Range - Electric, Refrigerator
- Bedroom Description:Carpet
- Basement:Yes
- Basement Description:Full, Interior Access, Partially Finished, Sump Pump
- Living area:1,200 sq. ft.
Heating and cooling
- Cooling:Central A/C
- Heating:Forced Air, Natural Gas
Structure and exterior
- Roof:Architectural Shingle
- Year built:2002
- Building area:1,200 sq. ft.
- Construction Materials:Vinyl Siding
- Exterior Features:Deck(s)
- Foundation Description:Concrete Perimeter
- Levels:2 1/2 Stories
Utilities
- Water:Public
- Sewer:Public Sewer
Finances and disclosures
- Price:$265,000
- Price per sq. ft.:$220.83
- Tax amount:$4,698 (2026)
Features and amenities
- Laundry features:Dryer, Washer
- Amenities:200+ Amp Service, Carpet, Double Pane Windows
Parking
- Parking description:Parking Lot
New listings near 64 Horseshoe Dr
- Coming Soon
 $290,000Coming Soon3 beds 2 baths1,496 sq. ft.
749 Rosewood Dr, DOUGLASSVILLE, PA 19518
MLS# PABK2080152Listed by: EXP REALTY, LLC - Coming SoonOpen Sun, 1 to 3pm
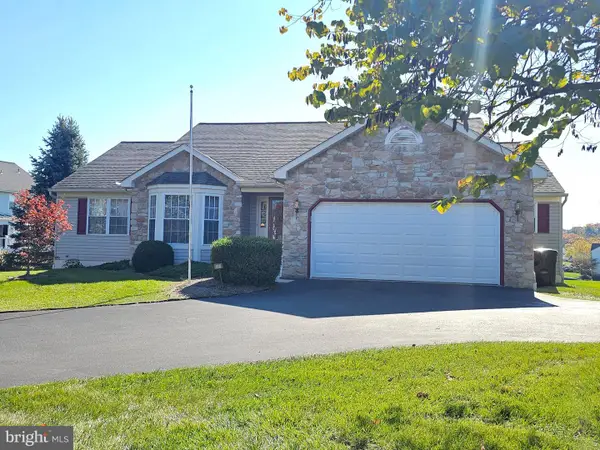 $449,900Coming Soon3 beds 3 baths2,050 sq. ft.
400 Bramblewood Dr, DOUGLASSVILLE, PA 19518
MLS# PABK2080038Listed by: REALTY ONE GROUP RESTORE - COLLEGEVILLE - New
 $525,000Active4 beds 3 baths2,424 sq. ft.
5013 Overlook Point, DOUGLASSVILLE, PA 19518
MLS# PABK2080076Listed by: COLDWELL BANKER REALTY - New
 $700,000Active3 beds 3 baths3,240 sq. ft.
187 Amity Park Rd, DOUGLASSVILLE, PA 19518
MLS# PABK2079712Listed by: COLDWELL BANKER REALTY - New
 $549,900Active4 beds 4 baths2,452 sq. ft.
Address Withheld By Seller, DOUGLASSVILLE, PA 19518
MLS# PABK2076166Listed by: VRA REALTY - New
 $499,900Active3 beds 4 baths2,694 sq. ft.
334 Rosecliff Dr, DOUGLASSVILLE, PA 19518
MLS# PABK2079782Listed by: REALTY ONE GROUP ADVOCATES - New
 $632,500Active4 beds 3 baths2,536 sq. ft.
14 Sovereign Dr, DOUGLASSVILLE, PA 19518
MLS# PABK2079812Listed by: GODFREY PROPERTIES 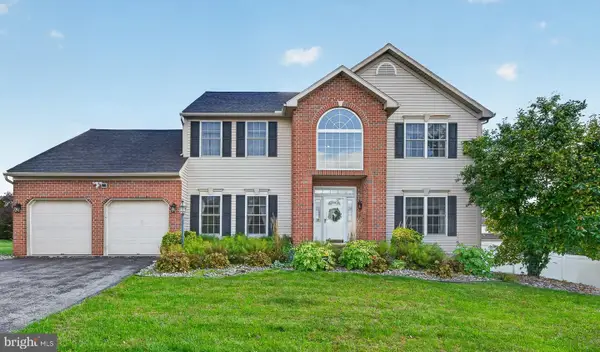 $575,000Pending4 beds 3 baths3,148 sq. ft.
226 Loyalsock Dr, DOUGLASSVILLE, PA 19518
MLS# PABK2079534Listed by: PATTERSON-SCHWARTZ - GREENVILLE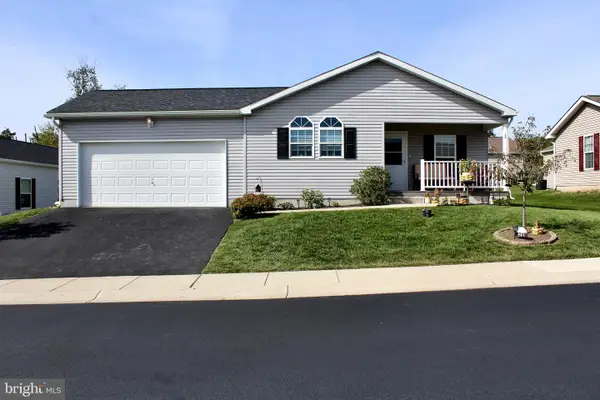 $239,900Pending2 beds 2 baths1,260 sq. ft.
28 Dawn Dr, DOUGLASSVILLE, PA 19518
MLS# PABK2079424Listed by: KELLER WILLIAMS REAL ESTATE-MONTGOMERYVILLE


Protect your home and budget from life's surprises with an Assurant Home Warranty, backed by a partner that supports you through every step of homeownership. Explore Plans.
© 2023 - 2026 ERA Franchise Systems LLC. All rights reserved. ERA Franchise Systems LLC fully supports the principles of the Fair Housing Act and the Equal Opportunity Act. ERA, ERA Real Estate powered, and their respective logos are registered service marks of ERA Franchise Systems LLC. Each office is independently owned and operated.