
749 Rosewood Dr, Douglassville, PA 19518
Local realty services provided by:ERA Liberty Realty
749 Rosewood Dr,Douglassville, PA 19518
$290,000
- 3 Beds
- 2 Baths
- 1,496 sq. ft.
- Single family
- Coming Soon
Listed by: liz hoover
Office: exp realty, llc.
MLS#:PABK2080152
Source:BRIGHTMLS
Price summary
- Price:$290,000
- Price per sq. ft.:$193.85
About this home
Set on 0.29 acres in Amity Gardens, this brick-front ranch offers three bedrooms, two full bathrooms, and updates to several of the home’s major components. Built in 1973, the home offers the convenience of all three bedrooms on the main level, along with a full bathroom remodeled in spring 2020.
The partially finished basement provides additional space to gather, with a freestanding wood-burning fireplace and a small bar in the finished portion. A second full bathroom, laundry, abundant storage, and exterior access through Bilco doors add to the lower level’s functionality. An attached one-car garage includes a separate side entry door.
Outside, the fenced rear yard offers room to garden, play, or enjoy the above-ground pool, installed in 2021 with a saltwater system added in June 2025. A shed provides storage for lawn tools and pool equipment.
Updates include replacement windows and a garage door in 2017, the furnace and central air conditioning in 2020, the garage door opener in 2025, and a new dishwasher in early 2026. Also completed in early 2026, the roof features GAF Timberline HDZ Lifetime architectural asphalt shingles with a one-time transferable warranty, complemented by new 5-inch gutters and gutter guards.
Conveniently located around the corner from Routes 662 and 422, the home provides easy access to Douglassville Shopping Center, The Shoppes at Amity, and The Pointe at Douglassville for shopping, dining, and everyday errands. Lake Drive Park is a short walk away and has recently received improvements throughout the park area.
The home is served by public water and public sewer. The Amity Township sewer lateral inspection has been completed, and the certificate has been provided....
Contact an agent
Home facts
- Year built:1973
- Subdivision & Development:AMITY GARDENS
- Listing ID #:PABK2080152
- Updated:October 28, 2026 at 01:53 PM
Rooms and interior
- Bedrooms:3
- Total bathrooms:2
- Full bathrooms:2
- Bathrooms Description:Full Bath
- Bedroom Description:Primary Bedroom
- Basement:Yes
- Basement Description:Drain, Full, Improved, Interior Access, Outside Entrance, Partially Finished, Poured Concrete, Walkout Stairs
- Living area:1,496 sq. ft.
Heating and cooling
- Cooling:Central A/C
- Heating:Forced Air, Natural Gas
Structure and exterior
- Roof:Architectural Shingle, Asphalt
- Year built:1973
- Building area:1,496 sq. ft.
- Lot area:0.29 Acres
- Lot Features:Front Yard, Open, Poolside, Rear Yard, Road Frontage, SideYard(s), Suburban
- Architectural Style:Ranch/Rambler
- Construction Materials:Brick Front, Vinyl Siding
- Exterior Features:Deck(s), Gutter System, Sidewalks
- Foundation Description:Concrete Perimeter
- Levels:1 Story
Utilities
- Water:Public
- Sewer:Public Sewer
Finances and disclosures
- Price:$290,000
- Price per sq. ft.:$193.85
- Tax amount:$5,155 (2026)
Features and amenities
- Pool features:Above Ground, Saltwater, Vinyl
Parking
- Parking description:Attached Garage, Garage - Front Entry, Garage Door Opener, Inside Access, On Street, Paved Driveway
- Garage:Yes
- Garage spaces:1
New listings near 749 Rosewood Dr
- Coming Soon
 $265,000Coming Soon2 beds 2 baths1,200 sq. ft.
64 Horseshoe Dr, DOUGLASSVILLE, PA 19518
MLS# PABK2080130Listed by: STOLTZFUS REALTY - Coming SoonOpen Sun, 1 to 3pm
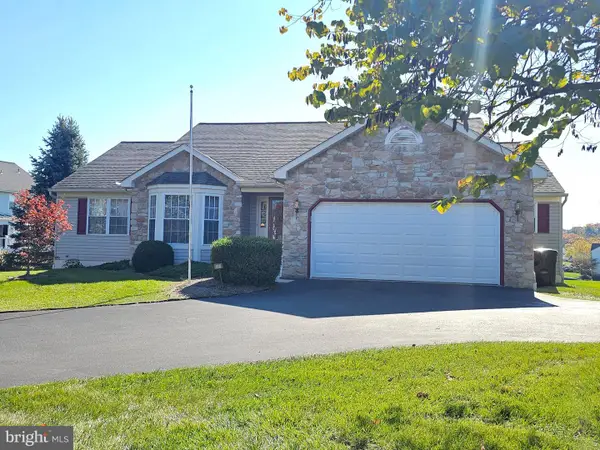 $449,900Coming Soon3 beds 3 baths2,050 sq. ft.
400 Bramblewood Dr, DOUGLASSVILLE, PA 19518
MLS# PABK2080038Listed by: REALTY ONE GROUP RESTORE - COLLEGEVILLE - New
 $525,000Active4 beds 3 baths2,424 sq. ft.
5013 Overlook Point, DOUGLASSVILLE, PA 19518
MLS# PABK2080076Listed by: COLDWELL BANKER REALTY - New
 $700,000Active3 beds 3 baths3,240 sq. ft.
187 Amity Park Rd, DOUGLASSVILLE, PA 19518
MLS# PABK2079712Listed by: COLDWELL BANKER REALTY - New
 $549,900Active4 beds 4 baths2,452 sq. ft.
Address Withheld By Seller, DOUGLASSVILLE, PA 19518
MLS# PABK2076166Listed by: VRA REALTY - New
 $499,900Active3 beds 4 baths2,694 sq. ft.
334 Rosecliff Dr, DOUGLASSVILLE, PA 19518
MLS# PABK2079782Listed by: REALTY ONE GROUP ADVOCATES - New
 $632,500Active4 beds 3 baths2,536 sq. ft.
14 Sovereign Dr, DOUGLASSVILLE, PA 19518
MLS# PABK2079812Listed by: GODFREY PROPERTIES 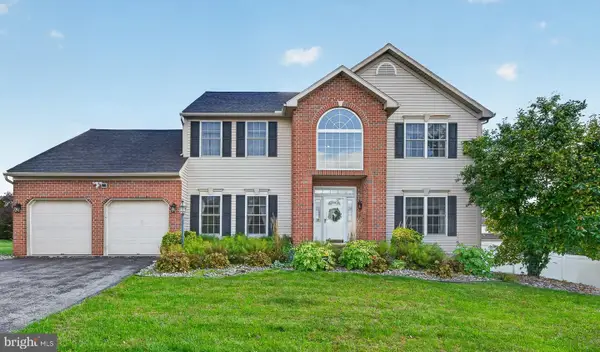 $575,000Pending4 beds 3 baths3,148 sq. ft.
226 Loyalsock Dr, DOUGLASSVILLE, PA 19518
MLS# PABK2079534Listed by: PATTERSON-SCHWARTZ - GREENVILLE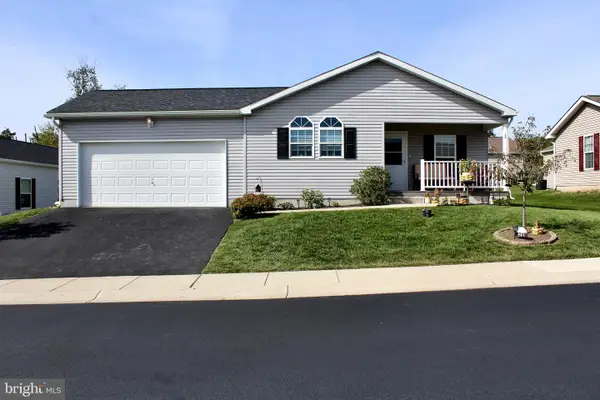 $239,900Pending2 beds 2 baths1,260 sq. ft.
28 Dawn Dr, DOUGLASSVILLE, PA 19518
MLS# PABK2079424Listed by: KELLER WILLIAMS REAL ESTATE-MONTGOMERYVILLE


Protect your home and budget from life's surprises with an Assurant Home Warranty, backed by a partner that supports you through every step of homeownership. Explore Plans.
© 2023 - 2026 ERA Franchise Systems LLC. All rights reserved. ERA Franchise Systems LLC fully supports the principles of the Fair Housing Act and the Equal Opportunity Act. ERA, ERA Real Estate powered, and their respective logos are registered service marks of ERA Franchise Systems LLC. Each office is independently owned and operated.