
705 Meadowcrest Ln, Douglassville, PA 19518
Local realty services provided by:ERA Liberty Realty
705 Meadowcrest Ln,Douglassville, PA 19518
$491,900
- 4 Beds
- 3 Baths
- 3,160 sq. ft.
- Single family
- Pending
Listed by: kelly spayd
Office: keller williams platinum realty - wyomissing
MLS#:PABK2077358
Source:BRIGHTMLS
Price summary
- Price:$491,900
- Price per sq. ft.:$155.66
About this home
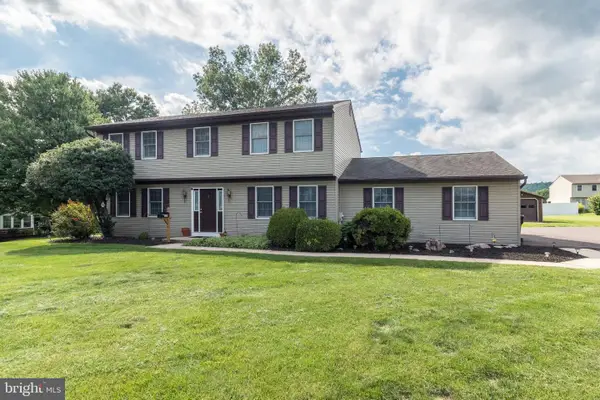
Welcome to 705 Meadowcrest Lane, located in the Daniel Boone Area School District. This beautifully appointed home offers a spacious floor plan, finished basement, landscaped lot, two car garage and an array of special touches throughout, including elegant crown molding and wainscoting. The first floor welcomes you with a formal living room and dining room, leading into a bright, inviting kitchen featuring white cabinetry, center island, all appliances, and a convenient breakfast area. Just off the kitchen, the cozy sunken family room provides the perfect space to relax and unwind. A main-level laundry and half bath add everyday convenience. Upstairs, you’ll find four bedrooms and two full baths, including a spacious primary suite with a sitting area, walk-in closet, and primary bath complete with a walk-in shower, soaking tub, and double vanity. The living space continues into the beautifully finished lower level, featuring a generous rec room with a partially enclosed wet bar area. This versatile space offers plenty of room for entertaining, a home office, exercise area, or whatever best suits your lifestyle. Step outside and enjoy the covered front porch or the expansive rear patio overlooking the landscaped, fenced backyard. A shed provides additional storage, while the private basketball court adds even more opportunity for outdoor fun and recreation. With its appealing floor plan, finished lower level, and wonderful outdoor amenities, this home is a must-see! Don’t miss your opportunity—schedule your showing today!...
Contact an agent
Home facts
- Year built:1999
- Subdivision & Development:CIDER MILL RUN
- Listing ID #:PABK2077358
- Added:10 day(s) ago
- Updated:September 07, 2026 at 08:07 AM
Rooms and interior
- Bedrooms:4
- Total bathrooms:3
- Full bathrooms:2
- Half bathrooms:1
- Rooms Total:11
- Flooring:Carpet, Hardwood
- Dining Description:Dining Room
- Bathrooms Description:Primary Bath(s)
- Kitchen Description:Breakfast Area, Built-In Microwave, Carpet, Dishwasher, Kitchen - Island, Oven/Range - Gas, Refrigerator, Wet/Dry Bar
- Bedroom Description:Carpet, Primary Bedroom, Walk In Closet(s)
- Basement:Yes
- Basement Description:Full, Fully Finished
- Living area:3,160 sq. ft.
Heating and cooling
- Cooling:Central A/C
- Heating:Forced Air, Natural Gas
Structure and exterior
- Roof:Pitched, Shingle
- Year built:1999
- Building area:3,160 sq. ft.
- Lot area:0.28 Acres
- Architectural Style:Traditional
- Construction Materials:Vinyl Siding
- Exterior Features:Patio(s), Porch(es)
- Foundation Description:Permanent
- Levels:2 Stories
Utilities
- Water:Public
- Sewer:Public Sewer
Finances and disclosures
- Price:$491,900
- Price per sq. ft.:$155.66
- Tax amount:$7,593 (2026)
Features and amenities
- Laundry features:Laundry
- Amenities:Carpet, Ceiling Fan(s), Wet/Dry Bar
Parking
- Parking description:Attached Garage, Garage - Front Entry
- Garage:Yes
- Garage spaces:2
New listings near 705 Meadowcrest Ln
- Coming Soon
 $499,000Coming Soon4 beds 3 baths3,836 sq. ft.
304 Cameron Dr, DOUGLASSVILLE, PA 19518
MLS# PABK2077598Listed by: BHHS HOMESALE REALTY- READING BERKS - Coming Soon
 $489,900Coming Soon4 beds 3 baths2,792 sq. ft.
201 Verdure Ln, DOUGLASSVILLE, PA 19518
MLS# PABK2077240Listed by: KELLER WILLIAMS PLATINUM REALTY - WYOMISSING - Coming Soon
 $719,900Coming Soon6 beds 4 baths3,856 sq. ft.
11 Morlatton Rd, DOUGLASSVILLE, PA 19518
MLS# PABK2077246Listed by: KELLER WILLIAMS PLATINUM REALTY - WYOMISSING - New
 $1,250,000Active43.45 Acres
156 Hill School Rd, DOUGLASSVILLE, PA 19518
MLS# PABK2077844Listed by: RE/MAX OF READING - New
 $499,000Active5 beds 5 baths3,054 sq. ft.
1236 E Main St, DOUGLASSVILLE, PA 19518
MLS# PABK2077826Listed by: UNITED REAL ESTATE STRIVE 212 - New
 $299,900Active11.99 Acres
0 Old Airport Rd, DOUGLASSVILLE, PA 19518
MLS# PABK2077682Listed by: REALTY AFFILIATES - New
 $459,900Active4 beds 3 baths1,966 sq. ft.
110 Old Airport Rd, DOUGLASSVILLE, PA 19518
MLS# PABK2077672Listed by: LONG & FOSTER REAL ESTATE, INC.  $244,900Pending2 beds 2 baths1,260 sq. ft.
25 Dawn Dr, DOUGLASSVILLE, PA 19518
MLS# PABK2077624Listed by: CENTURY 21 GOLD- New
 $434,900Active3 beds 3 baths2,160 sq. ft.
65 Hess Ln, DOUGLASSVILLE, PA 19518
MLS# PABK2077514Listed by: REALTY ONE GROUP EXCLUSIVE


Protect your home and budget from life's surprises with an Assurant Home Warranty, backed by a partner that supports you through every step of homeownership. Explore Plans.
© 2023 - 2026 ERA Franchise Systems LLC. All rights reserved. ERA Franchise Systems LLC fully supports the principles of the Fair Housing Act and the Equal Opportunity Act. ERA, ERA Real Estate powered, and their respective logos are registered service marks of ERA Franchise Systems LLC. Each office is independently owned and operated.