
4 Aspen Ct, Douglassville, PA 19518
Local realty services provided by:O'BRIEN REALTY ERA POWERED
4 Aspen Ct,Douglassville, PA 19518
$429,900
- 3 Beds
- 2 Baths
- 2,392 sq. ft.
- Single family
- Coming Soon
Upcoming open houses
- Sat, Sep 2601:00 pm - 03:00 pm
Listed by: christopher m mccafferty
Office: keller williams real estate - media
MLS#:PABK2078432
Source:BRIGHTMLS
Price summary
- Price:$429,900
- Price per sq. ft.:$179.72
About this home
Welcome to 4 Aspen Court, a move-in-ready modern bi-level, offering nearly 2,400 square feet of finished living space perfectly situated at the end of a quiet cul-de-sac in Douglassville, and located within the Daniel Boone Area School District. This home combines comfortable everyday living with an incredible space for entertaining. Step through the front door into the welcoming split-foyer entry. Upstairs, natural light pours into the open-concept main living area, creating a bright and inviting atmosphere. The kitchen is truly a standout, featuring gorgeous cabinetry, beautiful countertops, a large center island, stainless steel appliances, and a stylish tile backsplash. This isn’t just a functional kitchen—it has the look and feel of a high-end space designed to be enjoyed. The main level continues with an open dining and living area, three bedrooms and a palatial full bath, recessed lighting, ceiling fans, and plenty of windows that bring the outdoors in. The comfortable layout makes it easy to host family and friends while still feeling warm and inviting for everyday life. Then there’s The Aspen Lounge—a finished lower-level entertainment space that takes this home to another level. Complete with a custom bar, dedicated entertainment area, cozy fireplace, and walk-out access to the back patio and yard, this is the kind of space where game days, movie nights, holidays, and weekends with friends naturally come together. Outside, enjoy the multiple areas designed for relaxing and entertaining, including a rear deck, patio, beautifully maintained landscaping, and a spacious backyard. Being positioned at the end of the cul-de-sac provides an added sense of privacy and a peaceful setting, while the over-sized two-car attached garage and generous driveway provide plenty of parking and storage. All of this is conveniently located near shopping, dining, and everyday amenities and nestled on a gorgeous lot in a desirable location. Modern. Move-in ready. Entertainer-friendly. And that basement bar? You’re going to want to see The Aspen Lounge in person. Welcome home to 4 Aspen Court....
Contact an agent
Home facts
- Year built:1970
- Subdivision & Development:AMITY GARDENS
- Listing ID #:PABK2078432
- Updated:September 21, 2026 at 01:37 PM
Rooms and interior
- Bedrooms:3
- Total bathrooms:2
- Full bathrooms:2
- Flooring:Carpet, Ceramic Tile, Luxury Vinyl Plank
- Dining Description:Combination Kitchen/Dining, Dining Area, Dining Room
- Kitchen Description:Built-In Microwave, Built-In Range, Carpet, Dishwasher, Energy Efficient Appliances, Kitchen - Island, Recessed Lighting, Refrigerator, Stainless Steel Appliances
- Bedroom Description:Carpet
- Basement:Yes
- Basement Description:Fully Finished
- Living area:2,392 sq. ft.
Heating and cooling
- Cooling:Central A/C
- Heating:Baseboard - Electric, Electric, Wood
Structure and exterior
- Year built:1970
- Building area:2,392 sq. ft.
- Lot area:0.43 Acres
- Lot Features:Backs to Trees, Cul-de-sac, Front Yard, Landscaping, Level, Rear Yard, Suburban
- Architectural Style:Bi-level
- Construction Materials:Brick Front, Vinyl Siding
- Exterior Features:Deck(s), Extensive Hardscape, Patio(s), Sidewalks
- Foundation Description:Block
- Levels:2 Stories
Utilities
- Water:Public
- Sewer:Public Sewer
Finances and disclosures
- Price:$429,900
- Price per sq. ft.:$179.72
- Tax amount:$5,421 (2026)
Features and amenities
- Laundry features:Dryer, Laundry, Washer
- Amenities:200+ Amp Service, Attic, Bar, Carpet, Ceiling Fan(s), Chair Railings, Recessed Lighting, Window Treatments
Parking
- Parking description:Attached Garage, Built In, Garage - Side Entry, Garage Door Opener, On Street, Oversized
- Garage:Yes
- Garage spaces:2
New listings near 4 Aspen Ct
- New
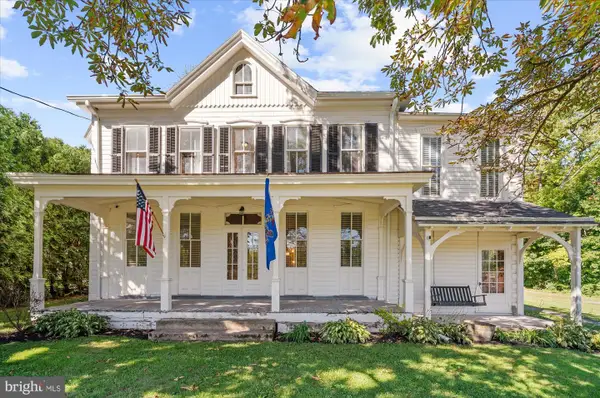 $424,900Active5 beds 3 baths2,954 sq. ft.
208 N Main St, DOUGLASSVILLE, PA 19518
MLS# PABK2078136Listed by: EXP REALTY, LLC - New
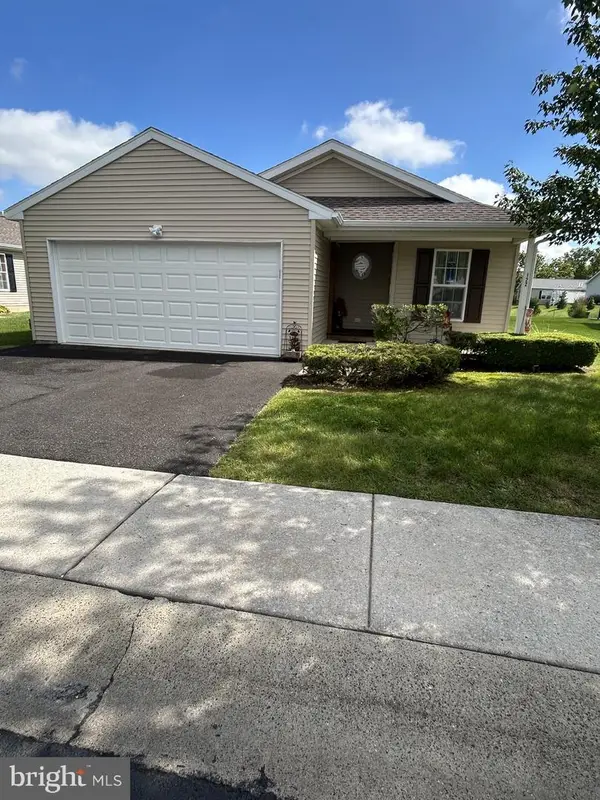 $239,900Active3 beds 2 baths1,580 sq. ft.
122 Random Rd, DOUGLASSVILLE, PA 19518
MLS# PABK2078164Listed by: KELLER WILLIAMS REALTY GROUP - New
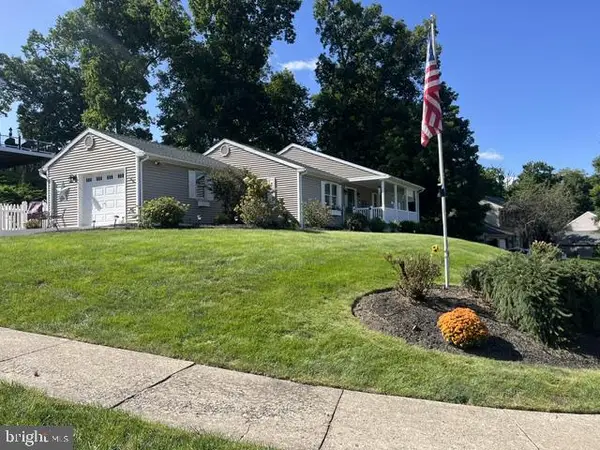 $429,900Active3 beds 2 baths1,568 sq. ft.
412 Russell Ave, DOUGLASSVILLE, PA 19518
MLS# PABK2078146Listed by: NETWORK REALTY 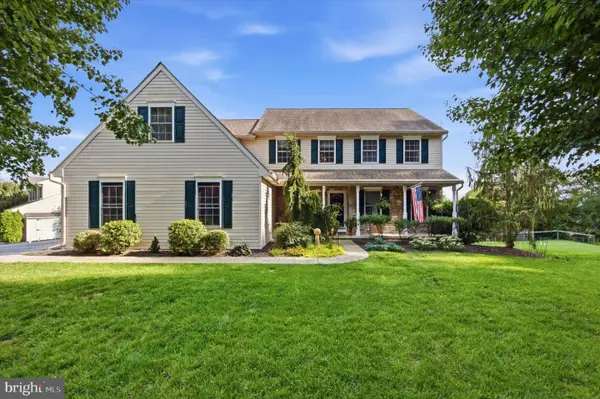 $574,900Pending4 beds 3 baths2,719 sq. ft.
1105 N Monocacy Creek Rd, DOUGLASSVILLE, PA 19518
MLS# PABK2077924Listed by: LEGACY REAL ESTATE ASSOCIATES, LLC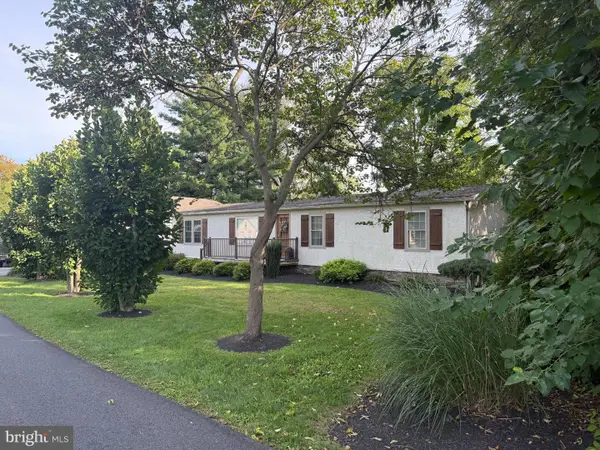 $395,000Active4 beds 2 baths1,512 sq. ft.
12 2 St, DOUGLASSVILLE, PA 19518
MLS# PABK2077920Listed by: UNITED REAL ESTATE STRIVE 212 $224,900Pending3 beds 2 baths1,296 sq. ft.
24 Walmont St, DOUGLASSVILLE, PA 19518
MLS# PABK2077400Listed by: KELLER WILLIAMS PLATINUM REALTY - WYOMISSING $1,250,000Active43.45 Acres
156 Hill School Rd, DOUGLASSVILLE, PA 19518
MLS# PABK2077844Listed by: RE/MAX OF READING $499,000Active5 beds 5 baths3,054 sq. ft.
1236 E Main St, DOUGLASSVILLE, PA 19518
MLS# PABK2077826Listed by: UNITED REAL ESTATE STRIVE 212 $299,900Pending11.99 Acres
0 Old Airport Rd, DOUGLASSVILLE, PA 19518
MLS# PABK2077682Listed by: REALTY AFFILIATES


Protect your home and budget from life's surprises with an Assurant Home Warranty, backed by a partner that supports you through every step of homeownership. Explore Plans.
© 2023 - 2026 ERA Franchise Systems LLC. All rights reserved. ERA Franchise Systems LLC fully supports the principles of the Fair Housing Act and the Equal Opportunity Act. ERA, ERA Real Estate powered, and their respective logos are registered service marks of ERA Franchise Systems LLC. Each office is independently owned and operated.