
Address Withheld By Seller, Douglassville, PA 19518
Local realty services provided by:ERA OakCrest Realty, Inc.
Listed by: michele l miezitis
Office: iron valley real estate legacy
MLS#:PABK2078986
Source:BRIGHTMLS
Sorry, we are unable to map this address
Price summary
- Price:$469,900
- Price per sq. ft.:$170.13
About this home
This charming Colonial home in Amity Gardens offers a perfect blend of comfort and style. It has 4 spacious bedrooms, 2.5 baths, and 2 Car Garage. The layout is designed for both relaxation and entertaining. The inviting eat-in kitchen features a butler's pantry, breakfast area and Kitchen counter Bar. The large family room has a gas fireplace and a handicap ramp ( Can be removed) Step outside to a lovely deck, perfect for morning coffee or evening relaxation. The first floor also boasts a large Dining room attached to a spacious Living Room. The 2nd floor offers a main Bedroom with Handicap access to the bath with Roll in shower. There is a full bath in the hall right near 3 additional bedrooms. The basement is full and just waiting to be finished with almost another 1000 SF+/-The 0.29-acre lot boasts a yard that can provide ample space for outdoor activities. The attached garage with inside access and an opener ensures convenience. Located in a neighborhood with sidewalks and street lights and Priced right in this market-...
Contact an agent
Home facts
- Year built:1990
- Subdivision & Development:AMITY GARDENS
- Listing ID #:PABK2078986
- Added:2 day(s) ago
- Updated:October 07, 2026 at 01:59 PM
Rooms and interior
- Bedrooms:4
- Total bathrooms:3
- Full bathrooms:2
- Half bathrooms:1
- Rooms Total:11
- Flooring:Fully Carpeted, Stone, Vinyl, Wood
- Dining Description:Dining Room
- Bathrooms Description:Primary Bath(s)
- Kitchen Description:Butlers Pantry, Disposal, Kitchen - Eat-In
- Basement:Yes
- Basement Description:Full, Outside Entrance, Unfinished
- Living area:2,762 sq. ft.
Heating and cooling
- Cooling:Central A/C
- Heating:Forced Air, Natural Gas
Structure and exterior
- Roof:Pitched, Shingle
- Year built:1990
- Building area:2,762 sq. ft.
- Lot area:0.29 Acres
- Lot Features:Front Yard, Rear Yard, SideYard(s)
- Architectural Style:Colonial
- Construction Materials:Vinyl Siding
- Exterior Features:Deck(s), Porch(es), Sidewalks, Street Lights
- Foundation Description:Concrete Perimeter
- Levels:2 Stories
Schools
- High school:DANIEL BOONE AREA
Utilities
- Water:Public
- Sewer:Public Sewer
Finances and disclosures
- Price:$469,900
- Price per sq. ft.:$170.13
- Tax amount:$8,413 (2026)
Features and amenities
- Laundry features:Laundry
- Amenities:200+ Amp Service, Ceiling Fan(s), Underground Utilities
Parking
- Parking description:Asphalt Driveway, Attached Garage, Garage Door Opener, Inside Access
- Garage:Yes
- Garage spaces:2
New listings near 19518
- Coming Soon
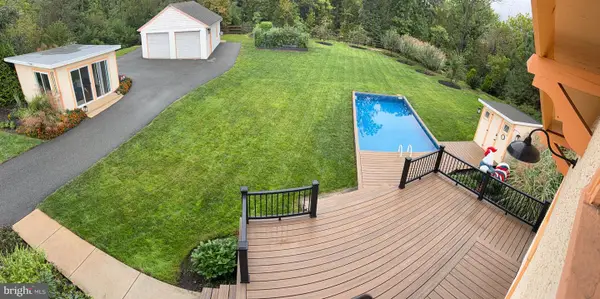 $629,000Coming Soon3 beds 3 baths1,493 sq. ft.
701 Old Philadelphia Pike, DOUGLASSVILLE, PA 19518
MLS# PABK2078256Listed by: BUY & SELL & SAVE REALTY LLC - Coming Soon
 $370,000Coming Soon4 beds 2 baths2,400 sq. ft.
206 Lilac Ln, DOUGLASSVILLE, PA 19518
MLS# PABK2079226Listed by: KELLER WILLIAMS KEYSTONE REALTY - Coming Soon
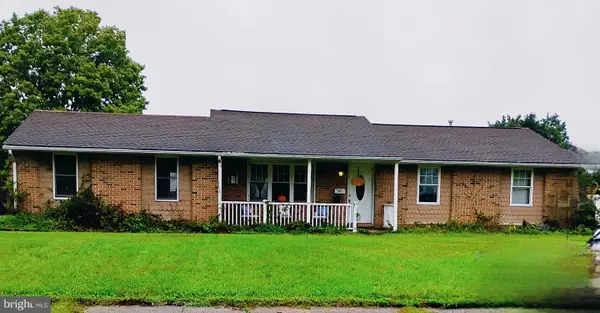 $425,900Coming Soon4 beds 3 baths1,312 sq. ft.
1 Aspen Ct, DOUGLASSVILLE, PA 19518
MLS# PABK2078870Listed by: REALTY ONE GROUP SUPREME - New
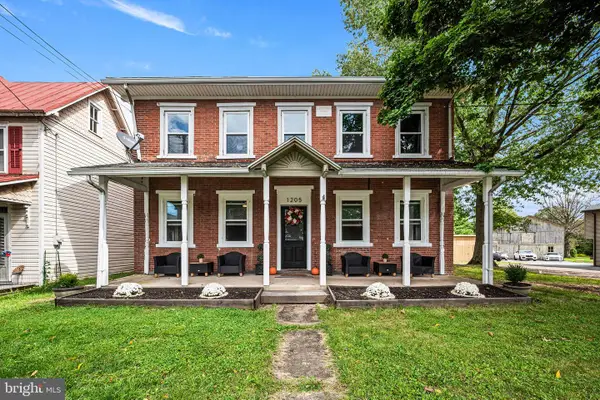 $443,000Active3 beds -- baths2,900 sq. ft.
1205 Old Swede Rd, DOUGLASSVILLE, PA 19518
MLS# PABK2078992Listed by: KELLY REAL ESTATE, INC. - New
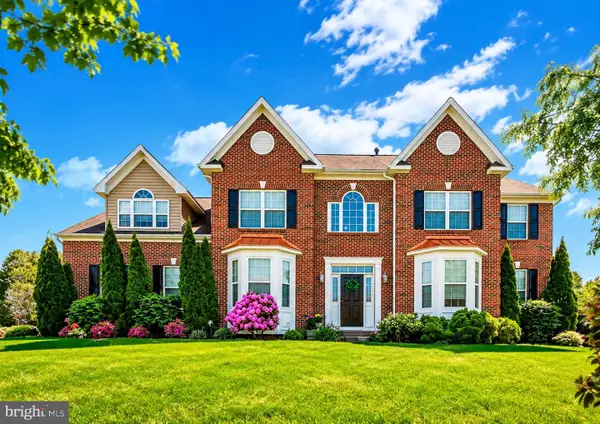 $1,199,000Active8 beds 5 baths5,450 sq. ft.
3002 Summer Meadow Dr, DOUGLASSVILLE, PA 19518
MLS# PABK2076760Listed by: KELLER WILLIAMS REAL ESTATE - SOUTHAMPTON - New
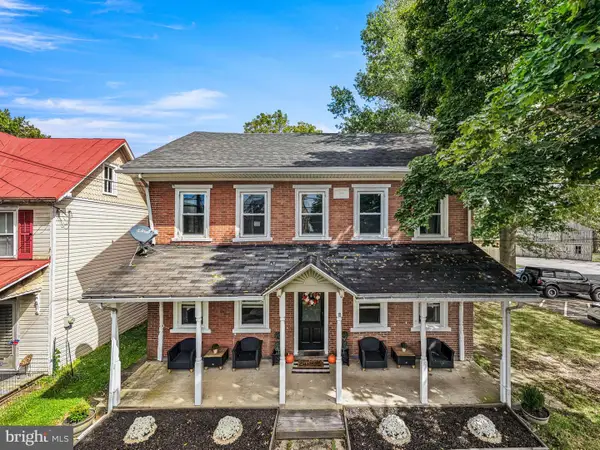 $443,000Active5 beds 4 baths2,900 sq. ft.
1203 Old Swede Rd, DOUGLASSVILLE, PA 19518
MLS# PABK2078564Listed by: KELLY REAL ESTATE, INC. 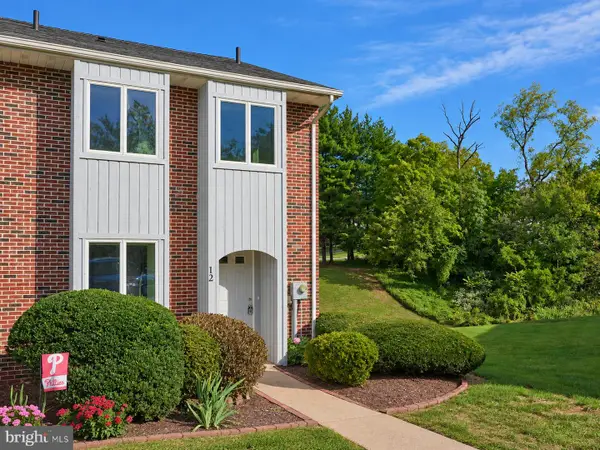 $319,900Pending3 beds 3 baths2,230 sq. ft.
12 Lenape Ln, DOUGLASSVILLE, PA 19518
MLS# PABK2078858Listed by: UNITED REAL ESTATE STRIVE 212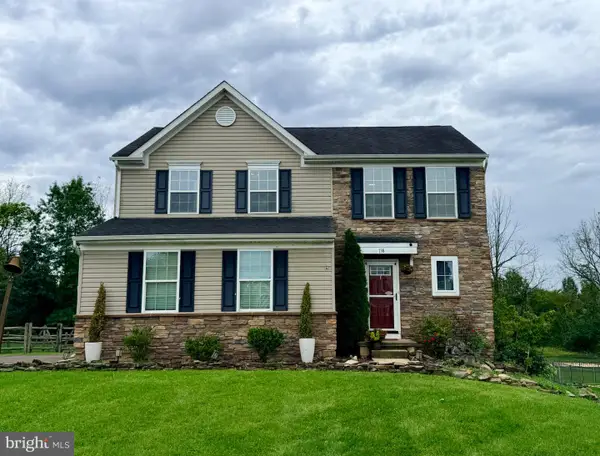 $475,000Pending3 beds 3 baths2,642 sq. ft.
138 Meadowside Dr, DOUGLASSVILLE, PA 19518
MLS# PABK2078576Listed by: KW GREATER WEST CHESTER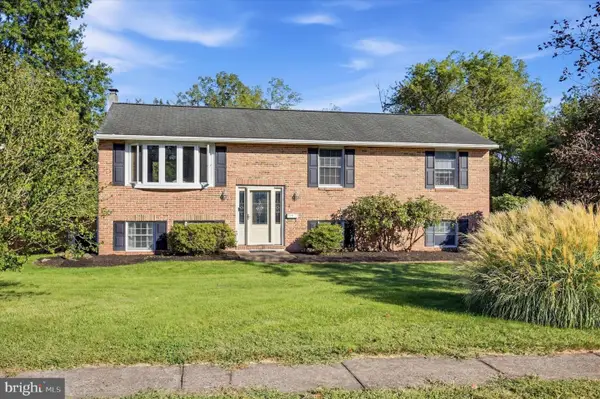 $429,900Pending3 beds 2 baths2,392 sq. ft.
4 Aspen Ct, DOUGLASSVILLE, PA 19518
MLS# PABK2078432Listed by: KELLER WILLIAMS REAL ESTATE - MEDIA


Protect your home and budget from life's surprises with an Assurant Home Warranty, backed by a partner that supports you through every step of homeownership. Explore Plans.
© 2023 - 2026 ERA Franchise Systems LLC. All rights reserved. ERA Franchise Systems LLC fully supports the principles of the Fair Housing Act and the Equal Opportunity Act. ERA, ERA Real Estate powered, and their respective logos are registered service marks of ERA Franchise Systems LLC. Each office is independently owned and operated.