
11 Osprey Ln, Downingtown, PA 19335
Local realty services provided by:Mountain Realty ERA Powered
11 Osprey Ln,Downingtown, PA 19335
$590,000
- 3 Beds
- 3 Baths
- - sq. ft.
- Single family
- Sold
Listed by: ilana zipkin
Office: bhhs fox & roach-rosemont
MLS#:PACT2132660
Source:BRIGHTMLS
Sorry, we are unable to map this address
Price summary
- Price:$590,000
- Monthly HOA dues:$212
About this home
Welcome to 11 Osprey Lane, a single family Colonial situated on a premium corner cul de sac lot in the desirable Marsh Harbour community.
A charming covered front porch and custom flagstone walkway surrounded by lush landscaping set a welcoming tone as you arrive. Upon entry, you are greeted by a light filled living room that effortlessly transitions into a flexible playroom area, paired with a tastefully updated powder room positioned right off the foyer. A bright, open concept layout defines the main level, enhanced by the removal of a dividing wall to create a seamless connection between spaces. Recessed lighting and sleek LVP flooring extend across the entire first floor, adding modern style and durability. The modern kitchen boasts soft close cabinetry, granite countertops, stainless steel appliances (including a newly replaced oven and microwave), a stylish shiplap accent wall, and an adjoining sunlit dining space. Relax in the neighboring family room by the marble wood fireplace, or head through the patio doors to your expansive, covered rear deck—designed for outdoor dining and entertaining. Direct access to the 2 car garage—complete with new garage doors—rounds out the main level.
Upstairs, you will find freshly replaced carpeting lining the steps and entire second floor. The primary suite features a ceiling fan, dual closets with a newly installed custom walk in closet system, and an updated ensuite bath with a double bowl marble vanity. Two additional spacious bedrooms—one featuring custom picture frame molding—a beautifully updated full hall bath complete with a new vanity, toilet, and classic beadboard paneling, and a second floor laundry area equipped with a new washer and dryer set and custom built in organizational shelving complete this level. Both upstairs bathrooms feature replaced exhaust fans, fresh paint, and repaired drywall. Major system updates include a new exterior HVAC unit and new water heater.
Located directly across the street from the 1,700+ acre Marsh Creek State Park, outdoor recreation is right at your doorstep. The HOA covers lawn care, snow removal, and trash removal twice a week while providing access to community amenities: a pool, clubhouse, fitness center, tennis courts, and playground. Located in the Downingtown School District (home to the STEM Academy), with quick access to the PA Turnpike, regional rail, dining, and shopping....
Contact an agent
Home facts
- Year built:1990
- Subdivision & Development:MARSH HARBOUR
- Listing ID #:PACT2132660
- Added:30 day(s) ago
- Updated:September 05, 2026 at 10:30 AM
Rooms and interior
- Bedrooms:3
- Total bathrooms:3
- Full bathrooms:2
- Half bathrooms:1
- Flooring:Carpet, Luxury Vinyl Plank
- Dining Description:Combination Dining/Living, Dining Area, Formal/Separate Dining Room
- Bathrooms Description:Primary Bath(s)
- Kitchen Description:Breakfast Area, Built-In Microwave, Built-In Range, Carpet, Dishwasher, Disposal, Freezer, Kitchen - Eat-In, Kitchen - Gourmet, Kitchen - Table Space, Oven/Range - Electric, Pantry, Refrigerator, Stainless Steel Appliances, Upgraded Countertops, Water Heater
- Bedroom Description:Carpet, Walk In Closet(s)
Heating and cooling
- Cooling:Central A/C
- Heating:Electric, Heat Pump(s)
Structure and exterior
- Roof:Shingle
- Year built:1990
- Lot Features:Cul-de-sac
- Architectural Style:Colonial, Traditional
- Construction Materials:Vinyl Siding
- Exterior Features:Deck(s), Porch(es), Sidewalks
- Foundation Description:Slab
- Levels:2 Stories
Schools
- High school:DOWNINGTOWN HIGH SCHOOL WEST CAMPUS
- Middle school:DOWNINGTOWN
- Elementary school:SHAMONA CREEK
Utilities
- Water:Public
- Sewer:Public Sewer
Finances and disclosures
- Price:$590,000
- Tax amount:$5,624 (2026)
Features and amenities
- Laundry features:Dryer, Dryer - Front Loading, Has Laundry, Washer - Front Loading, Washer/Dryer Stacked
- Amenities:200+ Amp Service, Carpet, Ceiling Fan(s), Chair Railings
Parking
- Parking description:Attached Garage, Built In, Garage - Front Entry, Inside Access, Parking Lot
- Garage:Yes
- Garage spaces:2
New listings near 11 Osprey Ln
- Coming SoonOpen Sat, 2 to 4pm
 $1,100,000Coming Soon4 beds 5 baths6,211 sq. ft.
1956 Wetherhill Dr, DOWNINGTOWN, PA 19335
MLS# PACT2133690Listed by: LPT REALTY, LLC - Coming Soon
 $575,000Coming Soon3 beds 4 baths2,348 sq. ft.
216 Hibiscus Way, DOWNINGTOWN, PA 19335
MLS# PACT2134302Listed by: KELLER WILLIAMS REAL ESTATE -EXTON - Coming Soon
 $654,999Coming Soon5 beds 4 baths2,730 sq. ft.
500 Reeds Rd, DOWNINGTOWN, PA 19335
MLS# PACT2132722Listed by: BHHS FOX & ROACH MALVERN-PAOLI - Coming Soon
 $975,000Coming Soon5 beds 4 baths4,885 sq. ft.
1200 Florence Ct, DOWNINGTOWN, PA 19335
MLS# PACT2134482Listed by: MORGAN FRANCIS REALTY - Coming Soon
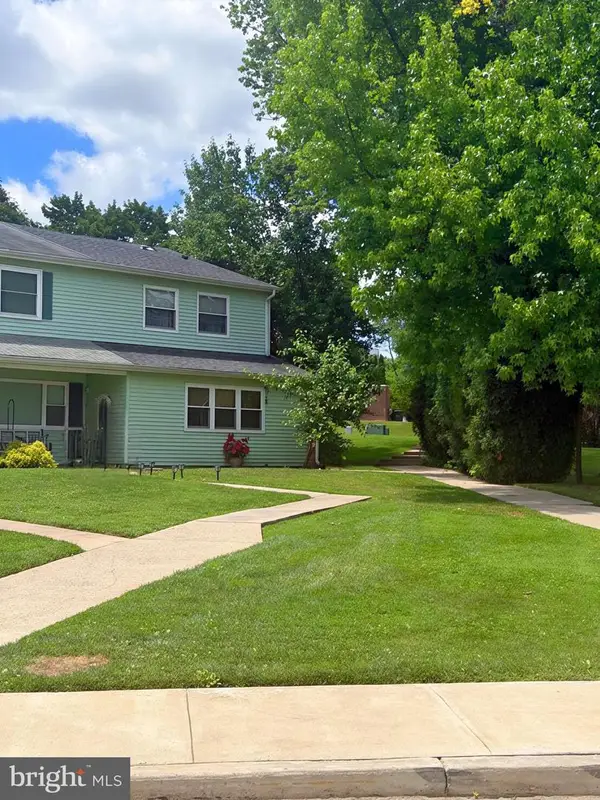 $324,000Coming Soon3 beds 3 baths1,464 sq. ft.
39 Nancy Ln #191, DOWNINGTOWN, PA 19335
MLS# PACT2134152Listed by: KELLER WILLIAMS REAL ESTATE -EXTON - New
 $635,000Active3 beds 3 baths1,839 sq. ft.
113 Camryn Ct, DOWNINGTOWN, PA 19335
MLS# PACT2135236Listed by: TOLL BROTHERS REAL ESTATE, INC. - New
 $729,900Active2 beds 3 baths2,399 sq. ft.
1206 Gilray Dr, DOWNINGTOWN, PA 19335
MLS# PACT2135072Listed by: REALTY ONE GROUP ADVOCATES - New
 $549,900Active3 beds 1 baths2,088 sq. ft.
402 Farmhouse Rd, DOWNINGTOWN, PA 19335
MLS# PACT2134496Listed by: RE/MAX PREFERRED - NEWTOWN SQUARE - New
 $595,000Active4 beds 3 baths2,523 sq. ft.
401 Zynn Rd, DOWNINGTOWN, PA 19335
MLS# PACT2134168Listed by: RE/MAX PREFERRED - NEWTOWN SQUARE - New
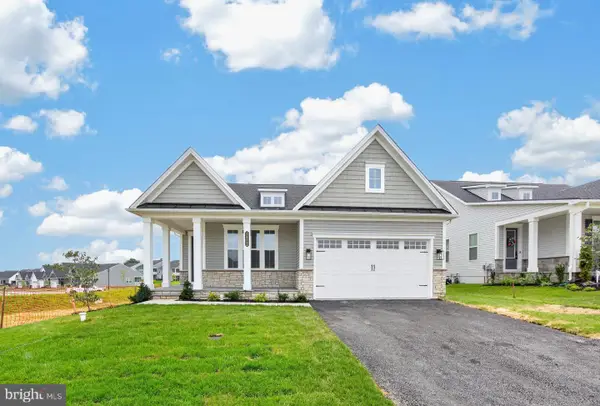 $899,000Active3 beds 3 baths3,293 sq. ft.
1422 Gilray Dr, DOWNINGTOWN, PA 19335
MLS# PACT2134424Listed by: VRA REALTY


Protect your home and budget from life's surprises with an Assurant Home Warranty, backed by a partner that supports you through every step of homeownership. Explore Plans.
© 2023 - 2026 ERA Franchise Systems LLC. All rights reserved. ERA Franchise Systems LLC fully supports the principles of the Fair Housing Act and the Equal Opportunity Act. ERA, ERA Real Estate powered, and their respective logos are registered service marks of ERA Franchise Systems LLC. Each office is independently owned and operated.