
1510 Victoria Dr, Downingtown, PA 19335
Local realty services provided by:ERA Martin Associates
1510 Victoria Dr,Downingtown, PA 19335
$535,000
- 4 Beds
- 3 Baths
- 1,920 sq. ft.
- Single family
- Active
Listed by: john p becker
Office: springer realty group
MLS#:PACT2139588
Source:BRIGHTMLS
Price summary
- Price:$535,000
- Price per sq. ft.:$278.65
- Monthly HOA dues:$32.92
About this home
Please be advised that we have received multiple offers on 1510 Victoria Drive in Downingtown. The seller is requesting all highest and best offers by 5:00 PM Sunday 11/22. Thank you for your interest!
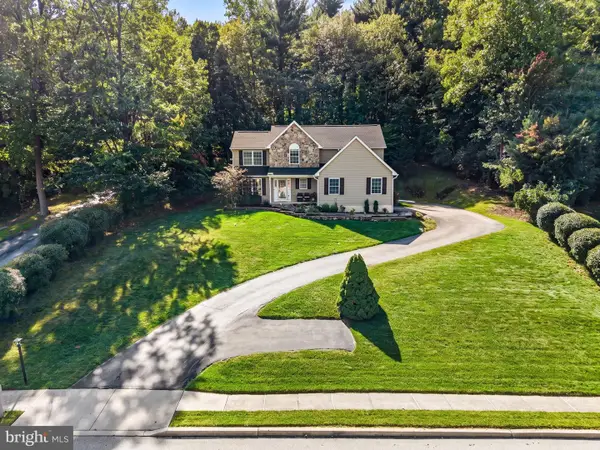
Welcome to 1510 Victoria Drive, a beautiful 4-bedroom, 2.5-bath home nestled in the desirable Victoria Crossing community of West Bradford Township, within the highly regarded Downingtown Area School District! Offering a wonderful combination of comfort, style, and space, this inviting home has so much to offer, both inside and out!
From the moment you arrive, you'll appreciate the home's attractive curb appeal, welcoming covered front porch, and beautifully maintained lawn. Step inside the entry foyer and discover a bright, spacious living room featuring luxury vinyl plank flooring and a large front window that fills the space with natural light. The flowing floor plan leads you into the heart of the home, where the beautifully updated kitchen is sure to impress! Featuring an abundance of attractive cabinetry, stainless steel appliances, stylish countertops, and a spacious center island with additional seating, this kitchen offers the perfect combination of beauty and everyday functionality. The adjoining dining area provides plenty of room for gathering around the table, making everything from weeknight dinners to holiday celebrations feel special.
Just off the kitchen, the comfortable family room features a charming wood-burning fireplace, built-in shelving, and access to the oversized rear deck. Imagine relaxing outdoors with your morning coffee, hosting summer cookouts, or simply enjoying the peaceful, wooded surroundings. The spacious backyard offers a wonderful setting for outdoor activities, gardening, and enjoying nature. A convenient main-level laundry room and powder room complete the first floor.
Upstairs, you'll find four generously sized bedrooms, each offering wall-to-wall carpeting and ceiling fans. The spacious primary bedroom features walk-in closets and a private bathroom with a stall shower and vanity. Three additional bedrooms provide plenty of flexibility for guests, hobbies, or a home office, while a second full bathroom with a tub/shower combination completes the upper level.
And there's more! The fully finished lower level adds an impressive amount of additional living space, offering endless possibilities for a recreation room, game room, exercise area, or entertainment space. A separate storage and utility room provides additional practicality and convenience.
Step outside and discover even more to love about this property! The oversized rear deck offers plenty of room for outdoor furniture and entertaining, while the backyard provides a lovely natural setting with mature trees and landscaped surroundings.
Location is another wonderful highlight! Situated in the sought-after Downingtown Area School District, this home offers convenient access to local parks, walking trails, shopping, restaurants, and recreational attractions. Spend an afternoon exploring nearby Kerr Park or Bell Tavern Park or enjoy an adventure at Treehouse World. Victoria Crossing is served by the Bradford Glen HOA, with an annual association fee of $395 covering common area maintenance.
With its welcoming atmosphere, updated kitchen, versatile living spaces, beautiful outdoor setting, and convenient location, 1510 Victoria Drive is a wonderful place to call home. Schedule your showing and come see all that this home has to offer!...
Contact an agent
Home facts
- Year built:1987
- Subdivision & Development:VICTORIA CROSSING
- Listing ID #:PACT2139588
- Added:6 day(s) ago
- Updated:November 22, 2026 at 05:36 AM
Rooms and interior
- Bedrooms:4
- Total bathrooms:3
- Full bathrooms:2
- Half bathrooms:1
- Rooms Total:8
- Flooring:Carpet, Luxury Vinyl Plank, Tile/Brick
- Dining Description:Dining Area, Dining Room
- Bathrooms Description:Full Bath, Half Bath, Primary Bath(s), Primary Bathroom
- Kitchen Description:Built-In Microwave, Built-In Range, Carpet, Crown Moldings, Dishwasher, Kitchen - Island, Kitchen - Table Space, Oven/Range - Electric, Recessed Lighting, Refrigerator, Stainless Steel Appliances, Water Heater
- Bedroom Description:Carpet, Primary Bedroom, Walk In Closet(s)
- Basement:Yes
- Basement Description:Fully Finished
- Living area:1,920 sq. ft.
Heating and cooling
- Cooling:Central A/C
- Heating:Electric, Forced Air, Heat Pump - Electric BackUp, Heat Pump(s)
Structure and exterior
- Roof:Pitched, Shingle
- Year built:1987
- Building area:1,920 sq. ft.
- Lot area:0.14 Acres
- Lot Features:Front Yard, Rear Yard, SideYard(s)
- Architectural Style:Colonial
- Construction Materials:Frame
- Exterior Features:Deck(s), Exterior Lighting, Patio(s), Porch(es)
- Foundation Description:Concrete Perimeter
- Levels:2 Stories
Utilities
- Water:Public
- Sewer:Public Sewer
Finances and disclosures
- Price:$535,000
- Price per sq. ft.:$278.65
- Tax amount:$5,700 (2026)
Features and amenities
- Laundry features:Dryer, Laundry, Washer
- Amenities:200+ Amp Service, Attic, Cable TV Available, Carpet, Ceiling Fan(s), Crown Moldings, Electric Available, Exterior Cameras, Monitored, Recessed Lighting, Security System, Smoke Detector, Surveillance Sys
Parking
- Parking description:Asphalt Driveway, Attached Garage, Garage - Front Entry, Inside Access, Lighted Parking
- Garage:Yes
- Garage spaces:1
New listings near 1510 Victoria Dr
- Coming Soon
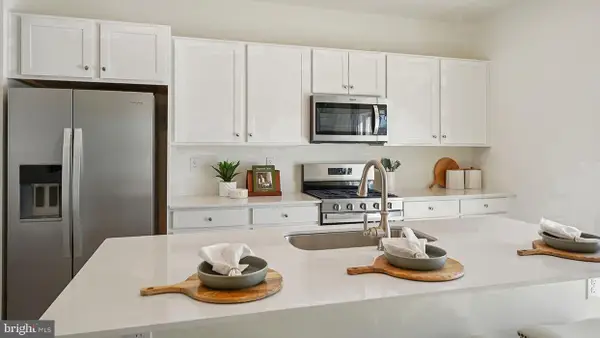 $438,850Coming Soon3 beds 3 baths1,763 sq. ft.
508 Lyanna Way, DOWNINGTOWN, PA 19335
MLS# PACT2139774Listed by: D.R. HORTON REALTY OF PENNSYLVANIA - Coming Soon
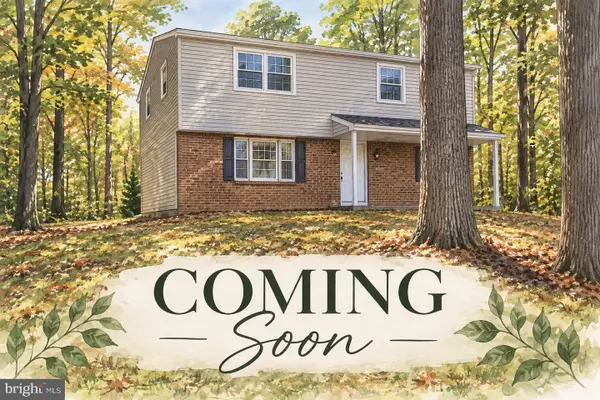 $579,999Coming Soon4 beds 3 baths1,734 sq. ft.
1307 Campbell Cir, DOWNINGTOWN, PA 19335
MLS# PACT2139174Listed by: KLINE REAL ESTATE WORKS - Coming Soon
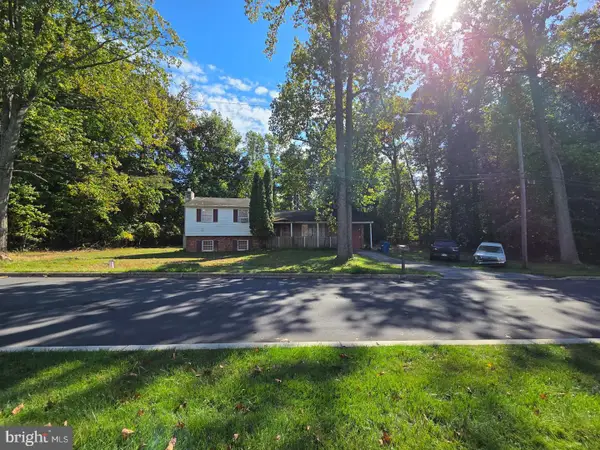 $399,999Coming Soon3 beds 3 baths1,938 sq. ft.
1309 Campbell Cir, DOWNINGTOWN, PA 19335
MLS# PACT2137642Listed by: KLINE REAL ESTATE WORKS - New
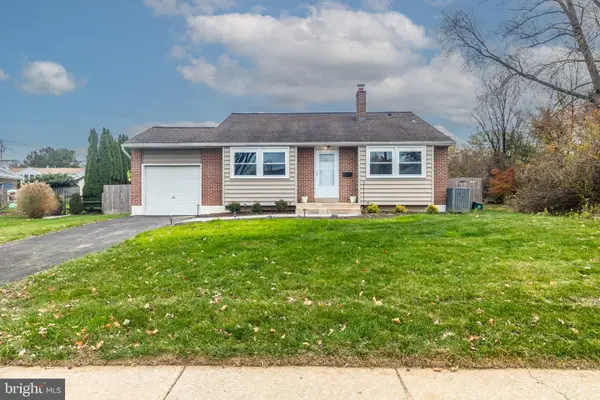 $550,000Active3 beds 2 baths1,331 sq. ft.
150 Lake Dr, DOWNINGTOWN, PA 19335
MLS# PACT2139862Listed by: RE/MAX ACE REALTY - Open Sun, 1 to 3pmNew
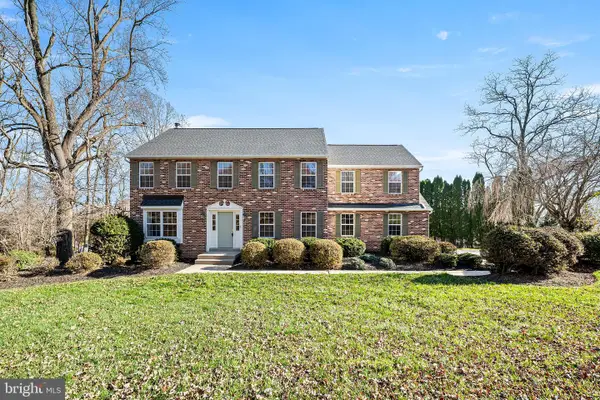 $805,000Active4 beds 3 baths2,516 sq. ft.
108 Wooded Acres Ln, DOWNINGTOWN, PA 19335
MLS# PACT2139468Listed by: KW GREATER WEST CHESTER - New
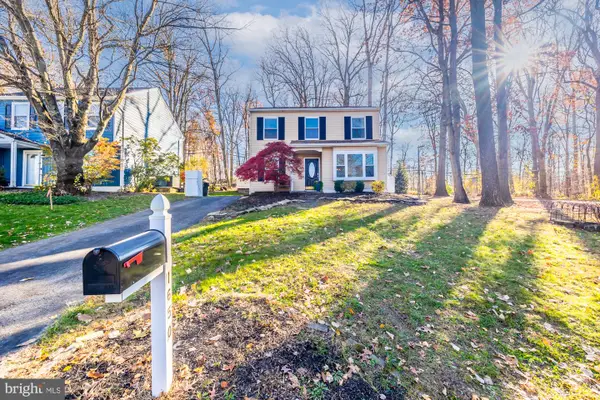 $429,900Active3 beds 2 baths1,644 sq. ft.
1650 Farnham Ln, DOWNINGTOWN, PA 19335
MLS# PACT2139642Listed by: RE/MAX MAIN LINE - POTTSTOWN - New
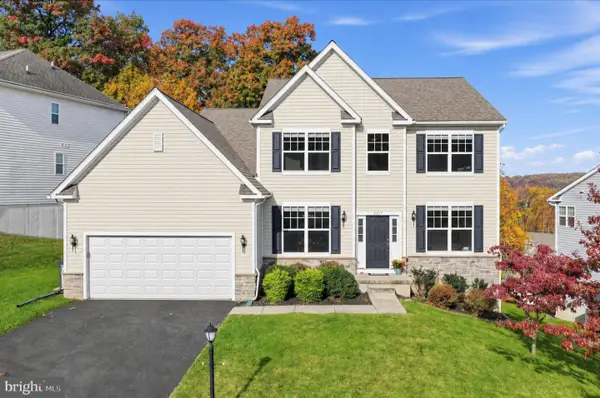 $599,000Active4 beds 3 baths2,606 sq. ft.
3357 Alydar Rd, DOWNINGTOWN, PA 19335
MLS# PACT2139702Listed by: COLDWELL BANKER REALTY - New
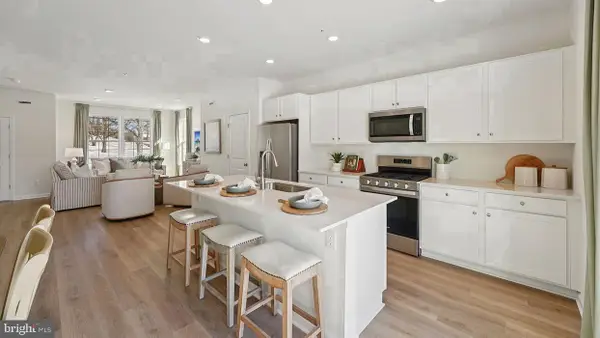 $428,850Active3 beds 3 baths1,763 sq. ft.
512 Lyanna Way, DOWNINGTOWN, PA 19335
MLS# PACT2139692Listed by: D.R. HORTON REALTY OF PENNSYLVANIA - New
 $617,500Active4 beds 3 baths2,172 sq. ft.
4009 Katie Ln, DOWNINGTOWN, PA 19335
MLS# PACT2139694Listed by: FOUR OAKS REAL ESTATE LLC


Protect your home and budget from life's surprises with an Assurant Home Warranty, backed by a partner that supports you through every step of homeownership. Explore Plans.
© 2023 - 2026 ERA Franchise Systems LLC. All rights reserved. ERA Franchise Systems LLC fully supports the principles of the Fair Housing Act and the Equal Opportunity Act. ERA, ERA Real Estate powered, and their respective logos are registered service marks of ERA Franchise Systems LLC. Each office is independently owned and operated.