
4009 Katie Ln, Downingtown, PA 19335
Local realty services provided by:ERA Martin Associates
4009 Katie Ln,Downingtown, PA 19335
$617,500
- 4 Beds
- 3 Baths
- 2,172 sq. ft.
- Single family
- Active
Listed by: amanda ashbee
Office: four oaks real estate llc.
MLS#:PACT2139694
Source:BRIGHTMLS
Price summary
- Price:$617,500
- Price per sq. ft.:$284.3
About this home
An unexpected family matter requires the new owner to sell just after purchasing 4009 Katie Lane, bringing this inviting home back to the market. The home’s appeal remains, with welcoming gathering spaces, a private backyard, and more than an acre to enjoy in Downingtown’s Trestle Woods neighborhood.
Inside this four bedroom Colonial, comfortable spaces offer flexibility for the way you live. The living room can become a quiet place to read, catch up with friends, or create a dedicated workspace, while the dining room invites you to bring everyone together for holidays and dinners that linger. White cabinetry, granite countertops, stainless steel appliances, a generous island, and a pantry make the kitchen a natural gathering place, equally suited to busy mornings and relaxed weekends.
Outside, the recently installed composite deck extends your living space into the fresh air. Enjoy morning coffee, share dinner overlooking the private backyard, or settle into a favorite chair at the end of the day. With more than an acre and no HOA, there is room to imagine how you will make the outdoor space your own.
Upstairs, four bedrooms and two full bathrooms provide comfortable places to recharge, while a main level half bath adds everyday convenience. A recently replaced roof and gutters, along with an existing radon mitigation system, complement the home’s inviting indoor and outdoor spaces.
From gathering around the kitchen island to unwinding under the evening sky, 4009 Katie Lane offers room for the moments that make a house feel like home. Come experience it for yourself....
Contact an agent
Home facts
- Year built:2002
- Subdivision & Development:TRESTLE WOODS
- Listing ID #:PACT2139694
- Updated:November 21, 2026 at 02:57 PM
Rooms and interior
- Bedrooms:4
- Total bathrooms:3
- Full bathrooms:2
- Half bathrooms:1
- Flooring:Carpet, Laminate Plank
- Dining Description:Dining Area, Formal/Separate Dining Room
- Bathrooms Description:Primary Bath(s)
- Kitchen Description:Built-In Microwave, Carpet, Crown Moldings, Dishwasher, Kitchen - Eat-In, Kitchen - Island, Kitchen - Table Space, Oven/Range - Electric, Pantry, Recessed Lighting, Refrigerator, Stainless Steel Appliances, Upgraded Countertops, Water Heater
- Bedroom Description:Carpet, Walk In Closet(s)
- Basement:Yes
- Basement Description:Interior Access, Poured Concrete, Unfinished
- Living area:2,172 sq. ft.
Heating and cooling
- Cooling:Central A/C
- Heating:90% Forced Air, Natural Gas
Structure and exterior
- Roof:Architectural Shingle
- Year built:2002
- Building area:2,172 sq. ft.
- Lot area:1.09 Acres
- Architectural Style:Colonial, Traditional
- Construction Materials:Combination
- Exterior Features:Chimney Cap(s), Extensive Hardscape, Exterior Lighting, Flood Lights, Sidewalks, Stone Retaining Walls
- Foundation Description:Concrete Perimeter
- Levels:2 Stories
Schools
- High school:COATESVILLE AREA SENIOR
Utilities
- Water:Public
- Sewer:Public Sewer
Finances and disclosures
- Price:$617,500
- Price per sq. ft.:$284.3
- Tax amount:$9,568 (2026)
Features and amenities
- Laundry features:Dryer, Dryer In Unit, Washer, Washer In Unit
- Amenities:200+ Amp Service, Cable TV Available, Carpet, Ceiling Fan(s), Crown Moldings, Double Hung Windows, Electric Available, Insulated Windows, Natural Gas Available, Phone Available, Recessed Lighting, Underground Utilities
Parking
- Parking description:Attached Garage, Garage - Side Entry, Garage Door Opener, Inside Access, Paved Driveway
- Garage:Yes
- Garage spaces:2
New listings near 4009 Katie Ln
- Coming Soon
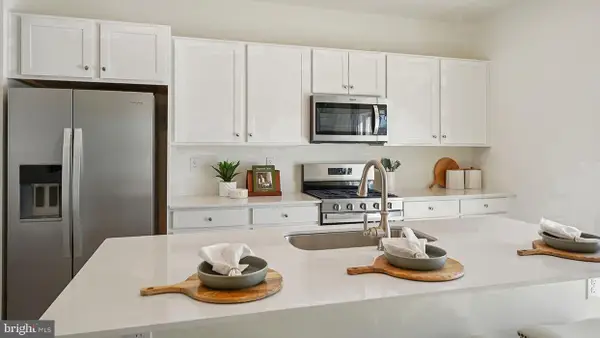 $438,850Coming Soon3 beds 3 baths1,763 sq. ft.
508 Lyanna Way, DOWNINGTOWN, PA 19335
MLS# PACT2139774Listed by: D.R. HORTON REALTY OF PENNSYLVANIA - Coming Soon
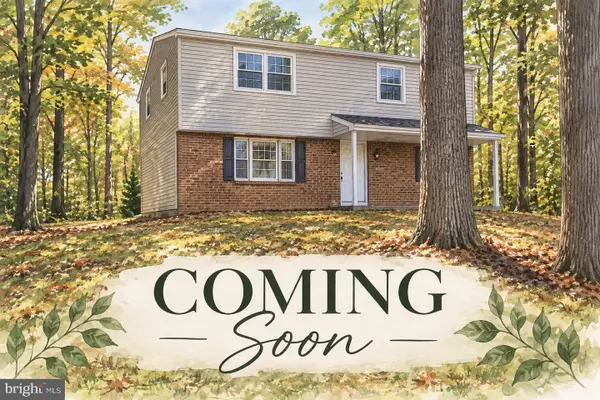 $579,999Coming Soon4 beds 3 baths1,734 sq. ft.
1307 Campbell Cir, DOWNINGTOWN, PA 19335
MLS# PACT2139174Listed by: KLINE REAL ESTATE WORKS - Coming Soon
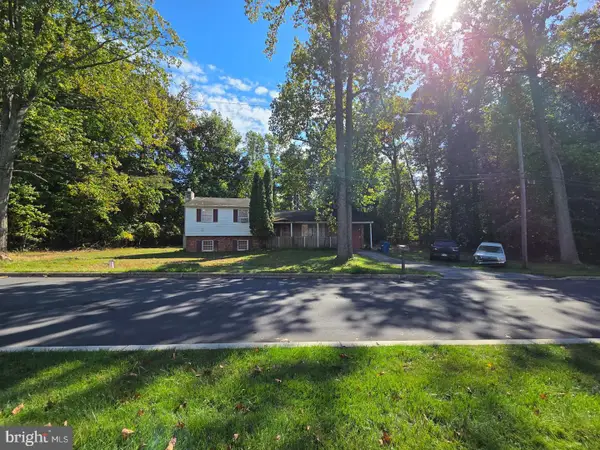 $399,999Coming Soon3 beds 3 baths1,938 sq. ft.
1309 Campbell Cir, DOWNINGTOWN, PA 19335
MLS# PACT2137642Listed by: KLINE REAL ESTATE WORKS - Open Sat, 11am to 1pmNew
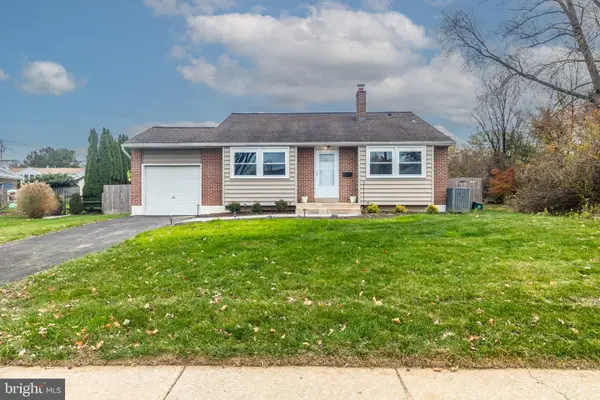 $550,000Active3 beds 2 baths1,331 sq. ft.
150 Lake Dr, DOWNINGTOWN, PA 19335
MLS# PACT2139862Listed by: RE/MAX ACE REALTY - Open Sat, 1 to 3pmNew
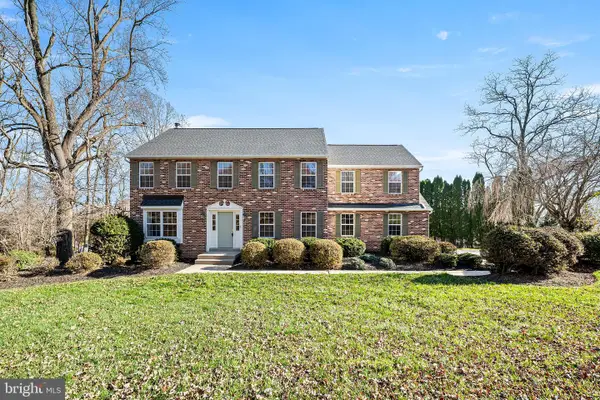 $805,000Active4 beds 3 baths2,516 sq. ft.
108 Wooded Acres Ln, DOWNINGTOWN, PA 19335
MLS# PACT2139468Listed by: KW GREATER WEST CHESTER - Open Sat, 1 to 3pmNew
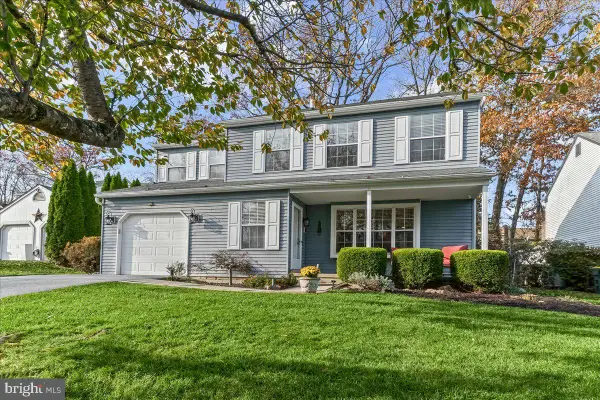 $535,000Active4 beds 3 baths1,920 sq. ft.
1510 Victoria Dr, DOWNINGTOWN, PA 19335
MLS# PACT2139588Listed by: SPRINGER REALTY GROUP - New
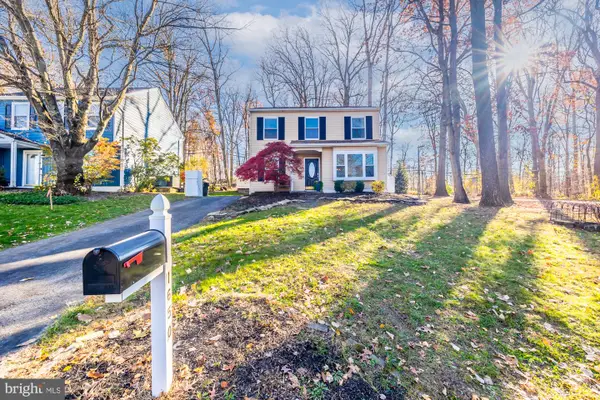 $429,900Active3 beds 2 baths1,644 sq. ft.
1650 Farnham Ln, DOWNINGTOWN, PA 19335
MLS# PACT2139642Listed by: RE/MAX MAIN LINE - POTTSTOWN - Open Sat, 10am to 12pmNew
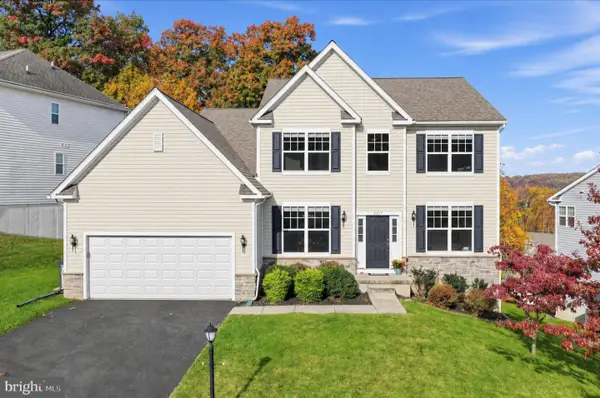 $599,000Active4 beds 3 baths2,606 sq. ft.
3357 Alydar Rd, DOWNINGTOWN, PA 19335
MLS# PACT2139702Listed by: COLDWELL BANKER REALTY - New
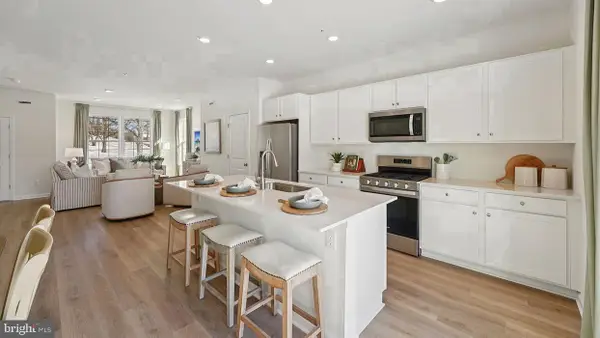 $428,850Active3 beds 3 baths1,763 sq. ft.
512 Lyanna Way, DOWNINGTOWN, PA 19335
MLS# PACT2139692Listed by: D.R. HORTON REALTY OF PENNSYLVANIA


Protect your home and budget from life's surprises with an Assurant Home Warranty, backed by a partner that supports you through every step of homeownership. Explore Plans.
© 2023 - 2026 ERA Franchise Systems LLC. All rights reserved. ERA Franchise Systems LLC fully supports the principles of the Fair Housing Act and the Equal Opportunity Act. ERA, ERA Real Estate powered, and their respective logos are registered service marks of ERA Franchise Systems LLC. Each office is independently owned and operated.