
1650 Farnham Ln, Downingtown, PA 19335
Local realty services provided by:ERA Byrne Realty
1650 Farnham Ln,Downingtown, PA 19335
$429,900
- 3 Beds
- 2 Baths
- 1,644 sq. ft.
- Single family
- Active
Listed by: leslie geraghty
Office: re/max main line - pottstown
MLS#:PACT2139642
Source:BRIGHTMLS
Price summary
- Price:$429,900
- Price per sq. ft.:$261.5
- Monthly HOA dues:$32.92
About this home
Professional pictures coming Thursday
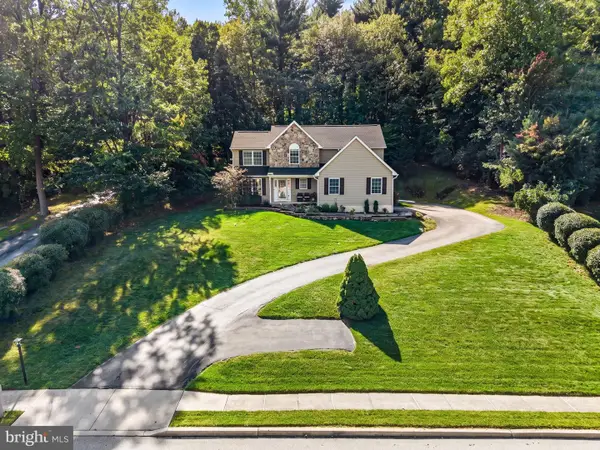
Welcome to 1650 Farnham! This charming 3 bedroom, 1.5-bath home is nestled in the desirable Victoria Crossing community in Downingtown.
Step inside to find a warm and inviting living space featuring new flooring and a cozy fireplace, perfect for relaxing or entertaining. Outside, enjoy a backyard with plenty of room for outdoor activities, along with a shed for additional storage. Recent improvements also include gutter guards for added convenience and easier maintenance.
Located within the award-winning Downingtown Area School District, enjoy the charm of an established neighborhood while being just minutes from shopping, dining, parks, and major routes. Whether you’re a first-time buyer or simply looking for your next place to call home, 1650 Farnham is one you won’t want to miss!
Contact an agent
Home facts
- Year built:1980
- Subdivision & Development:VICTORIA CROSSING
- Listing ID #:PACT2139642
- Added:6 day(s) ago
- Updated:November 21, 2026 at 02:57 PM
Rooms and interior
- Bedrooms:3
- Total bathrooms:2
- Full bathrooms:1
- Half bathrooms:1
- Flooring:Carpet, Engineered Wood, Tile/Brick
- Dining Description:Dining Area
- Kitchen Description:Carpet, Refrigerator, Stove
- Bedroom Description:Carpet
- Living area:1,644 sq. ft.
Heating and cooling
- Cooling:Central A/C
- Heating:Heat Pump(s), Propane - Leased
Structure and exterior
- Roof:Shingle
- Year built:1980
- Building area:1,644 sq. ft.
- Lot area:0.12 Acres
- Architectural Style:Colonial
- Construction Materials:Frame
- Levels:2 Stories
Schools
- High school:DHS WEST
- Middle school:DOWNINGTON
- Elementary school:WEST BRADFORD
Utilities
- Water:Public
- Sewer:Public Sewer
Finances and disclosures
- Price:$429,900
- Price per sq. ft.:$261.5
- Tax amount:$4,252 (2026)
Features and amenities
- Laundry features:Dryer, Washer
- Amenities:Attic, Carpet, Ceiling Fan(s)
Parking
- Parking description:On Street
New listings near 1650 Farnham Ln
- Coming Soon
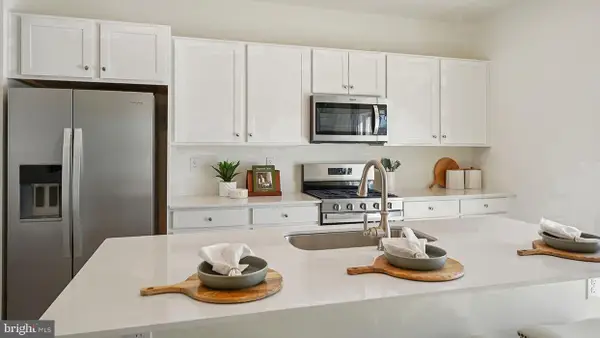 $438,850Coming Soon3 beds 3 baths1,763 sq. ft.
508 Lyanna Way, DOWNINGTOWN, PA 19335
MLS# PACT2139774Listed by: D.R. HORTON REALTY OF PENNSYLVANIA - Coming Soon
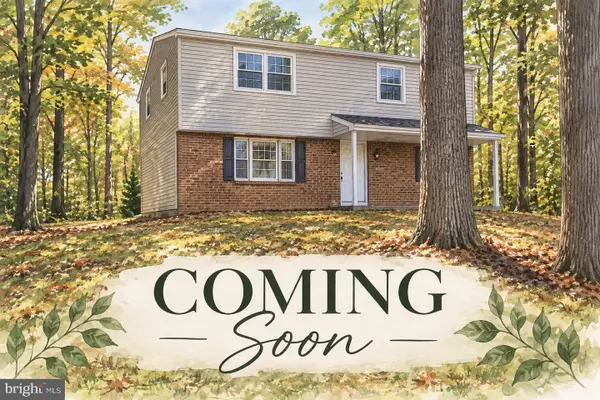 $579,999Coming Soon4 beds 3 baths1,734 sq. ft.
1307 Campbell Cir, DOWNINGTOWN, PA 19335
MLS# PACT2139174Listed by: KLINE REAL ESTATE WORKS - Coming Soon
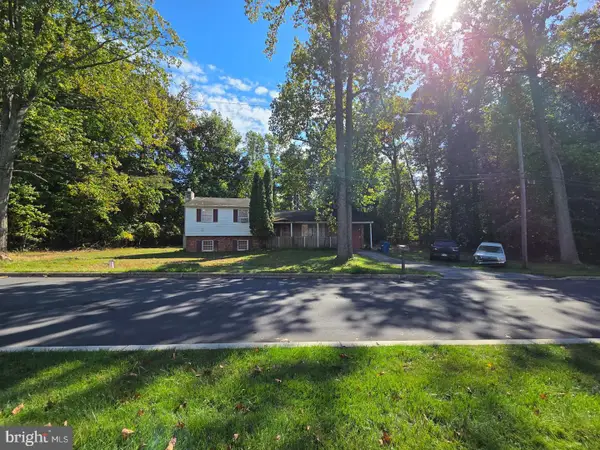 $399,999Coming Soon3 beds 3 baths1,938 sq. ft.
1309 Campbell Cir, DOWNINGTOWN, PA 19335
MLS# PACT2137642Listed by: KLINE REAL ESTATE WORKS - Open Sat, 11am to 1pmNew
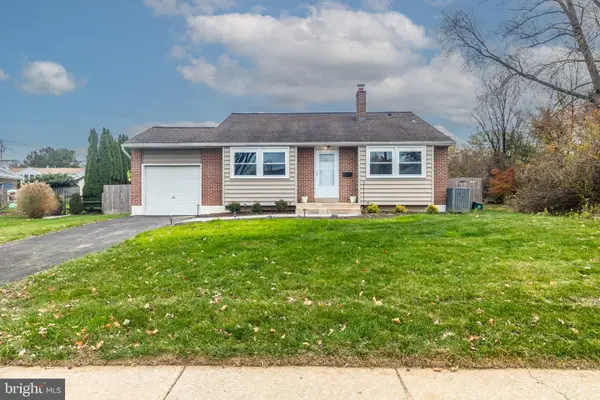 $550,000Active3 beds 2 baths1,331 sq. ft.
150 Lake Dr, DOWNINGTOWN, PA 19335
MLS# PACT2139862Listed by: RE/MAX ACE REALTY - Open Sat, 1 to 3pmNew
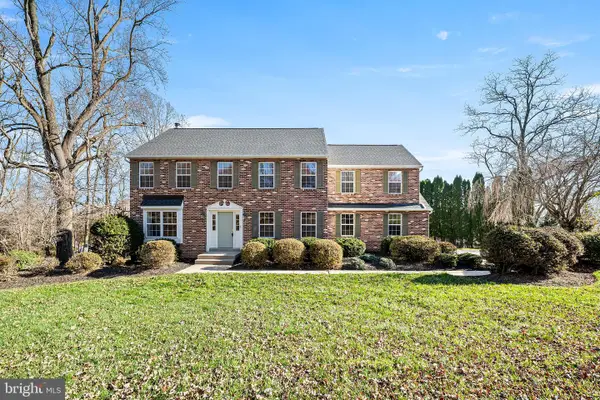 $805,000Active4 beds 3 baths2,516 sq. ft.
108 Wooded Acres Ln, DOWNINGTOWN, PA 19335
MLS# PACT2139468Listed by: KW GREATER WEST CHESTER - Open Sat, 1 to 3pmNew
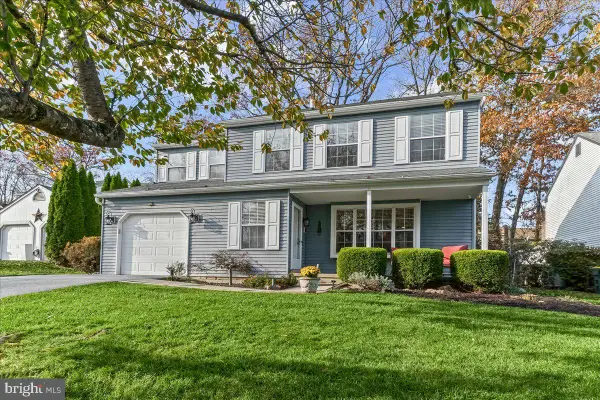 $535,000Active4 beds 3 baths1,920 sq. ft.
1510 Victoria Dr, DOWNINGTOWN, PA 19335
MLS# PACT2139588Listed by: SPRINGER REALTY GROUP - Open Sat, 10am to 12pmNew
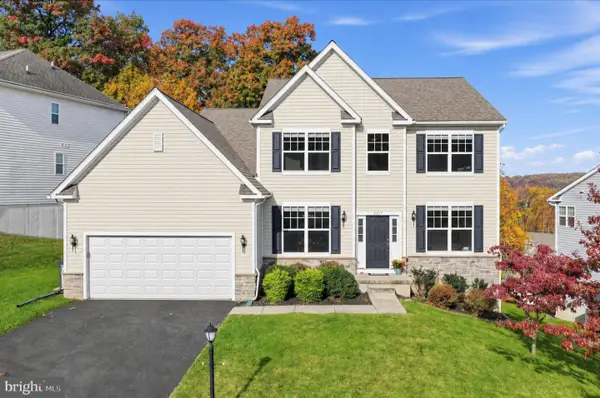 $599,000Active4 beds 3 baths2,606 sq. ft.
3357 Alydar Rd, DOWNINGTOWN, PA 19335
MLS# PACT2139702Listed by: COLDWELL BANKER REALTY - New
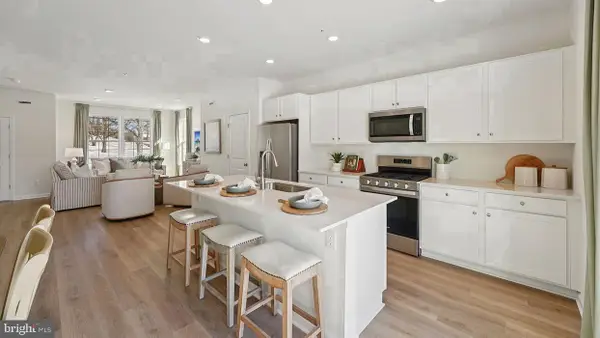 $428,850Active3 beds 3 baths1,763 sq. ft.
512 Lyanna Way, DOWNINGTOWN, PA 19335
MLS# PACT2139692Listed by: D.R. HORTON REALTY OF PENNSYLVANIA - New
 $617,500Active4 beds 3 baths2,172 sq. ft.
4009 Katie Ln, DOWNINGTOWN, PA 19335
MLS# PACT2139694Listed by: FOUR OAKS REAL ESTATE LLC


Protect your home and budget from life's surprises with an Assurant Home Warranty, backed by a partner that supports you through every step of homeownership. Explore Plans.
© 2023 - 2026 ERA Franchise Systems LLC. All rights reserved. ERA Franchise Systems LLC fully supports the principles of the Fair Housing Act and the Equal Opportunity Act. ERA, ERA Real Estate powered, and their respective logos are registered service marks of ERA Franchise Systems LLC. Each office is independently owned and operated.