
171 Highspire Rd, Downingtown, PA 19335
Local realty services provided by:ERA OakCrest Realty, Inc.
171 Highspire Rd,Downingtown, PA 19335
$750,000
- 4 Beds
- 3 Baths
- 2,881 sq. ft.
- Single family
- Active
Listed by: guy a matteo
Office: re/max preferred - newtown square
MLS#:PACT2135678
Source:BRIGHTMLS
Price summary
- Price:$750,000
- Price per sq. ft.:$260.33
About this home
Welcome to 171 Highspire Road, nestled in the desirable Marshal View neighborhood, with tree-lined streets and winding roads in Wallace Township; and the award-winning Downingtown Area School District, including STEM Academy. This beautifully updated 4 bedroom and 2.5 bath home quarried stone front colonial offers a wonderful combination of amazing updates and comfortable living spaces, updated kitchen and baths, and hardwood flooring throughout. Step inside to the foyer with gleaming hardwood floors and an abundance of natural lighting throughout. At the heart of the home is the tastefully updated eat-in kitchen, featuring granite countertops, breakfast bar with seating and pendant lighting, new stainless steel appliances, a custom-tiled backsplash. The open floor plan design flows naturally into the spacious family room, highlighted by a gas fireplace with a natural fieldstone surround and mantel—creating a warm and welcoming entertaining space. The main level also includes a convenient powder room with porcelain tile flooring and a spacious laundry/mudroom with plenty of room. The living room and dining room offer a natural flow for entertainment, with hardwood flooring adding warmth and character throughout. Currently used as a cozy sitting room, the dining room provides wonderful flexibility and could easily serve as a traditional dining space, playroom, home office or additional living area. The 2nd floor features a spacious primary suite features a large walk-in closet and a beautifully appointed primary bathroom with double sinks, and custom-tiled shower. Three additional generously sized bedrooms, a hall bath, and two large linen closets complete the second floor. The fully, unfinished basement provides expansive storage areas. Spacious two (2) car garage with bonus workshop area. Outside, you will enjoy a large patio which is the perfect setting for relaxing, dining or entertaining. The level rear yard is surrounded by mature trees, plantings and features a large shed for additional storage. Numerous updates provide peace of mind, including a fully renovated /new kitchen (2024), renovated / new master bath (2024), new Kinetic furnace / boiler (Dec. 2024), Desert Dry waterproofing / French drain system (2024). Enjoy living in a peaceful quiet setting that is located just minutes away from Marsh Creek State Park, Main Street at Exton, and quick and easy access to West Chester, King of Prussia, via Route 30 and 202, the turnpike, as well as many local restaurants, shopping, recreation and everyday conveniences.
Seller offering a three (3%) percent Seller credit at time of settlement with acceptable Agreement of Sale in lieu of completing stucco remediation. Septic work has been already been completed Welcome home!...
Contact an agent
Home facts
- Year built:1973
- Subdivision & Development:MARSHALL VIEW I
- Listing ID #:PACT2135678
- Added:55 day(s) ago
- Updated:November 05, 2026 at 02:54 PM
Rooms and interior
- Bedrooms:4
- Total bathrooms:3
- Full bathrooms:2
- Half bathrooms:1
- Flooring:Hardwood
- Kitchen Description:Breakfast Area, Dishwasher, Kitchen - Eat-In, Kitchen - Gourmet, Oven/Range - Electric, Range Hood, Recessed Lighting, Refrigerator
- Basement:Yes
- Basement Description:Unfinished
- Living area:2,881 sq. ft.
Heating and cooling
- Cooling:Central A/C
- Heating:Baseboard - Hot Water, Oil
Structure and exterior
- Roof:Shingle
- Year built:1973
- Building area:2,881 sq. ft.
- Lot area:2 Acres
- Architectural Style:Colonial
- Construction Materials:Stone, Stucco
- Exterior Features:Patio(s), Porch(es)
- Foundation Description:Block, Passive Radon Mitigation
- Levels:2 Stories
Utilities
- Water:Well
- Sewer:On Site Septic
Finances and disclosures
- Price:$750,000
- Price per sq. ft.:$260.33
- Tax amount:$7,790 (2026)
Features and amenities
- Amenities:200+ Amp Service, Ceiling Fan(s), Recessed Lighting
Parking
- Parking description:Asphalt Driveway, Attached Garage, Built In
- Garage:Yes
- Garage spaces:2
New listings near 171 Highspire Rd
- Coming Soon
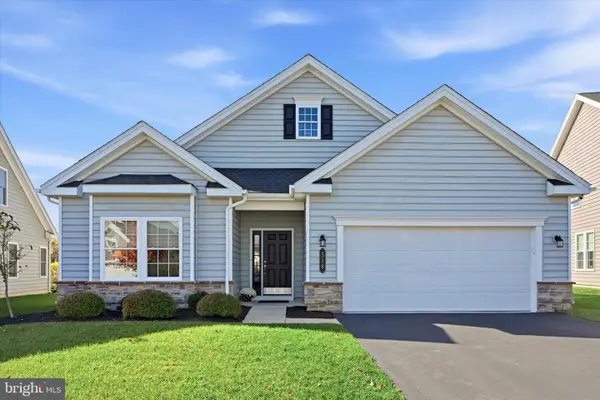 $575,000Coming Soon2 beds 2 baths2,129 sq. ft.
518 Valor Dr, DOWNINGTOWN, PA 19335
MLS# PACT2138858Listed by: KELLER WILLIAMS REAL ESTATE -EXTON - Coming Soon
 $579,999Coming Soon4 beds 3 baths1,734 sq. ft.
1307 Campbell Cir, DOWNINGTOWN, PA 19335
MLS# PACT2139174Listed by: KLINE REAL ESTATE WORKS - Coming Soon
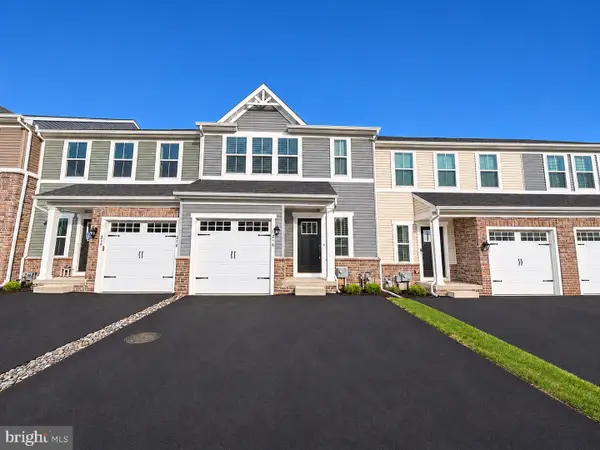 $499,900Coming Soon3 beds 4 baths2,348 sq. ft.
216 Hibiscus Way, DOWNINGTOWN, PA 19335
MLS# PACT2139126Listed by: KW GREATER WEST CHESTER - Coming Soon
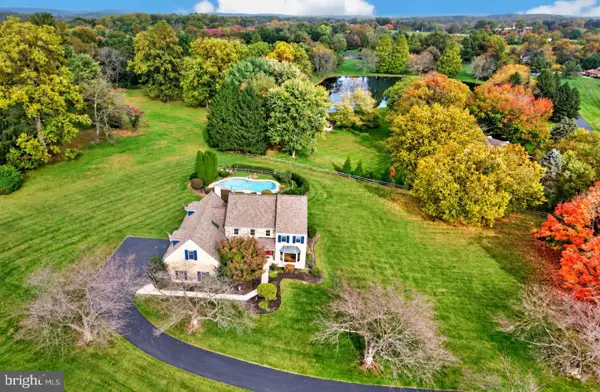 $774,900Coming Soon5 beds 3 baths3,328 sq. ft.
1 Quail Hill Ln, DOWNINGTOWN, PA 19335
MLS# PACT2139038Listed by: LONG & FOSTER REAL ESTATE, INC. - Coming SoonOpen Fri, 4 to 5:30pm
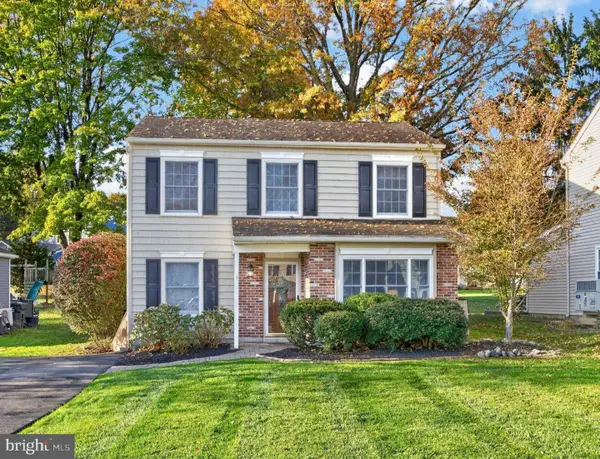 $449,000Coming Soon3 beds 2 baths1,644 sq. ft.
1318 Lawson Ln, DOWNINGTOWN, PA 19335
MLS# PACT2138970Listed by: RE/MAX PROFESSIONAL REALTY - Coming SoonOpen Sat, 11am to 1pm
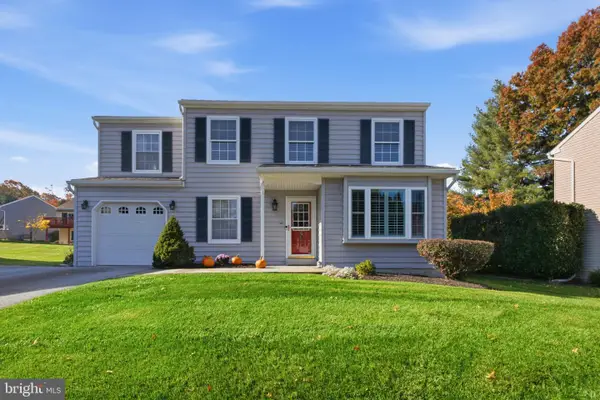 $539,999Coming Soon4 beds 3 baths2,322 sq. ft.
1304 Decatur Ct, DOWNINGTOWN, PA 19335
MLS# PACT2138968Listed by: VRA REALTY - Coming Soon
 $789,000Coming Soon3 beds 3 baths2,892 sq. ft.
309 Norwood Rd, DOWNINGTOWN, PA 19335
MLS# PACT2138192Listed by: RE/MAX ACE REALTY - Coming Soon
 $399,999Coming Soon3 beds 3 baths1,938 sq. ft.
1309 Campbell Cir, DOWNINGTOWN, PA 19335
MLS# PACT2137642Listed by: KLINE REAL ESTATE WORKS - Open Sun, 12 to 3pmNew
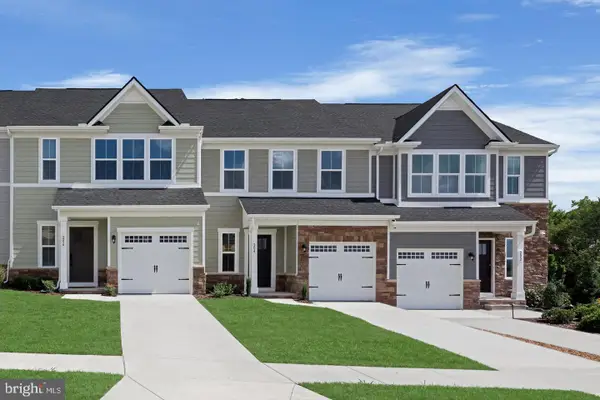 $449,990Active3 beds 3 baths2,524 sq. ft.
488 Baydon Ln, DOWNINGTOWN, PA 19335
MLS# PACT2139204Listed by: NVR, INC. - New
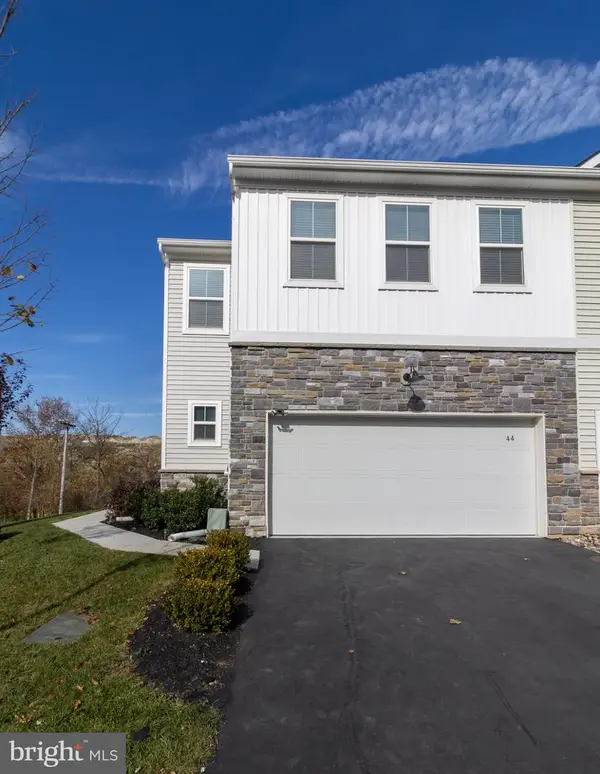 $625,000Active3 beds 3 baths2,063 sq. ft.
44 Four Leaf Dr, DOWNINGTOWN, PA 19335
MLS# PACT2139030Listed by: RE/MAX ACTION ASSOCIATES


Protect your home and budget from life's surprises with an Assurant Home Warranty, backed by a partner that supports you through every step of homeownership. Explore Plans.
© 2023 - 2026 ERA Franchise Systems LLC. All rights reserved. ERA Franchise Systems LLC fully supports the principles of the Fair Housing Act and the Equal Opportunity Act. ERA, ERA Real Estate powered, and their respective logos are registered service marks of ERA Franchise Systems LLC. Each office is independently owned and operated.