
2 Roosevelt Cir, Downingtown, PA 19335
Local realty services provided by:ERA Byrne Realty
Listed by: victor m velez
Office: coldwell banker realty
MLS#:PACT2136898
Source:BRIGHTMLS
Price summary
- Price:$999,999
- Price per sq. ft.:$209.29
About this home
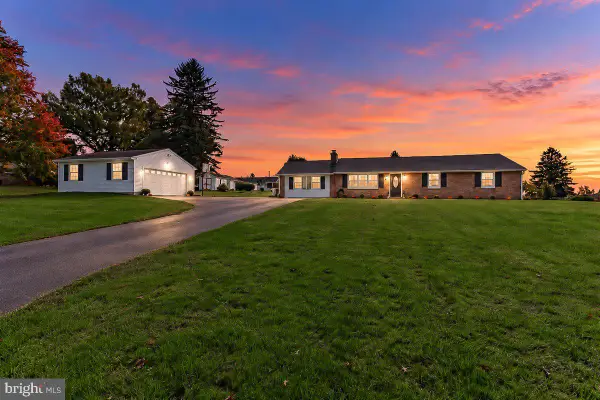
Welcome to The Estates at Bell Tavern. Nestled on a quiet circle on a private 0.79-acre lot, this spectacular 4,778 sq ft home is flooded with natural light from a wealth of large windows. As you enter the expansive main level you will be greeted with gleaming hard wood floors and many other outstanding features, including an elegant formal living room/parlor, a large formal dining area perfect for hosting friends and family during special occasions, and a dedicated home office. Step in further and you will be met with a cavernous family room adorned with large windows, cathedral ceilings and cozy wood fireplace. Ideal for just watching TV, playing board games or just hanging out after a long day of hard work. Just steps away is the heart of the home, a chef's kitchen with granite countertops, stainless appliances, a gas cooktop, center island, and wall oven. There's even a convenient breakfast area for informal dining. The upper level accommodations are unmatched. There are 4 generously sized bedrooms including a junior suite with its own private full bath. Ideal for overnight guests or even as an in law suite. The crown jewel is a massive primary suite hidden behind double French Doors. This grand sanctuary features dual walk-in closets and a luxurious bath with a jetted soaking tub, stall shower, and dual-bowl vanities. Complete with a large composite rear deck, a spacious walk-up basement, a 3-car garage, and dual-zone HVAC. Located in the top-rated Downingtown School District near the award-winning Downingtown STEM Academy. Wegmans, BJ's and the Downingtown Country Club, major highways, shopping centers and dining galore are mere minutes away....
Contact an agent
Home facts
- Year built:2005
- Subdivision & Development:ESTS AT BELL TAVRN
- Listing ID #:PACT2136898
- Added:18 day(s) ago
- Updated:October 18, 2026 at 01:53 PM
Rooms and interior
- Bedrooms:4
- Total bathrooms:4
- Full bathrooms:3
- Half bathrooms:1
- Rooms Total:12
- Flooring:Carpet, Hardwood
- Dining Description:Combination Kitchen/Dining, Dining Area, Formal/Separate Dining Room
- Bathrooms Description:Primary Bath(s)
- Kitchen Description:Breakfast Area, Built-In Microwave, Butlers Pantry, Carpet, Cooktop, Dishwasher, Disposal, Double/Dual Staircase, Kitchen - Eat-In, Kitchen - Gourmet, Kitchen - Island, Microwave, Oven - Self Cleaning, Oven - Wall, Oven/Range - Gas, Range Hood, Recessed Lighting, Refrigerator, Stainless Steel Appliances, Upgraded Countertops, Water Heater
- Bedroom Description:Carpet, Walk In Closet(s)
- Basement:Yes
- Basement Description:Full, Interior Access, Outside Entrance, Rear Entrance, Rough Bath Plumb, Unfinished, Walkout Stairs, Windows
- Living area:4,778 sq. ft.
Heating and cooling
- Cooling:Central A/C
- Heating:Central, Forced Air, Natural Gas, Programmable Thermostat, Zoned
Structure and exterior
- Year built:2005
- Building area:4,778 sq. ft.
- Lot area:0.8 Acres
- Lot Features:Backs to Trees, Cul-de-sac, Front Yard, Level, Rear Yard, SideYard(s), Suburban
- Architectural Style:Colonial
- Construction Materials:Stucco, Vinyl Siding
- Exterior Features:Deck(s), Exterior Lighting, Gutter System, Porch(es)
- Foundation Description:Concrete Perimeter
- Levels:2 Stories
Schools
- High school:DHS EAST
- Middle school:LIONVILLE
- Elementary school:EAST WARD
Utilities
- Water:Public
- Sewer:Public Sewer
Finances and disclosures
- Price:$999,999
- Price per sq. ft.:$209.29
- Tax amount:$13,573 (2026)
Features and amenities
- Laundry features:Dryer, Has Laundry, Washer
- Amenities:200+ Amp Service, Attic, Cable TV, Carpet, Ceiling Fan(s), Double/Dual Staircase, Electric Available, Natural Gas Available, Phone Available, Recessed Lighting, Skylight(s), Store/Office
Parking
- Parking description:Asphalt Driveway, Attached Garage, Built In, Garage - Side Entry, Garage Door Opener, Inside Access, Lighted Parking, On Street, Paved Driveway, Paved Parking, Private, Public
- Garage:Yes
- Garage spaces:3
New listings near 2 Roosevelt Cir
- Coming Soon
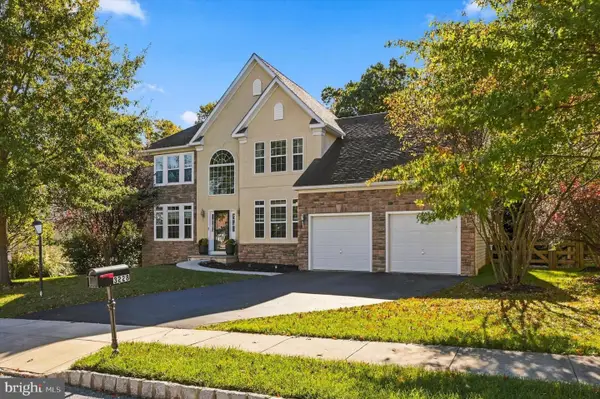 $635,000Coming Soon4 beds 4 baths4,122 sq. ft.
3228 Silbury Hl, DOWNINGTOWN, PA 19335
MLS# PACT2138072Listed by: HIGH HILL REALTY - Coming Soon
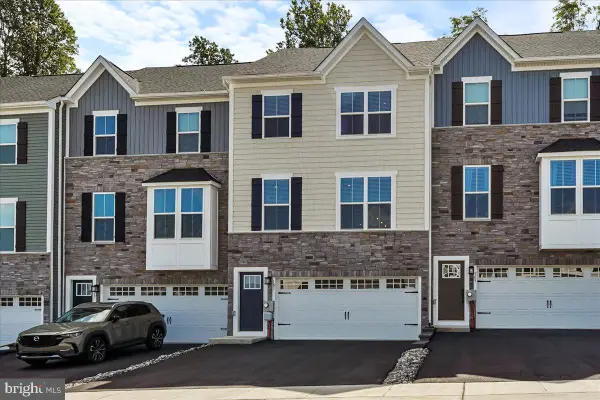 $599,900Coming Soon3 beds 4 baths2,320 sq. ft.
107 Arden Way, DOWNINGTOWN, PA 19335
MLS# PACT2137954Listed by: KW GREATER WEST CHESTER - Coming Soon
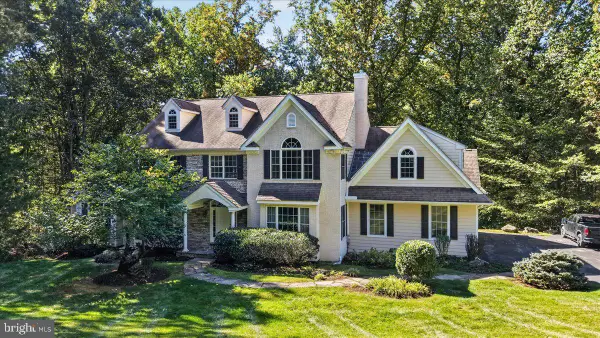 $950,000Coming Soon4 beds 4 baths4,254 sq. ft.
596 Rock Raymond Rd, DOWNINGTOWN, PA 19335
MLS# PACT2137712Listed by: VRA REALTY - Coming Soon
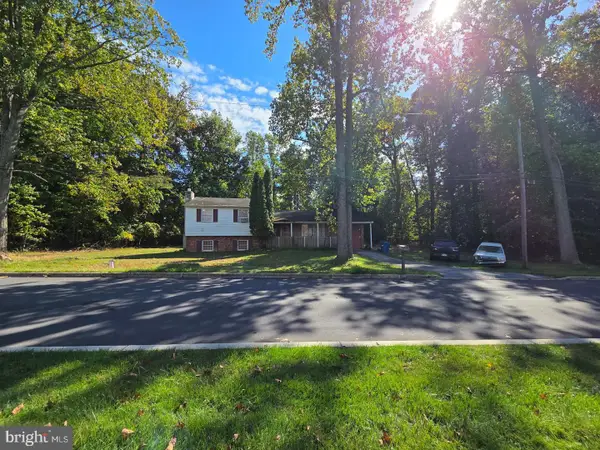 $399,999Coming Soon3 beds 3 baths1,938 sq. ft.
1309 Campbell Cir, DOWNINGTOWN, PA 19335
MLS# PACT2137642Listed by: KLINE REAL ESTATE WORKS - Coming Soon
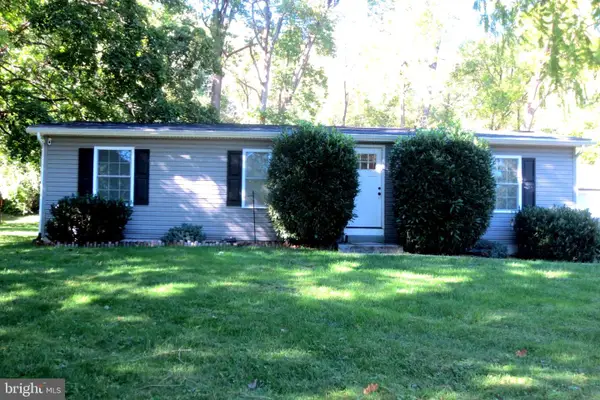 $425,000Coming Soon3 beds 2 baths1,812 sq. ft.
3647 Humpton Rd, DOWNINGTOWN, PA 19335
MLS# PACT2137244Listed by: RE/MAX MAIN LINE-KIMBERTON - New
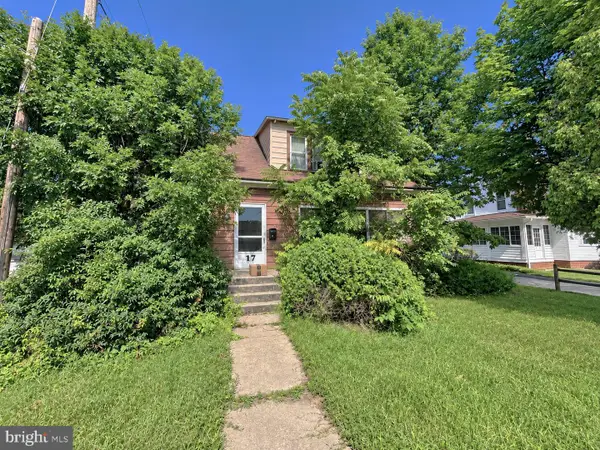 $396,000Active3 beds 1 baths1,282 sq. ft.
17 Whiteland Ave, DOWNINGTOWN, PA 19335
MLS# PACT2137932Listed by: ELFANT WISSAHICKON-MT AIRY - Open Sun, 11:30am to 1pmNew
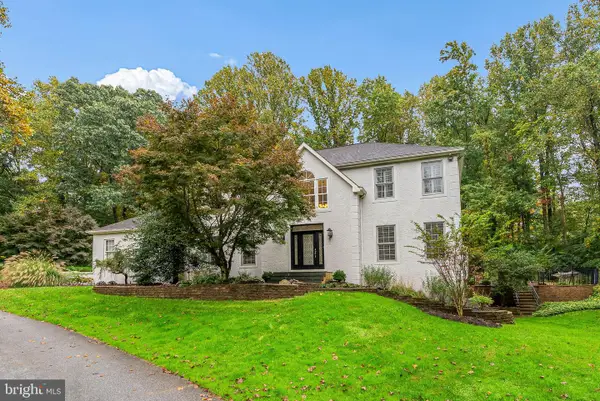 $1,100,000Active4 beds 4 baths4,880 sq. ft.
1350 Skelp Level Rd, DOWNINGTOWN, PA 19335
MLS# PACT2137420Listed by: KELLER WILLIAMS MAIN LINE - New
 $499,900Active3 beds 3 baths2,000 sq. ft.
185 Old Lionville Rd, DOWNINGTOWN, PA 19335
MLS# PACT2137934Listed by: RE/MAX MAIN LINE - MALVERN - New
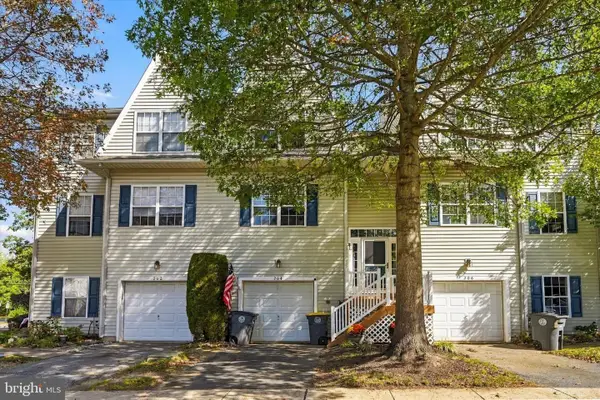 $445,000Active3 beds 4 baths2,035 sq. ft.
204 Cherry St, DOWNINGTOWN, PA 19335
MLS# PACT2137750Listed by: KELLER WILLIAMS REAL ESTATE -EXTON - Open Sun, 5 to 7:30pmNew
 $650,000Active4 beds 3 baths2,808 sq. ft.
2 Keller Way, DOWNINGTOWN, PA 19335
MLS# PACT2137388Listed by: RE/MAX ACTION ASSOCIATES


Protect your home and budget from life's surprises with an Assurant Home Warranty, backed by a partner that supports you through every step of homeownership. Explore Plans.
© 2023 - 2026 ERA Franchise Systems LLC. All rights reserved. ERA Franchise Systems LLC fully supports the principles of the Fair Housing Act and the Equal Opportunity Act. ERA, ERA Real Estate powered, and their respective logos are registered service marks of ERA Franchise Systems LLC. Each office is independently owned and operated.