
2874 Paprika Rd, Doylestown, PA 18902
Local realty services provided by:ERA Valley Realty
2874 Paprika Rd,Doylestown, PA 18902
$749,000
- 4 Beds
- 4 Baths
- 3,000 sq. ft.
- Single family
- Active
Listed by: candyce f chimera
Office: re/max legacy
MLS#:PABU2133078
Source:BRIGHTMLS
Price summary
- Price:$749,000
- Price per sq. ft.:$249.67
About this home
A rare, one-of-a-kind home, in a highly sought after Buckingham Twp neighborhood is in need of a new owner! This beautifully eclectic home offers 3 levels of living space--room for everyone you love! Outside, the exterior features slate walkways, stone & brick walls and lovely mature landscaping. Inside, the floorplan is pretty open for a home of this vintage and we love it! Enter through the tile vestibule that leads into the eat in kitchen with upgraded cabinets, stainless appliances and a 10' granite island that's just perfect for baking and food prep or even snacks at homework time as there is plenty of room for stools. There is a stackable washer & dryer in one of the cabinets. Open space throughout is accentuated by the open beams, wooden ceilings & railings. Serving meals in the dining room is a snap as it is just steps away from the kitchen and is light and bright due to all the natural sunlight in the house. A few steps away is the fabulous great room with a vaulted ceiling, brick fireplace and Mercer Tile accents and lots more natural light. Great room is open to the 2nd floor loft and has views of the lower level. The main bedroom is right off of the Great Room and includes a large bedroom with a fully tiled full bath with a glass surround tub/shower and a large vanity/make up area & a single sink. Main floor also has a powder room hidden over by the entry door/vestibule. Heading upstairs you'll find 2 bedrooms and a full bath with ceramic tile flooring, skylight, stall shower and an open loft area that is perfect for a reading nook or play area. Head down to the lower level--at the bottom of the gorgeous wooden stairs there is an open room that was once a Billiard room--such a perfect use & a slider to the balcony. The lower level is perfect for an au pair or extended family since there is a large family room that opens up to the game room/area, a bedroom and a full bath, as well as a large storage area that was previously used as a home gym. Tons more storage here, as well as a full utility room and the entrance to the 2 car attached garage.
The current owners have made some great improvements here including a whole house generator, new well pump, kitchen upgrades including cabinets & granite, appliances, full bath in basement, aluminum fencing and many more.
Come on out this weekend and take a look at this wonderful home! Super convenient location minutes from Doylestown and all the great restaurants and shops....
Contact an agent
Home facts
- Year built:1976
- Subdivision & Development:SPRING VALLEY
- Listing ID #:PABU2133078
- Added:1 day(s) ago
- Updated:October 08, 2026 at 03:39 AM
Rooms and interior
- Bedrooms:4
- Total bathrooms:4
- Full bathrooms:3
- Half bathrooms:1
- Rooms Total:11
- Flooring:Carpet, Tile/Brick, Vinyl, Wood
- Dining Description:Dining Room
- Bathrooms Description:Bathroom 1, Primary Bath(s)
- Kitchen Description:Built-In Range, Butlers Pantry, Dishwasher, Kitchen - Eat-In, Kitchen - Island
- Basement:Yes
- Basement Description:Full, Fully Finished, Outside Entrance
- Living area:3,000 sq. ft.
Heating and cooling
- Cooling:Wall Unit
- Heating:Hot Water, Oil, Wood
Structure and exterior
- Roof:Shingle
- Year built:1976
- Building area:3,000 sq. ft.
- Lot area:3.1 Acres
- Lot Features:Front Yard, Rear Yard, SideYard(s), Suburban
- Architectural Style:Cape Cod, Contemporary
- Construction Materials:Brick, Wood Siding
- Exterior Features:Awning(s), Balconies- Multiple, Deck(s), Extensive Hardscape, Exterior Lighting, Patio(s)
- Foundation Description:Block, Concrete Perimeter
- Levels:3 Story
Schools
- High school:CENTRAL BUCKS HIGH SCHOOL EAST
Utilities
- Water:Private, Well
- Sewer:On Site Septic
Finances and disclosures
- Price:$749,000
- Price per sq. ft.:$249.67
- Tax amount:$7,647 (2026)
Features and amenities
- Laundry features:Dryer - Electric, Dryer - Front Loading, Washer - Front Loading, Washer/Dryer Stacked
- Amenities:200+ Amp Service, Ceiling Fan(s), Exposed Beams, Skylight(s)
Parking
- Parking description:Asphalt Driveway, Attached Garage, Built In, Garage - Side Entry, Garage Door Opener
- Garage:Yes
- Garage spaces:2
New listings near 2874 Paprika Rd
- Coming Soon
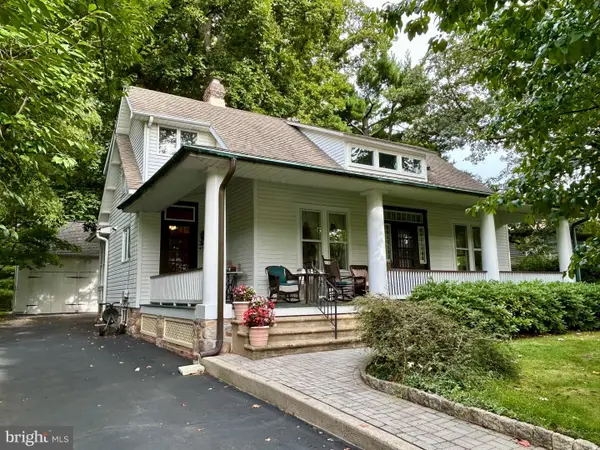 $850,000Coming Soon3 beds 2 baths1,748 sq. ft.
415 E Court St, DOYLESTOWN, PA 18901
MLS# PABU2132072Listed by: CLASS-HARLAN REAL ESTATE, LLC - Coming Soon
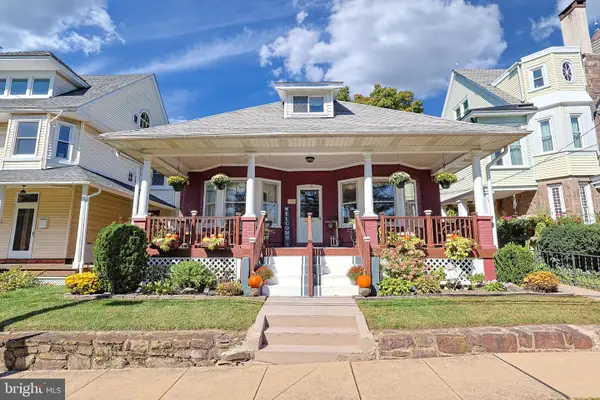 $999,000Coming Soon3 beds 2 baths1,900 sq. ft.
119 W Ashland St W, DOYLESTOWN, PA 18901
MLS# PABU2132908Listed by: EXP REALTY, LLC - Coming SoonOpen Fri, 5:30 to 7pm
 $550,000Coming Soon3 beds 3 baths1,588 sq. ft.
92 Evergreen Dr, DOYLESTOWN, PA 18901
MLS# PABU2133030Listed by: KELLER WILLIAMS REAL ESTATE-DOYLESTOWN - Coming Soon
 $439,900Coming Soon2 beds 3 baths1,556 sq. ft.
3799 Jacob Stout Rd #6, DOYLESTOWN, PA 18902
MLS# PABU2132842Listed by: KELLER WILLIAMS REAL ESTATE-DOYLESTOWN - New
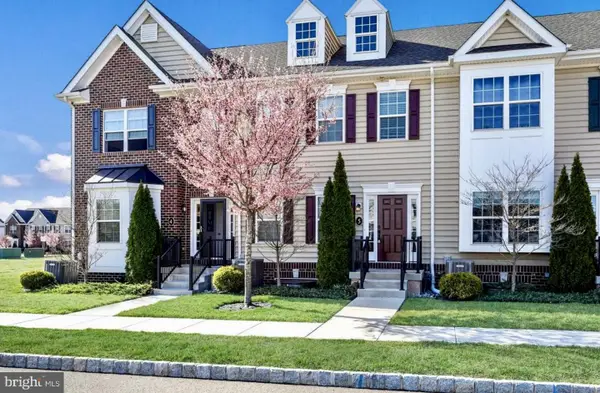 $460,000Active3 beds 3 baths1,500 sq. ft.
3889 Cephas Child Rd #5, DOYLESTOWN, PA 18902
MLS# PABU2132976Listed by: BHHS FOX & ROACH -YARDLEY/NEWTOWN - Open Sat, 11am to 1pmNew
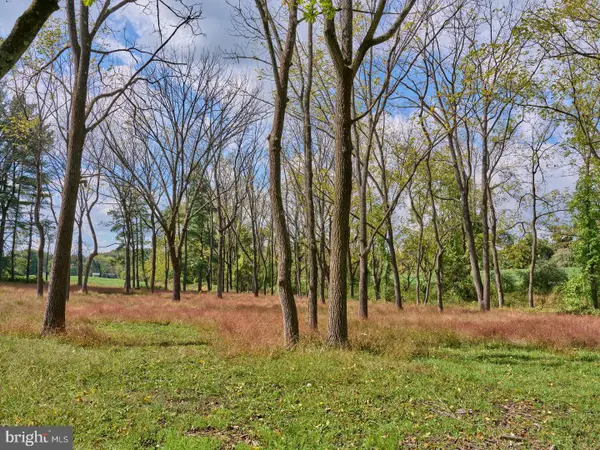 $995,000Active4 beds -- baths2,031 sq. ft.
6321 Saw Mill Rd, DOYLESTOWN, PA 18902
MLS# PABU2132984Listed by: KURFISS SOTHEBY'S INTERNATIONAL REALTY - New
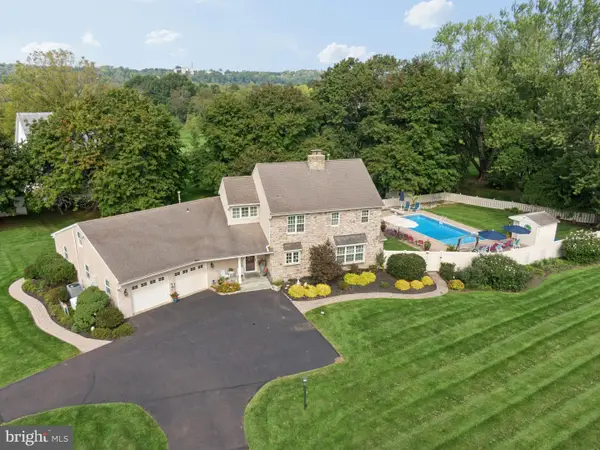 $1,199,900Active4 beds 4 baths3,816 sq. ft.
2 Cavallo Way, DOYLESTOWN, PA 18901
MLS# PABU2131924Listed by: HOMESTARR REALTY 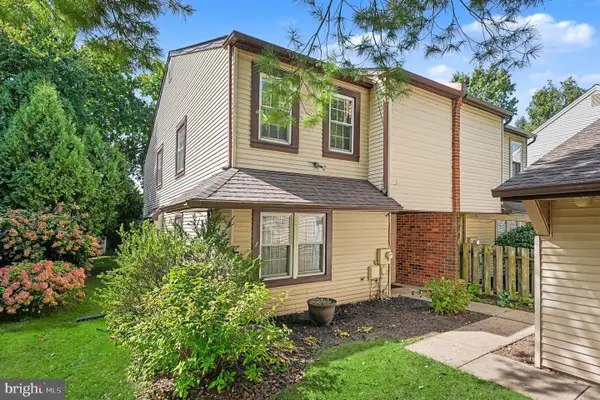 $430,000Pending3 beds 3 baths1,696 sq. ft.
42 Stacey Dr, DOYLESTOWN, PA 18901
MLS# PABU2132744Listed by: BHHS KEYSTONE PROPERTIES- Open Tue, 3 to 5pmNew
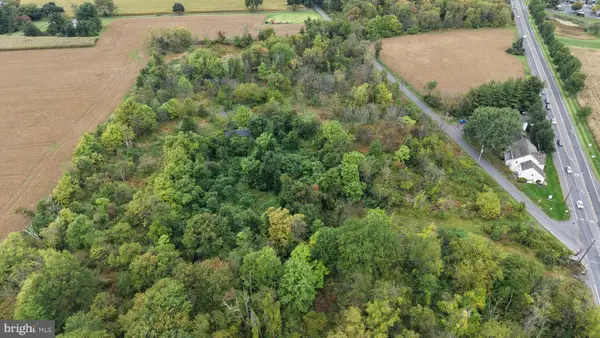 $500,000Active8.6 Acres
5052 Silo Hill Rd, DOYLESTOWN, PA 18902
MLS# PABU2132738Listed by: ALDERFER AUCTION & REALTY


Protect your home and budget from life's surprises with an Assurant Home Warranty, backed by a partner that supports you through every step of homeownership. Explore Plans.
© 2023 - 2026 ERA Franchise Systems LLC. All rights reserved. ERA Franchise Systems LLC fully supports the principles of the Fair Housing Act and the Equal Opportunity Act. ERA, ERA Real Estate powered, and their respective logos are registered service marks of ERA Franchise Systems LLC. Each office is independently owned and operated.