
3674 W Long Ln, Doylestown, PA 18902
Local realty services provided by:ERA Valley Realty
3674 W Long Ln,Doylestown, PA 18902
$520,000
- 3 Beds
- 3 Baths
- 1,912 sq. ft.
- Townhouse
- Active
Upcoming open houses
- Sat, Oct 2401:00 pm - 03:00 pm
- Sun, Oct 2501:00 pm - 03:00 pm
Listed by: terri mallozzi
Office: re/max legacy
MLS#:PABU2133336
Source:BRIGHTMLS
Price summary
- Price:$520,000
- Price per sq. ft.:$271.97
- Monthly HOA dues:$155
About this home
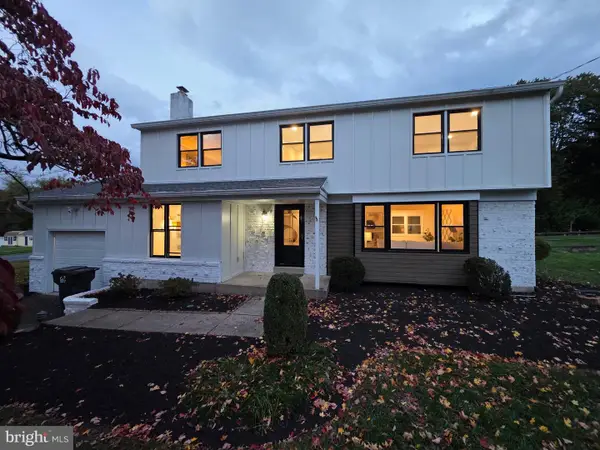
Nestled in the charming Fireside community, this delightful Colonial townhouse offers a perfect blend of comfort and style. With 1,912 square feet of thoughtfully designed living space, this home is ideal for those seeking a warm and inviting atmosphere. Step inside to discover a spacious living room that seamlessly connects to the dining area, creating an ideal setting for gatherings and everyday living. The rich hardwood floors add a touch of elegance, while plenty of windows offer natural light throughout the home. The well-appointed kitchen features hardwood flooring, lots of counter space and a pantry.
The main level also boasts a dramatic 2 story family room with hardwood floors, lots of windows, and a slider leading to a maintenance free deck with a retractable awning, overlooking a beautiful, private rear yard. Ascend to the upper floor where you'll find three generously sized bedrooms, each designed with comfort in mind. The primary suite is a true retreat, featuring a convenient walk-in closet and an updated en-suite bathroom complete with a walk-in shower. This thoughtful layout ensures privacy and convenience for everyone. The full basement offers endless possibilities, whether you envision a playroom, a home gym, or additional storage space. The laundry area is conveniently located on the upper floor, making chores a little easier. The attached garage with a front entry and driveway parking ensures that you'll always have a convenient place to park. This home comes complete with a whole house generator, mostly all newer windows and one year home warranty! The Fireside community is known for its friendly atmosphere and well-maintained surroundings, making it a wonderful place to call home. Great schools, close to many amazing parks, Peddlers Village and New Hope. This townhouse is not just a property; it's a place where memories are made. Whether you're hosting friends for a dinner party or enjoying a quiet evening at home, this residence offers the perfect backdrop for your lifestyle. Don't miss the opportunity to make this charming townhouse your own!...
Contact an agent
Home facts
- Year built:1995
- Subdivision & Development:FIRESIDE
- Listing ID #:PABU2133336
- Added:1 day(s) ago
- Updated:October 22, 2026 at 05:45 AM
Rooms and interior
- Bedrooms:3
- Total bathrooms:3
- Full bathrooms:2
- Half bathrooms:1
- Rooms Total:7
- Flooring:Hardwood, Partially Carpeted
- Dining Description:Dining Area, Dining Room
- Bathrooms Description:Half Bath, Primary Bath(s)
- Kitchen Description:Built-In Range, Refrigerator
- Bedroom Description:Primary Bedroom, Walk In Closet(s)
- Basement:Yes
- Basement Description:Full
- Living area:1,912 sq. ft.
Heating and cooling
- Cooling:Central A/C
- Heating:Heat Pump(s), Natural Gas
Structure and exterior
- Year built:1995
- Building area:1,912 sq. ft.
- Lot area:0.07 Acres
- Architectural Style:Colonial
- Construction Materials:Frame
- Exterior Features:Awning(s), Deck(s), Porch(es), Sidewalks
- Levels:2 Stories
Schools
- High school:CENTRAL BUCKS HIGH SCHOOL EAST
- Middle school:HOLICONG
- Elementary school:COLD SPRING
Utilities
- Water:Public
- Sewer:Public Sewer
Finances and disclosures
- Price:$520,000
- Price per sq. ft.:$271.97
- Tax amount:$5,754 (2026)
Features and amenities
- Amenities:Ceiling Fan(s)
Parking
- Parking description:Attached Garage, Garage - Front Entry, Garage Door Opener
- Garage:Yes
- Garage spaces:1
New listings near 3674 W Long Ln
- Coming Soon
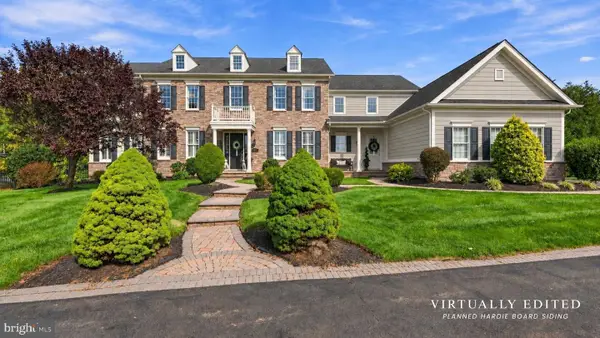 $1,795,000Coming Soon5 beds 6 baths6,978 sq. ft.
2795 Manion Way, DOYLESTOWN, PA 18902
MLS# PABU2133458Listed by: KELLER WILLIAMS REAL ESTATE-DOYLESTOWN - Coming Soon
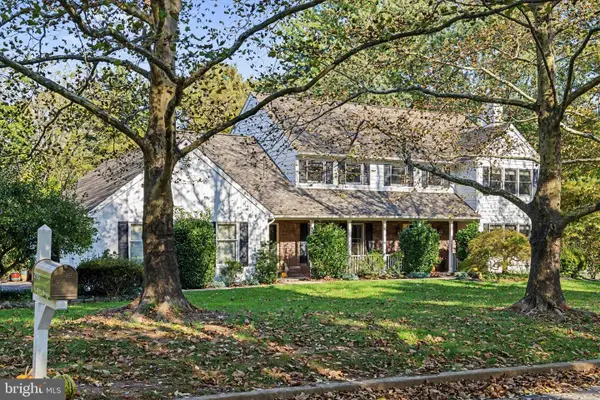 $1,150,000Coming Soon4 beds 4 baths3,135 sq. ft.
2793 E Fox Chase Cir, DOYLESTOWN, PA 18902
MLS# PABU2132852Listed by: KELLER WILLIAMS REAL ESTATE-DOYLESTOWN - Coming Soon
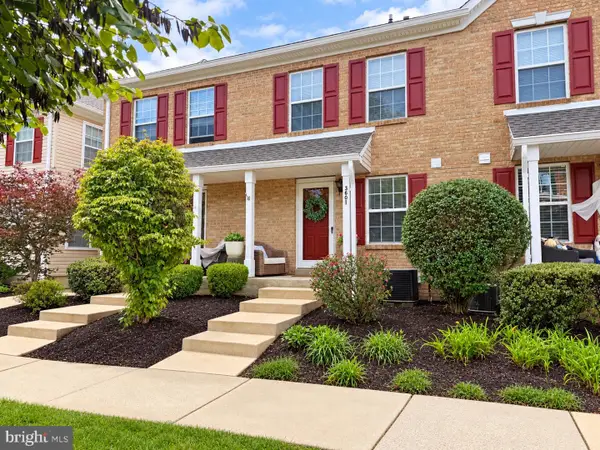 $350,000Coming Soon2 beds 2 baths1,056 sq. ft.
3601 Nancy Ward Cir, DOYLESTOWN, PA 18902
MLS# PABU2133396Listed by: J. CARROLL MOLLOY REALTOR, LLC 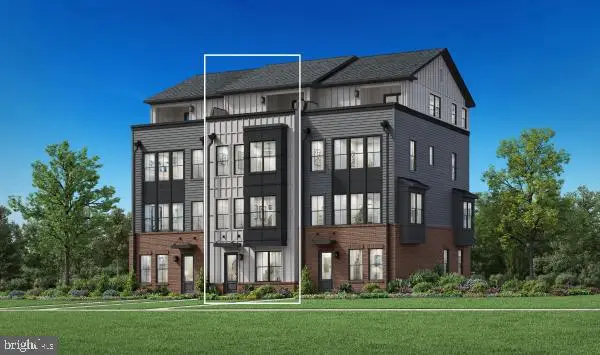 $1,101,973Pending3 beds 5 baths2,527 sq. ft.
Address Withheld By Seller, DOYLESTOWN, PA 18901
MLS# PABU2131460Listed by: TOLL BROTHERS REAL ESTATE, INC.- $1,101,973Pending3 beds 5 baths2,527 sq. ft.
Address Withheld By Seller, DOYLESTOWN, PA 18901
MLS# PABU2131460Listed by: TOLL BROTHERS REAL ESTATE, INC. - $1,101,973Pending3 beds 5 baths2,527 sq. ft.
Address Withheld By Seller, DOYLESTOWN, PA 18901
MLS# PABU2131460Listed by: TOLL BROTHERS REAL ESTATE, INC. - $1,101,973Pending3 beds 5 baths2,527 sq. ft.
Address Withheld By Seller, DOYLESTOWN, PA 18901
MLS# PABU2131460Listed by: TOLL BROTHERS REAL ESTATE, INC. - $1,101,973Pending3 beds 5 baths2,527 sq. ft.
Address Withheld By Seller, DOYLESTOWN, PA 18901
MLS# PABU2131460Listed by: TOLL BROTHERS REAL ESTATE, INC. - New
 $849,900Active5 beds 4 baths3,088 sq. ft.
77 Lenape Dr, DOYLESTOWN, PA 18901
MLS# PABU2134076Listed by: AMERICAN VISTA REAL ESTATE


Protect your home and budget from life's surprises with an Assurant Home Warranty, backed by a partner that supports you through every step of homeownership. Explore Plans.
© 2023 - 2026 ERA Franchise Systems LLC. All rights reserved. ERA Franchise Systems LLC fully supports the principles of the Fair Housing Act and the Equal Opportunity Act. ERA, ERA Real Estate powered, and their respective logos are registered service marks of ERA Franchise Systems LLC. Each office is independently owned and operated.