
2793 E Fox Chase Cir, Doylestown, PA 18902
Local realty services provided by:O'BRIEN REALTY ERA POWERED
2793 E Fox Chase Cir,Doylestown, PA 18902
$1,150,000
- 4 Beds
- 4 Baths
- 3,135 sq. ft.
- Single family
- Coming Soon
Listed by: jeffrey lavine
Office: keller williams real estate-doylestown
MLS#:PABU2132852
Source:BRIGHTMLS
Price summary
- Price:$1,150,000
- Price per sq. ft.:$366.83
About this home
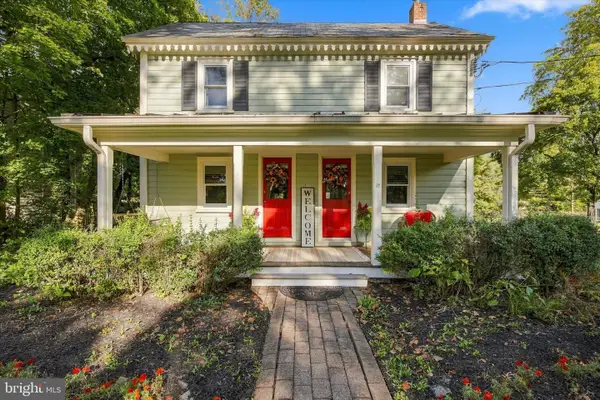
Set in Hunters Crossing, an established enclave of just 26 homes in Buckingham Township, this classic Bucks County farmhouse-style residence offers a wonderful surprise. Behind its traditional exterior is an unexpectedly open and inviting floor plan, with generous living spaces, abundant natural light, and a comfortable flow designed for both everyday living and entertaining.
The heart of the home is its expansive kitchen, which opens beautifully to the adjoining living areas. A step-down family room is particularly appealing, with a soaring cathedral ceiling, a raised-hearth brick fireplace flanked by windows, and lovely views of the rear acreage. The interplay of these spaces creates an open, airy atmosphere while retaining the warmth and character of a traditional Bucks County home.
A gracious living room features a second raised-hearth brick fireplace, while an adjoining first-floor study provides a welcome space for a home office or quiet retreat. Upstairs, four bedrooms and two full baths provide comfortable accommodations. The finished lower level adds another dimension to the living space, offering flexibility for recreation, hobbies, or entertaining, along with a convenient powder room. In all, the home features two full and two half baths.
Hunters Crossing is a small, established neighborhood of individual homes on generously sized properties, offering a sense of space and privacy. Its Buckingham Township location, along the Route 202 corridor between Doylestown and New Hope, provides convenient access to both towns, nearby shopping and dining, and the scenic countryside that makes this part of Bucks County so desirable. Located in the award-winning Central Bucks School District, the neighborhood combines a peaceful residential setting with excellent access to the surrounding region.
Opportunities to call Hunters Crossing home don't come along every day. For those seeking the charm of Bucks County, the convenience of a central location, and a home with space to enjoy, this one deserves your attention....
Contact an agent
Home facts
- Year built:1989
- Subdivision & Development:HUNTERS CROSSING
- Listing ID #:PABU2132852
- Updated:October 21, 2026 at 01:43 PM
Rooms and interior
- Bedrooms:4
- Total bathrooms:4
- Full bathrooms:2
- Half bathrooms:2
- Flooring:Carpet, Hardwood, Tile/Brick
- Dining Description:Dining Room, Formal/Separate Dining Room
- Bathrooms Description:Full Bath, Primary Bathroom
- Kitchen Description:Breakfast Area, Built-Ins, Kitchen - Eat-In, Kitchen - Island, Kitchen - Table Space
- Bedroom Description:Primary Bedroom
- Basement:Yes
- Basement Description:Full
- Living area:3,135 sq. ft.
Heating and cooling
- Cooling:Central A/C
- Heating:Electric, Heat Pump - Electric BackUp
Structure and exterior
- Roof:Pitched, Shingle
- Year built:1989
- Building area:3,135 sq. ft.
- Lot area:1.04 Acres
- Architectural Style:Colonial
- Construction Materials:Frame
- Foundation Description:Concrete Perimeter
- Levels:2 Stories
Utilities
- Water:Private, Well
- Sewer:On Site Septic
Finances and disclosures
- Price:$1,150,000
- Price per sq. ft.:$366.83
- Tax amount:$12,065 (2026)
Features and amenities
- Laundry features:Laundry
- Amenities:Built-Ins, Ceiling Fan(s), Skylight(s)
Parking
- Parking description:Attached Garage, Garage - Side Entry, Garage Door Opener, Inside Access
- Garage:Yes
- Garage spaces:2
New listings near 2793 E Fox Chase Cir
- Coming Soon
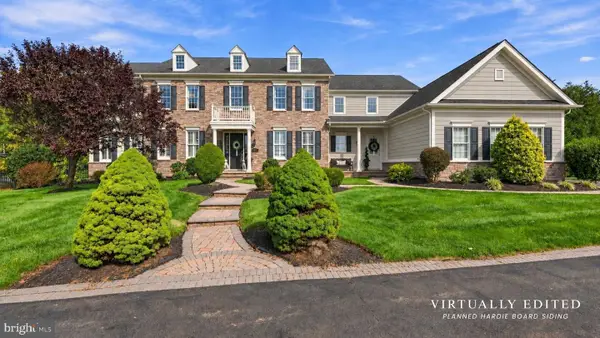 $1,795,000Coming Soon5 beds 6 baths6,978 sq. ft.
2795 Manion Way, DOYLESTOWN, PA 18902
MLS# PABU2133458Listed by: KELLER WILLIAMS REAL ESTATE-DOYLESTOWN - Coming Soon
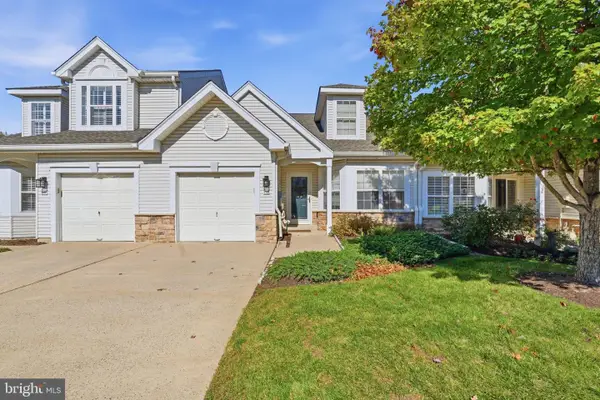 $525,000Coming Soon2 beds 2 baths1,275 sq. ft.
116 Progress Dr, DOYLESTOWN, PA 18901
MLS# PABU2133824Listed by: IRON VALLEY REAL ESTATE DOYLESTOWN - Coming Soon
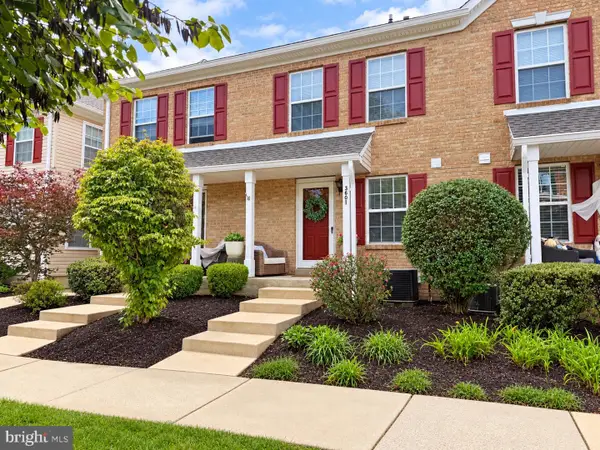 $350,000Coming Soon2 beds 2 baths1,056 sq. ft.
3601 Nancy Ward Cir, DOYLESTOWN, PA 18902
MLS# PABU2133396Listed by: J. CARROLL MOLLOY REALTOR, LLC - New
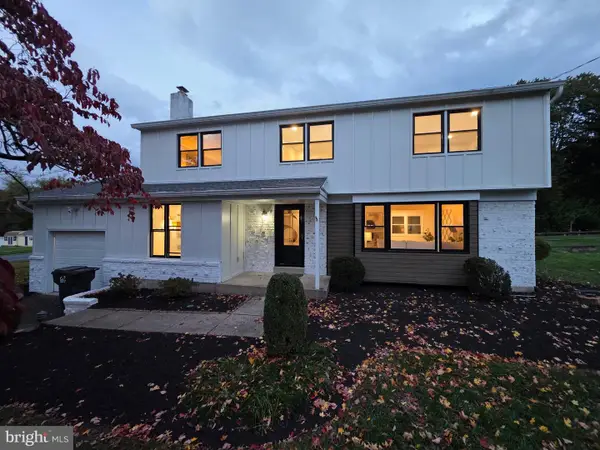 $849,900Active5 beds 4 baths3,088 sq. ft.
77 Lenape Dr, DOYLESTOWN, PA 18901
MLS# PABU2134076Listed by: AMERICAN VISTA REAL ESTATE - New
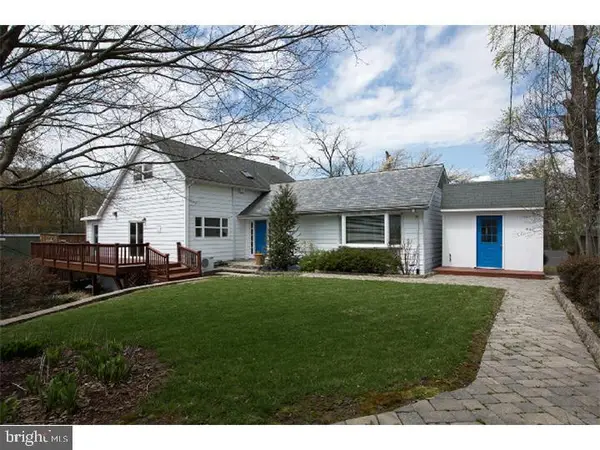 $799,900Active2 beds 3 baths2,278 sq. ft.
35 Beulah Rd, DOYLESTOWN, PA 18901
MLS# PABU2134052Listed by: RE/MAX PROFESSIONAL REALTY - New
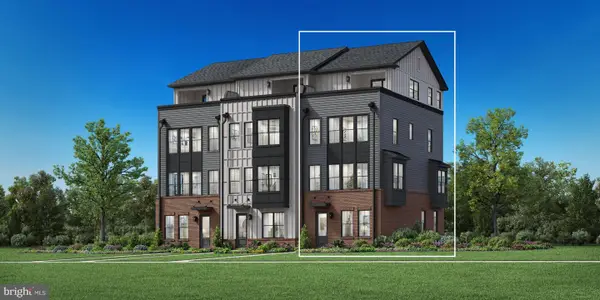 $1,146,375Active3 beds 5 baths2,537 sq. ft.
5 Dutch Ln #18, DOYLESTOWN, PA 18901
MLS# PABU2134008Listed by: TOLL BROTHERS REAL ESTATE, INC. - New
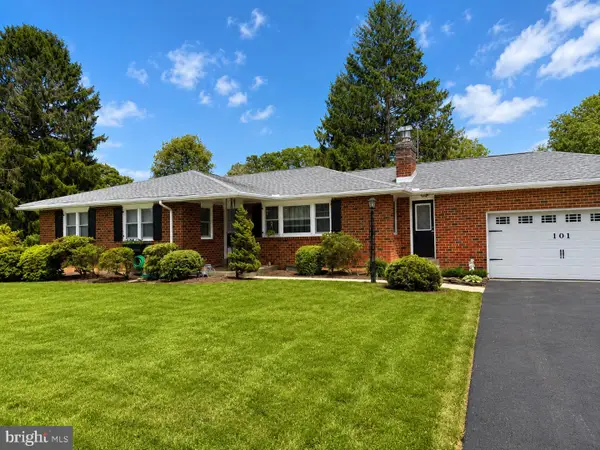 $625,000Active3 beds 2 baths1,562 sq. ft.
101 Park Dr., DOYLESTOWN, PA 18901
MLS# PABU2133858Listed by: RE/MAX CENTRAL - LANSDALE 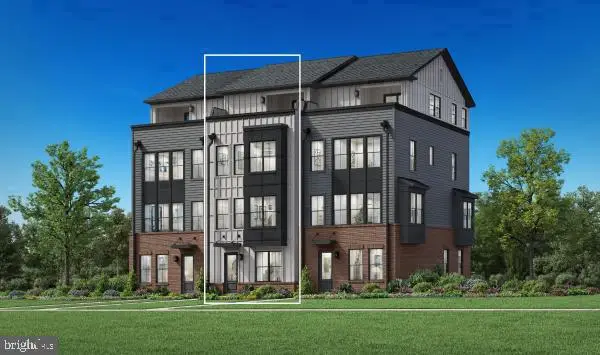 $1,028,562Pending4 beds 5 baths2,537 sq. ft.
4 Dutch Ln #11, DOYLESTOWN, PA 18901
MLS# PABU2133904Listed by: TOLL BROTHERS REAL ESTATE, INC.- Open Sat, 12 to 2pmNew
 $629,900Active3 beds 2 baths1,625 sq. ft.
65 Mathews Ave, DOYLESTOWN, PA 18901
MLS# PABU2133792Listed by: KELLER WILLIAMS REAL ESTATE-HORSHAM


Protect your home and budget from life's surprises with an Assurant Home Warranty, backed by a partner that supports you through every step of homeownership. Explore Plans.
© 2023 - 2026 ERA Franchise Systems LLC. All rights reserved. ERA Franchise Systems LLC fully supports the principles of the Fair Housing Act and the Equal Opportunity Act. ERA, ERA Real Estate powered, and their respective logos are registered service marks of ERA Franchise Systems LLC. Each office is independently owned and operated.