
5960 Honey Hollow Rd, Doylestown, PA 18902
Local realty services provided by:ERA Byrne Realty
5960 Honey Hollow Rd,Doylestown, PA 18902
$2,225,000
- 4 Beds
- 4 Baths
- 4,903 sq. ft.
- Single family
- Active
Listed by: revi m haviv
Office: compass pennsylvania, llc.
MLS#:PABU2121470
Source:BRIGHTMLS
Price summary
- Price:$2,225,000
- Price per sq. ft.:$453.8
About this home
With roots dating back to the 1700s, "The Beacham House" is a magical haven banked into seven hillside acres on sought after Honey Hollow Road within Bucks County, PA. This special estate exudes storybook allure, with preserved architectural materials, dramatic stone walls, rich hardwoods, and hand-hewn exposed beams that bring warmth and character throughout. The property consists of a circa 1820 stone house, a detached carriage house with full gym, a newly installed gunite lap pool, extensive hardscaping, mature landscaping and a hot tub built into stone boulders. The meticulous preservation of this estate reflects an unwavering commitment to maintain the integrity of the property, a dedication that has borne fruit in the form of a breathtaking sanctuary. The designer of this estate has ensured that every nuance within this oasis embodies the highest quality materials, and anything that was reconfigured was done so using natural components from the surrounding environment. Within the main residence, a charming kitchen boasts custom-made cabinetry, soapstone countertops, an integrated butcher block, and top-tier appliances featuring a SubZero refrigerator and a six-burner Wolf range with vented hood, all atop radiant heated flooring. A welcoming breakfast nook, opening onto an elegant stone patio via French doors, overlooks the lavender gardens, thus extending the interior living space into the natural surroundings. Italian tile detailing and wide-plank hardwood floors enhance both homes, while Pella architectural windows allow abundant natural light to flood the interiors. A stone adorned wood-burning stove is the focal point of the living room and emanates quintessential Bucks County charm. Just beyond is an inviting sitting area—ideal for leisurely reading, relaxation, or an office space. Ascend the staircase, skillfully repurposed by hand using reclaimed wood from the estate, to discover the Owner's Suite. This suite showcases exposed beams, a fireplace, a full bathroom with a glass shower, soaking tub, and a hidden staircase—adding to the home’s unique character. Two additional bedrooms with ample closet spaces, a full hallway bathroom, and a spacious fully finished attic on the third floor complete the upstairs accommodation. The darling carriage house, having undergone a complete renovation, features a deluxe kitchen with soapstone countertops, bar seating, a refrigerator, oven, and a Bosch dishwasher. Exposed stone embellishes the walls of the living room, and French doors open up to a private patio offering serene poolside and property views. The upper level includes a bedroom, a full bathroom, walk-in closet, and direct access to a private gym. The exterior of the property is equally captivating with its heated lap pool w/automatic retractable cover, a four-person hot tub, a new shed, chicken coop, and newly installed split rail fencing, encompassing a picturesque landscape that includes secluded woodland and grassy areas. The carriage house also showcases a two-car garage with handcrafted Spanish Cedar doors featuring specially crafted hardware cognizant of the time period. The exceptional characteristics of this estate are highlighted by a half-century lifespan cedar roof on the primary residence, new metal roofing and copper drain systems on both homes, a centralized vacuum system, water purification and softening installations, and a recently installed septic system. Occupying an idyllic location equidistant to the heart of Bucks Counties best small towns, and nearby all major commuter routes, the sanctuary known as "The Beacham House" presents a remarkable fusion of preserved craftsmanship, endearing allure, and everlasting enchantment. *All contents within the property are also available. Main house is 3 bed/2.5 bath. Guest Cottage is 1 bed/1 bath....
Contact an agent
Home facts
- Year built:1760
- Subdivision & Development:DOYLESTOWN
- Listing ID #:PABU2121470
- Added:160 day(s) ago
- Updated:October 26, 2026 at 02:01 PM
Rooms and interior
- Bedrooms:4
- Total bathrooms:4
- Full bathrooms:3
- Half bathrooms:1
- Rooms Total:8
- Flooring:Ceramic Tile, Tile/Brick, Wood
- Bathrooms Description:Primary Bath(s), WhirlPool/HotTub
- Kitchen Description:Breakfast Area, Built-In Range, Built-Ins, Butlers Pantry, Cooktop, Dishwasher, Kitchen - Country, Kitchen - Eat-In, Kitchen - Gourmet, Kitchen - Island, Microwave, Oven - Self Cleaning, Oven - Wall, Oven/Range - Gas, Recessed Lighting, Refrigerator, Stainless Steel Appliances, Upgraded Countertops, Water Heater
- Bedroom Description:Primary Bedroom, Walk In Closet(s)
- Basement:Yes
- Living area:4,903 sq. ft.
Heating and cooling
- Cooling:Central A/C
- Heating:Forced Air, Natural Gas, Radiant
Structure and exterior
- Roof:Metal, Shingle
- Year built:1760
- Building area:4,903 sq. ft.
- Lot area:6.98 Acres
- Lot Features:Backs to Trees, Landscaping, Not In Development, Partly Wooded, Poolside, Premium, Private, Rear Yard
- Architectural Style:Carriage House, Colonial, Craftsman
- Construction Materials:Stone, Wood Siding
- Exterior Features:Extensive Hardscape, Exterior Lighting, Gutter System, Patio(s), Play Area, Stone Retaining Walls
- Foundation Description:Crawl Space
- Levels:2 Stories
Schools
- High school:NEW HOPE-SOLEBURY
Utilities
- Water:Well
- Sewer:On Site Septic
Finances and disclosures
- Price:$2,225,000
- Price per sq. ft.:$453.8
- Tax amount:$10,269 (2012)
Features and amenities
- Laundry features:Dryer, Washer
- Amenities:Built-Ins, Cable TV, Central Vaccum, Central Vacuum, Exposed Beams, Recessed Lighting, Water Treat System, Window Treatments
- Pool features:Heated, In Ground, Lap/Exercise
Parking
- Parking description:Additional Storage Area, Crushed Stone, Detached Garage, Garage - Front Entry, Lighted Parking, Private, Secure Parking
- Garage:Yes
- Garage spaces:2
New listings near 5960 Honey Hollow Rd
- Coming SoonOpen Sun, 11am to 1pm
 $725,000Coming Soon4 beds 2 baths2,720 sq. ft.
70 Sandywood Dr, DOYLESTOWN, PA 18901
MLS# PABU2126848Listed by: EXP REALTY, LLC - Coming Soon
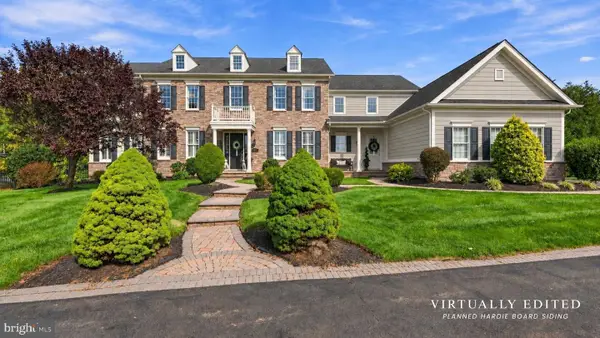 $1,795,000Coming Soon5 beds 6 baths6,978 sq. ft.
2795 Manion Way, DOYLESTOWN, PA 18902
MLS# PABU2133458Listed by: KELLER WILLIAMS REAL ESTATE-DOYLESTOWN - Coming Soon
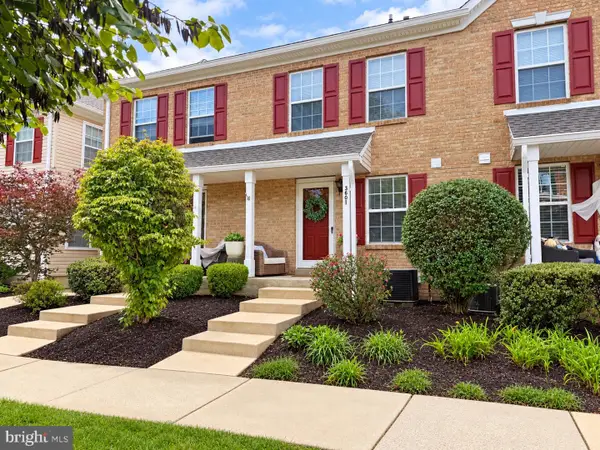 $350,000Coming Soon2 beds 2 baths1,056 sq. ft.
3601 Nancy Ward Cir, DOYLESTOWN, PA 18902
MLS# PABU2133396Listed by: J. CARROLL MOLLOY REALTOR, LLC 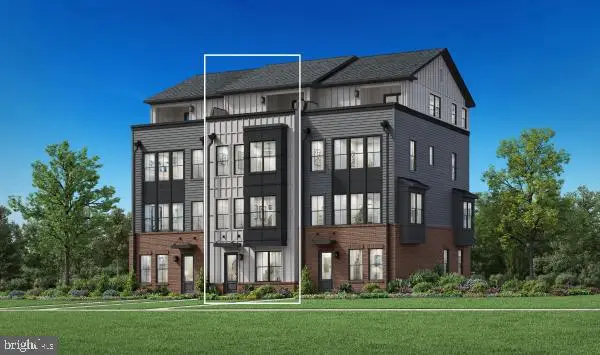 $1,101,973Pending3 beds 5 baths2,527 sq. ft.
Address Withheld By Seller, DOYLESTOWN, PA 18901
MLS# PABU2131460Listed by: TOLL BROTHERS REAL ESTATE, INC.- $1,101,973Pending3 beds 5 baths2,527 sq. ft.
Address Withheld By Seller, DOYLESTOWN, PA 18901
MLS# PABU2131460Listed by: TOLL BROTHERS REAL ESTATE, INC. - $1,101,973Pending3 beds 5 baths2,527 sq. ft.
Address Withheld By Seller, DOYLESTOWN, PA 18901
MLS# PABU2131460Listed by: TOLL BROTHERS REAL ESTATE, INC. - $1,101,973Pending3 beds 5 baths2,527 sq. ft.
Address Withheld By Seller, DOYLESTOWN, PA 18901
MLS# PABU2131460Listed by: TOLL BROTHERS REAL ESTATE, INC. - $1,101,973Pending3 beds 5 baths2,527 sq. ft.
Address Withheld By Seller, DOYLESTOWN, PA 18901
MLS# PABU2131460Listed by: TOLL BROTHERS REAL ESTATE, INC. - New
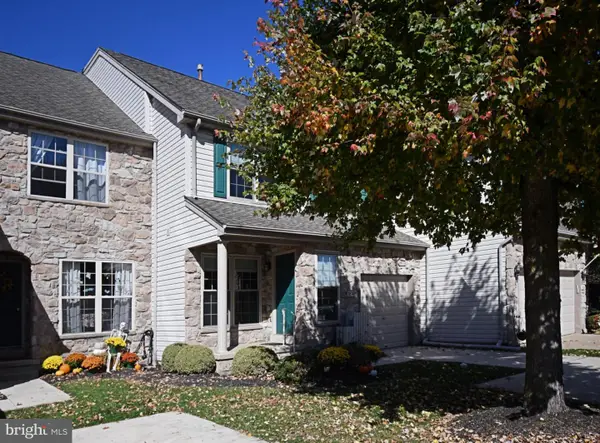 $520,000Active3 beds 3 baths1,912 sq. ft.
3674 W Long Ln, DOYLESTOWN, PA 18902
MLS# PABU2133336Listed by: RE/MAX LEGACY - New
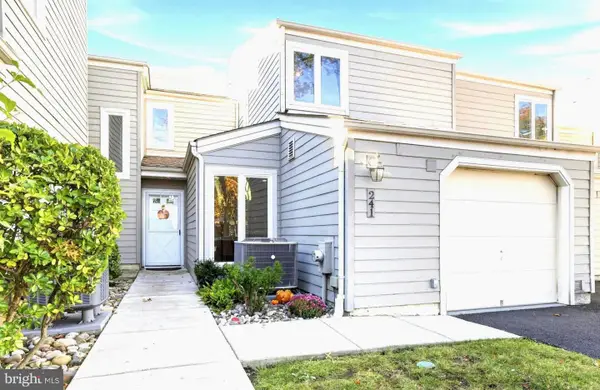 $522,000Active4 beds 3 baths1,510 sq. ft.
241 Hastings Ct, DOYLESTOWN, PA 18901
MLS# PABU2134080Listed by: COLDWELL BANKER REALTY


Protect your home and budget from life's surprises with an Assurant Home Warranty, backed by a partner that supports you through every step of homeownership. Explore Plans.
© 2023 - 2026 ERA Franchise Systems LLC. All rights reserved. ERA Franchise Systems LLC fully supports the principles of the Fair Housing Act and the Equal Opportunity Act. ERA, ERA Real Estate powered, and their respective logos are registered service marks of ERA Franchise Systems LLC. Each office is independently owned and operated.