
60 Providence Ave, Doylestown, PA 18901
Local realty services provided by:ERA Martin Associates
60 Providence Ave,Doylestown, PA 18901
$439,900
- 3 Beds
- 3 Baths
- 1,440 sq. ft.
- Townhouse
- Active
Listed by: joseph a donato
Office: iron valley real estate doylestown
MLS#:PABU2123458
Source:BRIGHTMLS
Price summary
- Price:$439,900
- Price per sq. ft.:$305.49
- Monthly HOA dues:$138
About this home
Treat yourself to the best Olde Colonial Greene has to offer! Pristine, like new, END UNIT situated on one of the BEST Lots within the Community offering a semi-private wooded setting.
This brick-front end-unit stands out in every category. This sun-drenched 3-bedroom, 2.5-bath home offers open-concept luxury and modern updates throughout that are comparable to high end Homes for your enjoyment. Just sit back and relax!
Gourmet Kitchen: Fully remodeled in 2018 with upgraded solid cabinetry, a central island, granite countertops, tile backsplash, SS appliances and a bright spacious breakfast area for Dining!
Open Living Space: Enjoy the cozy, unique double-sided gas fireplace shared between the kitchen and Great Room, complemented by updated triple-pane windows that flood the home with natural light.
REST AND RECHARGE LUXURIOUS SANCTUARY! Features double closets, new carpet, recessed lighting, and an exquisite fully remodeled custom-tiled spa bath for relaxation!
Outdoor & Extra Space: Step onto the rear deck overlooking quiet wooded views. Includes a full basement for expanded storage or potential living space, plus an in-unit washer and dryer.
System Upgrades (2018): ROOF, HVAC, WATER HEATER, WINDOWS, FULL KITCHEN, and PRIMARY BATH—offering complete peace of mind, backed by a recent home inspection. Improvements valued at over 75k.
Located in the award-winning CENTRAL BUKS SCHOOLS! Steps to fine dining, boutique shopping, wellness centers and amazing parks that Doylestown has so much to offer!...
Contact an agent
Home facts
- Year built:1976
- Subdivision & Development:OLDE COLONIAL GREENE
- Listing ID #:PABU2123458
- Added:109 day(s) ago
- Updated:September 26, 2026 at 01:51 PM
Rooms and interior
- Bedrooms:3
- Total bathrooms:3
- Full bathrooms:2
- Half bathrooms:1
- Rooms Total:5
- Flooring:Fully Carpeted, Tile/Brick
- Kitchen Description:Built-In Microwave, Dishwasher, Kitchen - Eat-In, Oven - Self Cleaning, Refrigerator
- Bedroom Description:Primary Bedroom
- Basement:Yes
- Basement Description:Full, Unfinished
- Living area:1,440 sq. ft.
Heating and cooling
- Cooling:Central A/C
- Heating:Forced Air, Oil
Structure and exterior
- Roof:Architectural Shingle, Pitched
- Year built:1976
- Building area:1,440 sq. ft.
- Lot area:0.06 Acres
- Lot Features:Corner, Corner Lot/Unit
- Architectural Style:Colonial
- Construction Materials:Aluminum Siding, Brick
- Exterior Features:Deck(s), Play Equipment, Sidewalks
- Foundation Description:Block
- Levels:2 Stories
Schools
- High school:CENTRAL BUCKS HIGH SCHOOL WEST
Utilities
- Water:Public
- Sewer:Public Sewer
Finances and disclosures
- Price:$439,900
- Price per sq. ft.:$305.49
- Tax amount:$4,890 (2026)
Features and amenities
- Amenities:100 Amp Service
Parking
- Parking description:Parking Lot
New listings near 60 Providence Ave
- Coming Soon
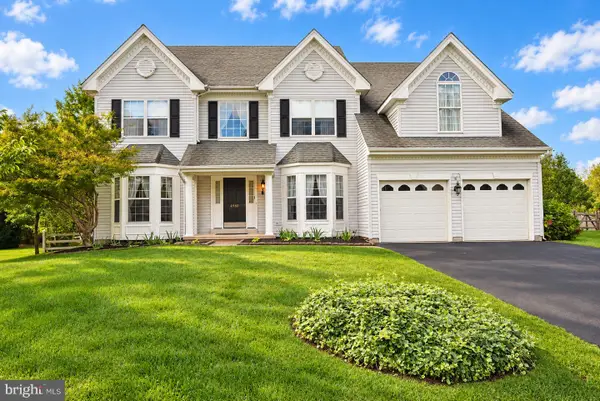 $979,700Coming Soon5 beds 4 baths4,573 sq. ft.
4960 Stillwater Cir, DOYLESTOWN, PA 18902
MLS# PABU2128986Listed by: COLDWELL BANKER HEARTHSIDE-LAHASKA - Coming Soon
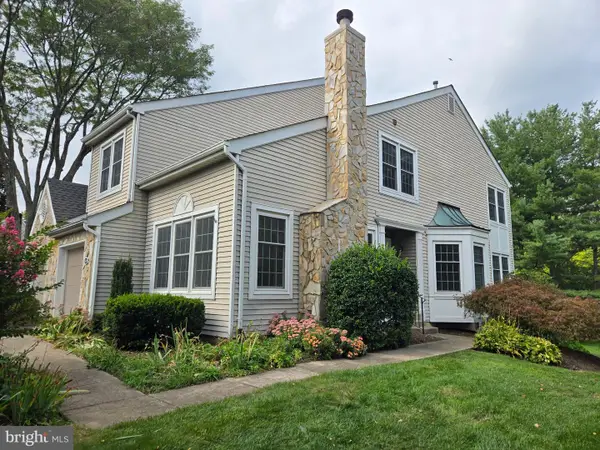 $575,000Coming Soon3 beds 3 baths3,032 sq. ft.
304 Eagle Ln, DOYLESTOWN, PA 18901
MLS# PABU2131490Listed by: RE/MAX CENTRE REALTORS - Coming Soon
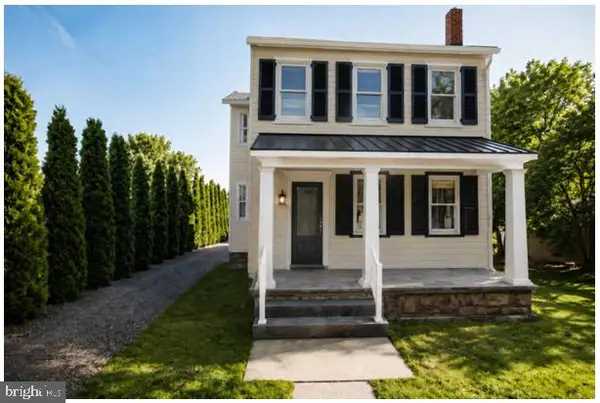 $1,975,000Coming Soon4 beds 4 baths3,135 sq. ft.
110 E Ashland St, DOYLESTOWN, PA 18901
MLS# PABU2128110Listed by: KURFISS SOTHEBY'S INTERNATIONAL REALTY - New
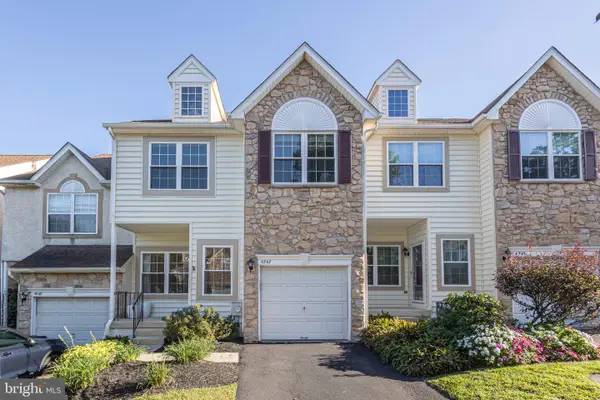 $625,000Active3 beds 4 baths2,763 sq. ft.
4547 Old Oak Rd, DOYLESTOWN, PA 18902
MLS# PABU2131444Listed by: JAY SPAZIANO REAL ESTATE - Open Sun, 1 to 3pmNew
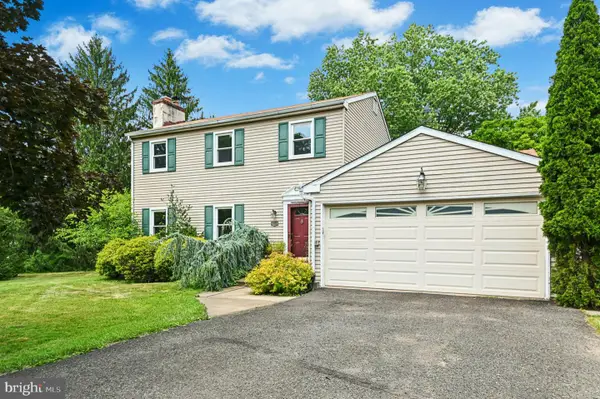 $699,000Active3 beds 3 baths2,000 sq. ft.
4253 Biddeford Cir, DOYLESTOWN, PA 18902
MLS# PABU2132112Listed by: CAROL C DOREY REAL ESTATE - New
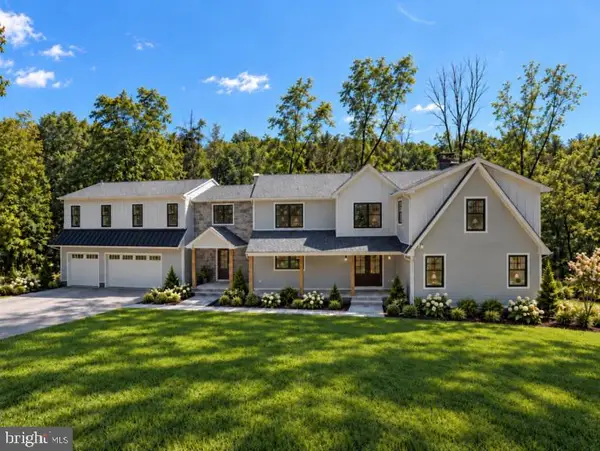 $2,350,000Active6 beds 6 baths5,800 sq. ft.
4350 Church Rd, DOYLESTOWN, PA 18902
MLS# PABU2131666Listed by: HOMECOIN.COM - Open Sat, 12 to 2pmNew
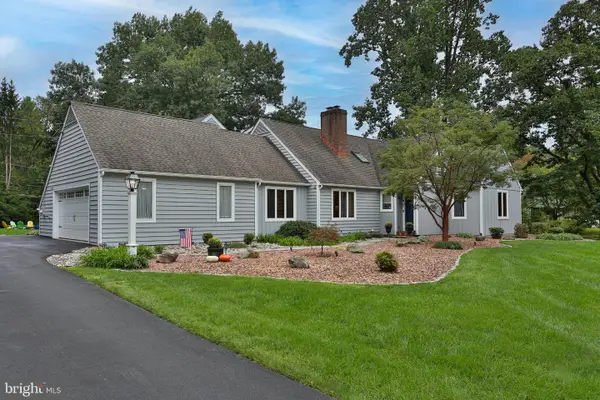 $1,239,000Active4 beds 4 baths2,897 sq. ft.
50 Forest Dr, DOYLESTOWN, PA 18901
MLS# PABU2131804Listed by: KELLER WILLIAMS REAL ESTATE-DOYLESTOWN - Open Sat, 1 to 3pmNew
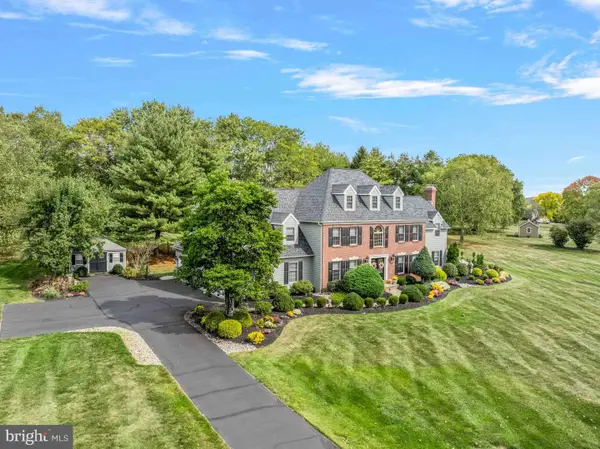 $1,560,000Active5 beds 5 baths6,719 sq. ft.
2905 Stover Trl, DOYLESTOWN, PA 18902
MLS# PABU2131914Listed by: WEICHERT, REALTORS - CORNERSTONE - New
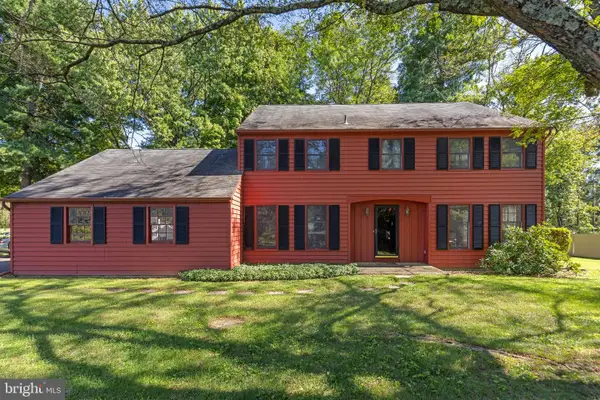 $725,000Active4 beds 3 baths2,738 sq. ft.
307 Pine Run Rd, DOYLESTOWN, PA 18901
MLS# PABU2131922Listed by: J. CARROLL MOLLOY REALTOR, LLC - Open Sun, 1 to 3pmNew
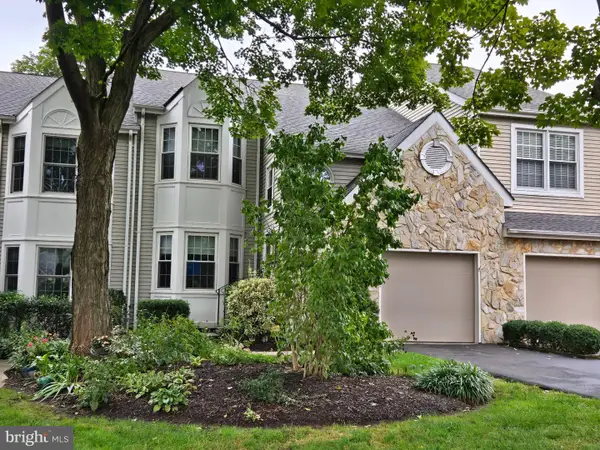 $525,000Active3 beds 3 baths2,345 sq. ft.
505 Eagle Ln, DOYLESTOWN, PA 18901
MLS# PABU2131898Listed by: RE/MAX CENTRE REALTORS


Protect your home and budget from life's surprises with an Assurant Home Warranty, backed by a partner that supports you through every step of homeownership. Explore Plans.
© 2023 - 2026 ERA Franchise Systems LLC. All rights reserved. ERA Franchise Systems LLC fully supports the principles of the Fair Housing Act and the Equal Opportunity Act. ERA, ERA Real Estate powered, and their respective logos are registered service marks of ERA Franchise Systems LLC. Each office is independently owned and operated.