
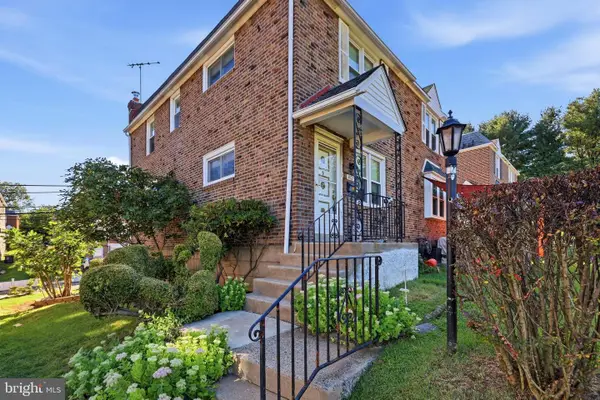
104 Flintlock Rd, Drexel Hill, PA 19026
Local realty services provided by:O'BRIEN REALTY ERA POWERED
104 Flintlock Rd,Drexel Hill, PA 19026
$525,000
- 4 Beds
- 3 Baths
- 2,242 sq. ft.
- Single family
- Coming Soon
Upcoming open houses
- Thu, Sep 1005:00 pm - 07:00 pm
- Sun, Sep 1301:00 pm - 03:00 pm
Listed by: megan romano, erica l deuschle
Office: keller williams main line
MLS#:PADE2122828
Source:BRIGHTMLS
Price summary
- Price:$525,000
- Price per sq. ft.:$234.17
About this home
Welcome to 104 Flintlock Road, an impeccably maintained 4-bedroom home in the heart of Pilgrim Gardens and the highly regarded Haverford Township School District. Meticulously cared for and thoughtfully improved by its longtime owners, this home offers exceptional craftsmanship, beautiful indoor and outdoor living spaces, and a level of pride of ownership that is evident throughout.
Step inside to find beautiful hardwood flooring on both levels, including 3/4-inch solid tongue-and-groove hickory floors throughout the first floor. Custom interior woodwork surrounds the first-floor windows and doors, complemented by classic chair rail detailing and a custom pocket door connecting the living room to a private study/home office. Even the closets have been thoughtfully upgraded with interior lighting.
The main level flows beautifully to an expansive covered deck, creating an incredible extension of the home's living and entertaining space. Unlike a typical wood-supported deck, this substantial structure rests on structural steel columns. Below, a concrete patio is accessed from the walkout lower level and opens to a beautifully landscaped and hardscaped backyard. A storage shed with electricity provides additional convenience.
Upstairs are four bedrooms with beautiful hardwood flooring and a full hall bath. The lower level offers additional living space with walkout access to the patio, along with a separate workshop and utility area providing valuable storage and workspace. A convenient utility half bath with a toilet and utility sink adds even more functionality to the lower level.
Comfort is enhanced by a Trane heat-pump HVAC system with high-efficiency direct-vent and natural gas secondary heat. From the quality of its construction and custom details to its immaculate condition, this is a home that has been exceptionally well cared for.
All of this is tucked into the established Pilgrim Gardens neighborhood, within the Haverford Township School District and convenient to shopping, dining, parks and everyday necessities—including the shops and restaurants of Pilgrim Gardens Shopping Center just minutes away. With its combination of location, condition, craftsmanship and outstanding outdoor living space, 104 Flintlock Road is truly a home that needs to be experienced in person....
Contact an agent
Home facts
- Year built:1950
- Subdivision & Development:PILGRIM GDNS
- Listing ID #:PADE2122828
- Updated:September 06, 2026 at 02:06 PM
Rooms and interior
- Bedrooms:4
- Total bathrooms:3
- Full bathrooms:1
- Half bathrooms:2
- Dining Description:Formal/Separate Dining Room
- Kitchen Description:Crown Moldings, Kitchen - Eat-In
- Basement:Yes
- Basement Description:Daylight, Full, Partially Finished, Walkout Level, Workshop
- Living area:2,242 sq. ft.
Heating and cooling
- Cooling:Central A/C
- Heating:Forced Air, Natural Gas
Structure and exterior
- Year built:1950
- Building area:2,242 sq. ft.
- Lot area:0.12 Acres
- Architectural Style:Colonial, Traditional
- Construction Materials:Brick
- Exterior Features:Deck(s), Patio(s)
- Foundation Description:Stone
- Levels:2 Stories
Schools
- High school:HAVERFORD
- Middle school:HAVERFORD
- Elementary school:MANOA
Utilities
- Water:Public
- Sewer:Public Sewer
Finances and disclosures
- Price:$525,000
- Price per sq. ft.:$234.17
- Tax amount:$8,375 (2026)
Features and amenities
- Amenities:Chair Railings, Crown Moldings
New listings near 104 Flintlock Rd
- Coming Soon
 $429,900Coming Soon4 beds 2 baths1,844 sq. ft.
602 Shadeland Ave, DREXEL HILL, PA 19026
MLS# PADE2123124Listed by: HOME LINE REALTY CORP - Coming SoonOpen Sun, 1 to 3pm
 $350,000Coming Soon3 beds 2 baths1,702 sq. ft.
320 Childs Ave, DREXEL HILL, PA 19026
MLS# PADE2120726Listed by: KELLER WILLIAMS REAL ESTATE - MEDIA - Coming SoonOpen Sat, 11am to 1pm
 $219,000Coming Soon3 beds 2 baths1,312 sq. ft.
4104 Garrett Rd, DREXEL HILL, PA 19026
MLS# PADE2122970Listed by: FORAKER REALTY CO. - Coming Soon
 $450,000Coming Soon4 beds 3 baths2,240 sq. ft.
522 Wilde Ave, DREXEL HILL, PA 19026
MLS# PADE2122048Listed by: BHHS FOX&ROACH-NEWTOWN SQUARE - Coming Soon
 $239,900Coming Soon3 beds 1 baths1,120 sq. ft.
807 Hampshire Rd, DREXEL HILL, PA 19026
MLS# PADE2122582Listed by: CG REALTY, LLC - New
 $349,900Active3 beds 2 baths1,152 sq. ft.
1002 Agnew Dr, DREXEL HILL, PA 19026
MLS# PADE2122950Listed by: PENN SELECT REAL ESTATE - New
 $245,000Active3 beds 1 baths1,152 sq. ft.
3421 Verner St, DREXEL HILL, PA 19026
MLS# PADE2123172Listed by: BHHS FOX&ROACH-NEWTOWN SQUARE - New
 $295,000Active3 beds 1 baths1,152 sq. ft.
1100 Cobbs St, DREXEL HILL, PA 19026
MLS# PADE2123178Listed by: EXP REALTY, LLC - New
 $455,000Active3 beds 2 baths2,054 sq. ft.
829 Ormond Ave, DREXEL HILL, PA 19026
MLS# PADE2122334Listed by: RE/MAX PROFESSIONAL REALTY


Protect your home and budget from life's surprises with an Assurant Home Warranty, backed by a partner that supports you through every step of homeownership. Explore Plans.
© 2023 - 2026 ERA Franchise Systems LLC. All rights reserved. ERA Franchise Systems LLC fully supports the principles of the Fair Housing Act and the Equal Opportunity Act. ERA, ERA Real Estate powered, and their respective logos are registered service marks of ERA Franchise Systems LLC. Each office is independently owned and operated.