
1105 Blythe Ave, Drexel Hill, PA 19026
Local realty services provided by:O'BRIEN REALTY ERA POWERED
1105 Blythe Ave,Drexel Hill, PA 19026
$550,000
- 6 Beds
- 3 Baths
- 2,842 sq. ft.
- Single family
- Pending
Listed by: diane krause, john thomas callari
Office: bhhs fox & roach-haverford
MLS#:PADE2121884
Source:BRIGHTMLS
Price summary
- Price:$550,000
- Price per sq. ft.:$193.53
About this home
Welcome to this handsome stone colonial home in desirable Aronimink Estates, offering plenty of space with six bedrooms, 3.1 baths and generously sized rooms throughout. The spacious living room features a wood-burning fireplace, while the dining room is accented with traditional wainscoting rail and built-in china cabinet. The eat-in kitchen includes a separate breakfast area and a convenient door to the backyard, private driveway and one and a half car garage.
A covered screened porch extends the living space outdoors and opens to a paved patio and private, nicely sized backyard - an inviting spot for relaxing, dining or entertaining.
Upstairs, the second floor offers a very large primary suite with two closets and a private bath with stall shower. Three additional bedrooms are all generously sized and share a hall bath with a tub/shower combination. The third floor adds two more charming bedrooms, providing flexible space for guests, home offices or hobbies. A "Leaf Filter" gutter protection system was installed in 2025.
The finished lower level offers additional living space with new carpeting, a powder room, laundry room, workshop and bar area. Most of the windows throughout the home have also been replaced. With its spacious floor plan, private driveway and comfortable outdoor spaces, this well-located Drexel Hill home offers plenty of room to make it your own....
Contact an agent
Home facts
- Year built:1940
- Subdivision & Development:ARONIMINK ESTATES
- Listing ID #:PADE2121884
- Added:49 day(s) ago
- Updated:October 07, 2026 at 08:19 AM
Rooms and interior
- Bedrooms:6
- Total bathrooms:3
- Full bathrooms:3
- Flooring:Carpet, Ceramic Tile, Hardwood
- Dining Description:Formal/Separate Dining Room
- Bathrooms Description:Primary Bath(s)
- Kitchen Description:Breakfast Area, Built-Ins, Carpet, Kitchen - Eat-In
- Bedroom Description:Carpet
- Basement:Yes
- Basement Description:Fully Finished
- Living area:2,842 sq. ft.
Heating and cooling
- Cooling:Window Unit(s)
- Heating:Hot Water, Natural Gas
Structure and exterior
- Year built:1940
- Building area:2,842 sq. ft.
- Lot area:0.17 Acres
- Lot Features:Level, Private, Rear Yard
- Architectural Style:Colonial
- Construction Materials:Stone
- Exterior Features:Gutter System, Patio(s), Sidewalks, Street Lights
- Foundation Description:Stone
- Levels:3 Story
Schools
- High school:UPPER DARBY SENIOR
Utilities
- Water:Public
- Sewer:Public Sewer
Finances and disclosures
- Price:$550,000
- Price per sq. ft.:$193.53
- Tax amount:$13,104 (2026)
Features and amenities
- Amenities:Built-Ins, Carpet, Ceiling Fan(s), Double Hung Windows, Electric Available, Natural Gas Available, Replacement Windows
Parking
- Parking description:Attached Garage, Garage - Side Entry, Garage Door Opener, Off Street, Oversized
- Garage:Yes
- Garage spaces:1
New listings near 1105 Blythe Ave
- Coming Soon
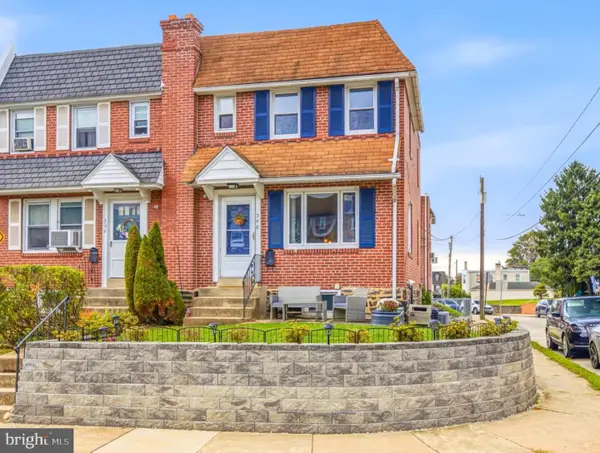 $260,000Coming Soon3 beds 1 baths1,532 sq. ft.
348 Abbey Ter, DREXEL HILL, PA 19026
MLS# PADE2125176Listed by: COMPASS PENNSYLVANIA, LLC - Coming Soon
 $449,000Coming Soon3 beds 2 baths1,573 sq. ft.
280 Friendship Rd, DREXEL HILL, PA 19026
MLS# PADE2125178Listed by: EXP REALTY, LLC - Coming Soon
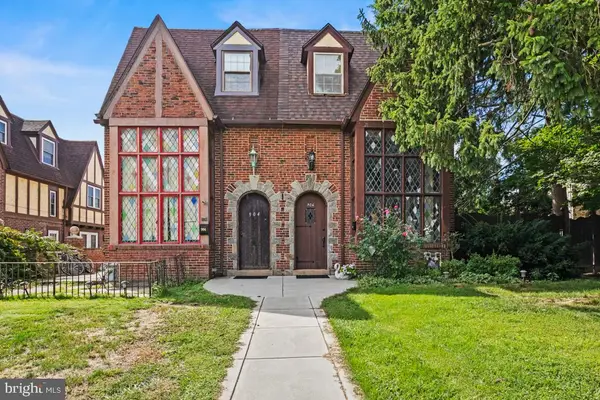 $370,000Coming Soon4 beds 3 baths2,098 sq. ft.
906 Burmont Rd, DREXEL HILL, PA 19026
MLS# PADE2125162Listed by: KELLER WILLIAMS REAL ESTATE-MONTGOMERYVILLE 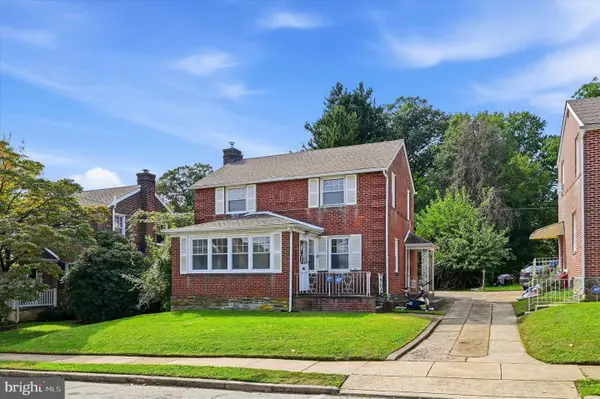 $265,000Pending3 beds 2 baths1,620 sq. ft.
304 Childs Ave, DREXEL HILL, PA 19026
MLS# PADE2124978Listed by: KW EMPOWER- New
 $275,000Active3 beds 1 baths1,120 sq. ft.
950 Argyle Rd, DREXEL HILL, PA 19026
MLS# PADE2125072Listed by: ELFANT WISSAHICKON-MT AIRY - Open Sun, 1 to 3pmNew
 $549,000Active4 beds 4 baths3,379 sq. ft.
2804 Hillcrest Rd, DREXEL HILL, PA 19026
MLS# PADE2123902Listed by: COMPASS PENNSYLVANIA, LLC - New
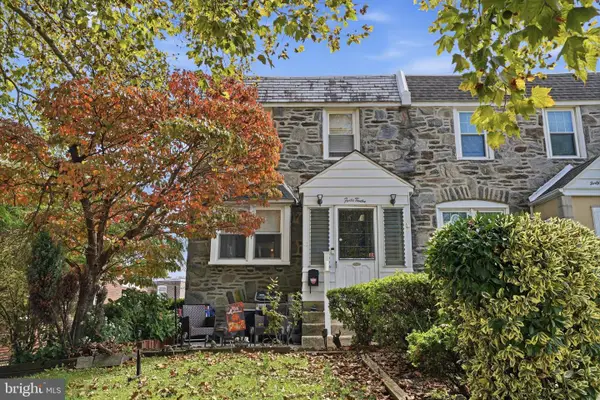 $210,000Active3 beds 2 baths1,152 sq. ft.
4012 Plumstead Ave, DREXEL HILL, PA 19026
MLS# PADE2124836Listed by: KELLER WILLIAMS REAL ESTATE TRI-COUNTY - New
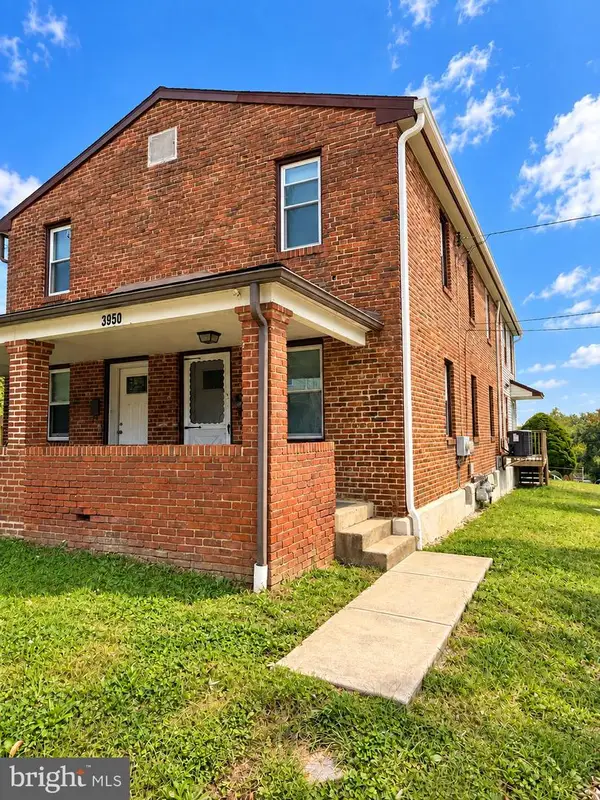 $315,000Active4 beds -- baths1,568 sq. ft.
3950 Mary St, DREXEL HILL, PA 19026
MLS# PADE2124964Listed by: HOMESMART REALTY ADVISORS 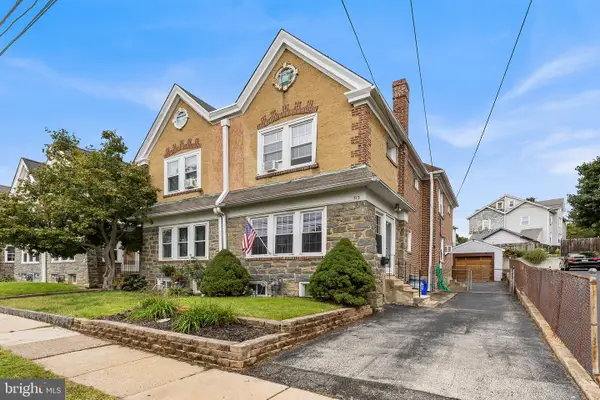 $315,000Pending3 beds 2 baths1,632 sq. ft.
713 Stanbridge Rd, DREXEL HILL, PA 19026
MLS# PADE2124650Listed by: CG REALTY, LLC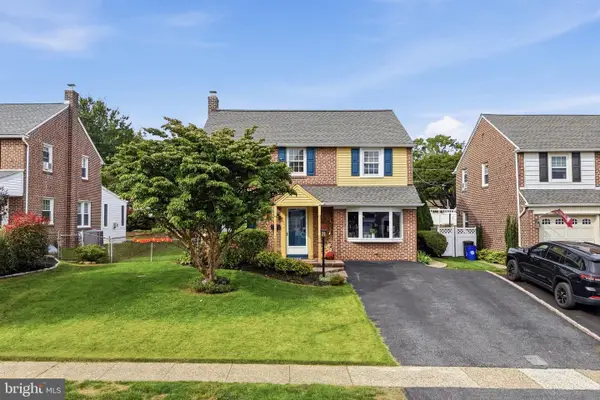 $545,000Pending5 beds 2 baths2,130 sq. ft.
141 Flintlock Rd, DREXEL HILL, PA 19026
MLS# PADE2124690Listed by: KELLER WILLIAMS MAIN LINE


Protect your home and budget from life's surprises with an Assurant Home Warranty, backed by a partner that supports you through every step of homeownership. Explore Plans.
© 2023 - 2026 ERA Franchise Systems LLC. All rights reserved. ERA Franchise Systems LLC fully supports the principles of the Fair Housing Act and the Equal Opportunity Act. ERA, ERA Real Estate powered, and their respective logos are registered service marks of ERA Franchise Systems LLC. Each office is independently owned and operated.