
1117 Cornell Ave, Drexel Hill, PA 19026
Local realty services provided by:ERA OakCrest Realty, Inc.
1117 Cornell Ave,Drexel Hill, PA 19026
$550,000
- 4 Beds
- 4 Baths
- 2,580 sq. ft.
- Single family
- Pending
Listed by: colleen whitlock, erica l deuschle
Office: keller williams main line
MLS#:PADE2121736
Source:BRIGHTMLS
Price summary
- Price:$550,000
- Price per sq. ft.:$213.18
About this home
Welcome to 1117 Cornell Avenue in Drexel Hill! This spacious center-hall Colonial offers more than 2,500 square feet of living space, including 4 bedrooms, 3.5 bathrooms, and plenty of room for living, working, and entertaining. The main level features formal living and dining rooms anchored by a cozy wood burning fireplace, plus an enclosed side porch that works beautifully as a home office, playroom, or reading nook. The open-concept eat-in kitchen with stainless steel appliances connects to a convenient mudroom with first-floor laundry, generous pantry storage, a powder room, and easy access to a large, light-filled family room lined with windows and a gas fireplace. Outside, enjoy a backyard designed for dining, relaxing, and entertaining, complete with two decks and a covered pergola. Two storage sheds offer ample space for gardening tools, bikes, beach chairs, and more. Upstairs are four spacious bedrooms, including one with a private full bathroom that served as the home’s original primary suite. Two additional bedrooms share a hall bath, while the current primary suite impresses with vaulted ceilings, a walk-in closet, two additional closets, a private deck perfect for morning coffee and a spacious bathroom retreat. Need more room? The finished basement adds flexible living space and abundant storage. With a brand-new HVAC system (2025/2023 dual zone), newer roof (2018), versatile living areas, excellent storage, and inviting indoor-outdoor spaces, this home has so much to offer. Enjoy easy access to shopping, dining, and everyday services at nearby Pilgrim Gardens and Drexeline Shopping Center. The home is also conveniently located near Township Line Road (US-1), State Road, Eagle Road, and Route 476, providing quick connections throughout Delaware County and into Philadelphia. Commuters will appreciate SEPTA trolley service throughout Drexel Hill, with connections to the 69th Street Transportation Center and service toward Media and Sharon Hill. This Drexel Hill home is a must-see!...
Contact an agent
Home facts
- Year built:1950
- Subdivision & Development:DREXEL HILL
- Listing ID #:PADE2121736
- Added:54 day(s) ago
- Updated:October 07, 2026 at 09:03 AM
Rooms and interior
- Bedrooms:4
- Total bathrooms:4
- Full bathrooms:4
- Basement:Yes
- Basement Description:Partially Finished
- Living area:2,580 sq. ft.
Heating and cooling
- Cooling:Central A/C
- Heating:Hot Water, Natural Gas
Structure and exterior
- Year built:1950
- Building area:2,580 sq. ft.
- Lot area:0.19 Acres
- Architectural Style:Colonial
- Construction Materials:Brick
- Foundation Description:Brick/Mortar
- Levels:2 Stories
Schools
- High school:UPPER DARBY SENIOR
- Middle school:DREXEL HILL
- Elementary school:ARONIMINK
Utilities
- Water:Public
- Sewer:Public Sewer
Finances and disclosures
- Price:$550,000
- Price per sq. ft.:$213.18
- Tax amount:$11,106 (2025)
Parking
- Parking description:Asphalt Driveway
New listings near 1117 Cornell Ave
- Coming Soon
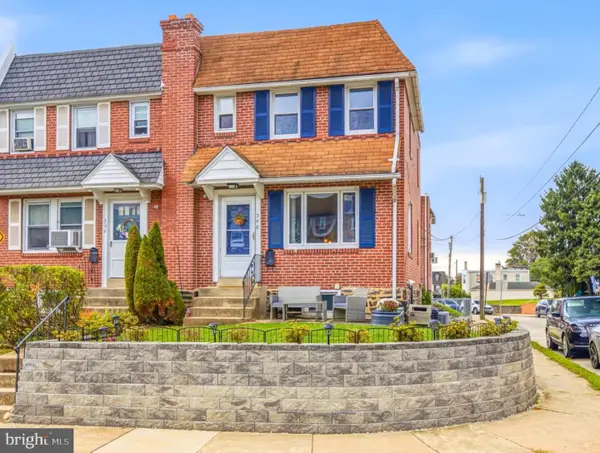 $260,000Coming Soon3 beds 1 baths1,532 sq. ft.
348 Abbey Ter, DREXEL HILL, PA 19026
MLS# PADE2125176Listed by: COMPASS PENNSYLVANIA, LLC - Coming Soon
 $449,000Coming Soon3 beds 2 baths1,573 sq. ft.
280 Friendship Rd, DREXEL HILL, PA 19026
MLS# PADE2125178Listed by: EXP REALTY, LLC - Coming Soon
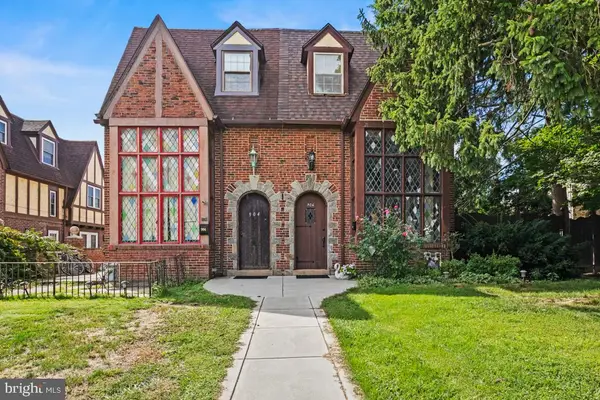 $370,000Coming Soon4 beds 3 baths2,098 sq. ft.
906 Burmont Rd, DREXEL HILL, PA 19026
MLS# PADE2125162Listed by: KELLER WILLIAMS REAL ESTATE-MONTGOMERYVILLE 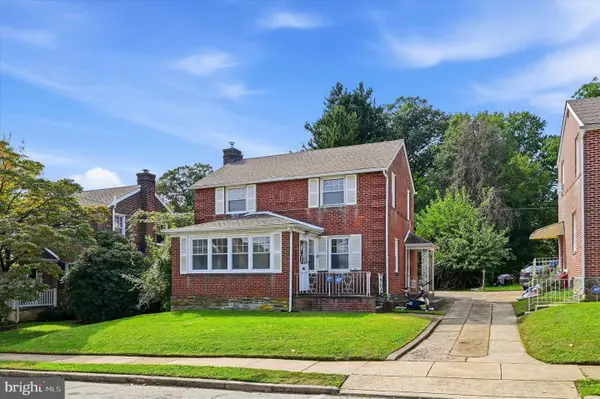 $265,000Pending3 beds 2 baths1,620 sq. ft.
304 Childs Ave, DREXEL HILL, PA 19026
MLS# PADE2124978Listed by: KW EMPOWER- New
 $275,000Active3 beds 1 baths1,120 sq. ft.
950 Argyle Rd, DREXEL HILL, PA 19026
MLS# PADE2125072Listed by: ELFANT WISSAHICKON-MT AIRY - Open Sun, 1 to 3pmNew
 $549,000Active4 beds 4 baths3,379 sq. ft.
2804 Hillcrest Rd, DREXEL HILL, PA 19026
MLS# PADE2123902Listed by: COMPASS PENNSYLVANIA, LLC - New
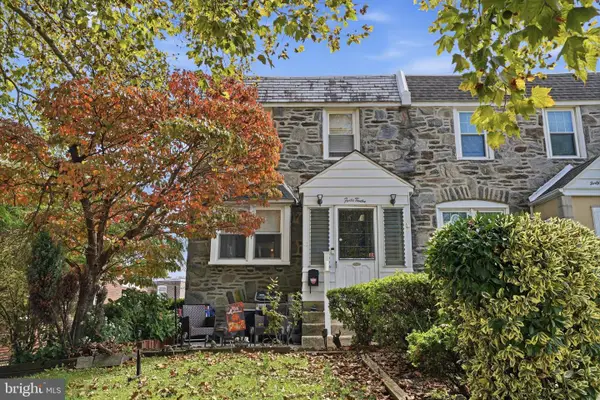 $210,000Active3 beds 2 baths1,152 sq. ft.
4012 Plumstead Ave, DREXEL HILL, PA 19026
MLS# PADE2124836Listed by: KELLER WILLIAMS REAL ESTATE TRI-COUNTY - New
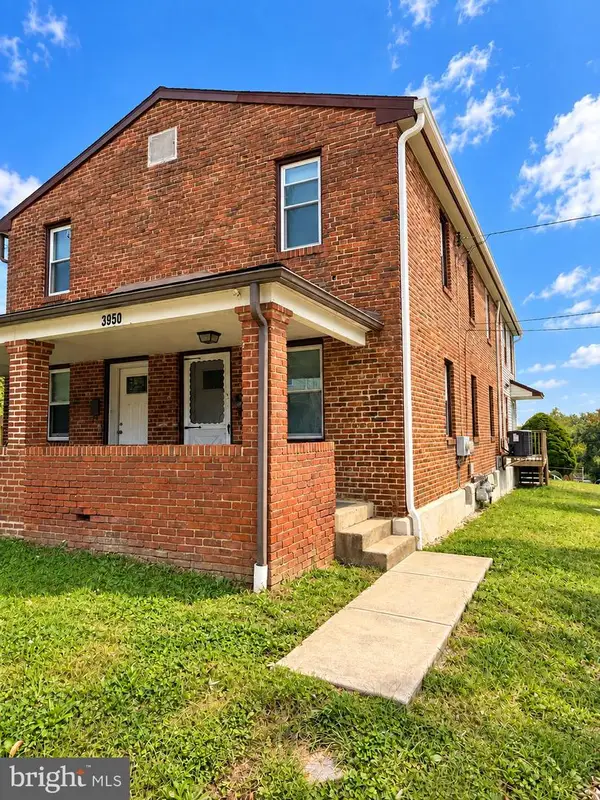 $315,000Active4 beds -- baths1,568 sq. ft.
3950 Mary St, DREXEL HILL, PA 19026
MLS# PADE2124964Listed by: HOMESMART REALTY ADVISORS 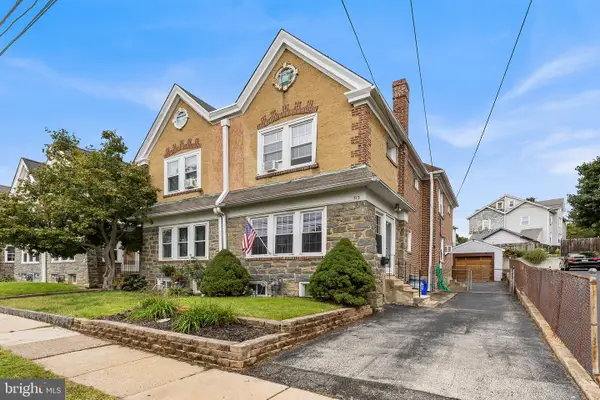 $315,000Pending3 beds 2 baths1,632 sq. ft.
713 Stanbridge Rd, DREXEL HILL, PA 19026
MLS# PADE2124650Listed by: CG REALTY, LLC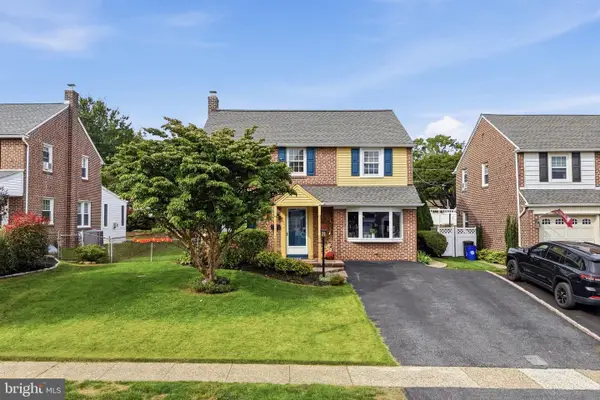 $545,000Pending5 beds 2 baths2,130 sq. ft.
141 Flintlock Rd, DREXEL HILL, PA 19026
MLS# PADE2124690Listed by: KELLER WILLIAMS MAIN LINE


Protect your home and budget from life's surprises with an Assurant Home Warranty, backed by a partner that supports you through every step of homeownership. Explore Plans.
© 2023 - 2026 ERA Franchise Systems LLC. All rights reserved. ERA Franchise Systems LLC fully supports the principles of the Fair Housing Act and the Equal Opportunity Act. ERA, ERA Real Estate powered, and their respective logos are registered service marks of ERA Franchise Systems LLC. Each office is independently owned and operated.