
64 Blanchard Rd, Drexel Hill, PA 19026
Local realty services provided by:ERA OakCrest Realty, Inc.
64 Blanchard Rd,Drexel Hill, PA 19026
$180,000
- 3 Beds
- 1 Baths
- 1,440 sq. ft.
- Townhouse
- Active
Listed by: nathan m kimes
Office: iron valley real estate lower gwynedd
MLS#:PADE2119722
Source:BRIGHTMLS
Price summary
- Price:$180,000
- Price per sq. ft.:$125
About this home
Easily the best value in Drexel Hill and surrounding communities, this well maintained and updated home is situated on a quiet street with little to no through traffic. The stairs are funky, without a doubt. But the updated kitchen boasts new floors, countertops and sink and the bedrooms are generously sized. The enclosed back porch and fenced back yard offers room to play and entertain. Brand new sewer line inside the house. Sewer lateral inspection is complete and the seller will provide a clear U&O at settlement.
Contact an agent
Home facts
- Year built:1886
- Subdivision & Development:DREXEL HILL
- Listing ID #:PADE2119722
- Added:94 day(s) ago
- Updated:October 18, 2026 at 01:53 PM
Rooms and interior
- Bedrooms:3
- Total bathrooms:1
- Full bathrooms:1
- Kitchen Description:Oven/Range - Gas, Refrigerator
- Basement:Yes
- Basement Description:Full
- Living area:1,440 sq. ft.
Heating and cooling
- Cooling:Wall Unit
- Heating:Hot Water, Natural Gas
Structure and exterior
- Year built:1886
- Building area:1,440 sq. ft.
- Lot area:0.09 Acres
- Architectural Style:Straight Thru
- Construction Materials:Stucco
- Foundation Description:Stone
- Levels:3 Story
Utilities
- Water:Public
- Sewer:Public Sewer
Finances and disclosures
- Price:$180,000
- Price per sq. ft.:$125
- Tax amount:$4,931 (2026)
Features and amenities
- Amenities:Electric Available, Natural Gas Available
New listings near 64 Blanchard Rd
- New
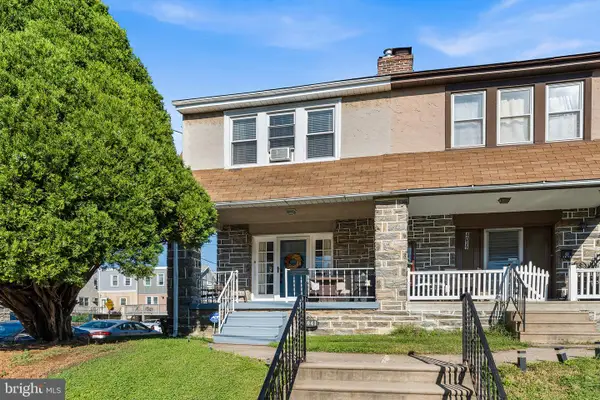 $245,000Active3 beds 1 baths1,212 sq. ft.
4041 Vernon Rd, DREXEL HILL, PA 19026
MLS# PADE2125942Listed by: LONG & FOSTER REAL ESTATE, INC. - New
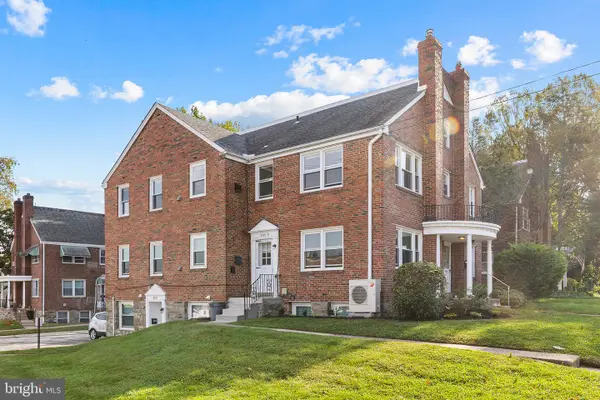 $475,000Active5 beds -- baths2,645 sq. ft.
655 Drexel Ave, DREXEL HILL, PA 19026
MLS# PADE2125944Listed by: CG REALTY, LLC - New
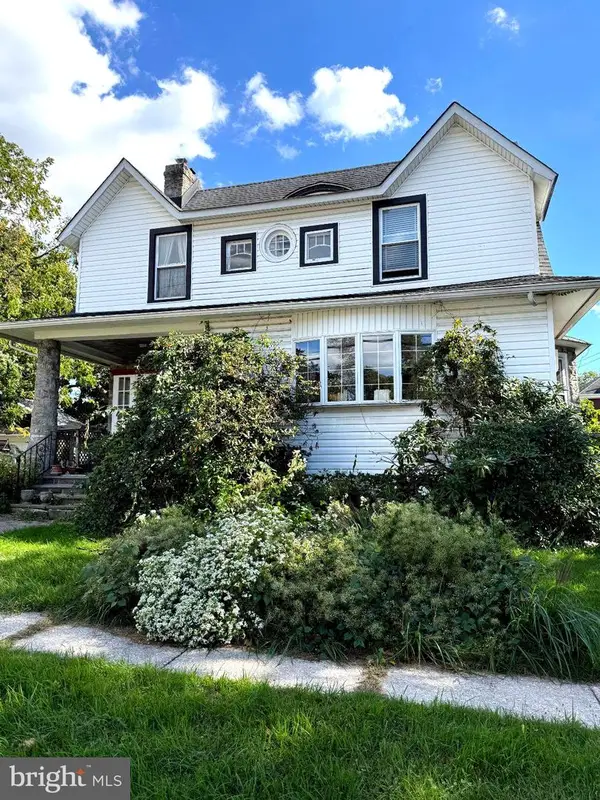 $325,000Active4 beds 3 baths2,550 sq. ft.
3804 Taylor Ave, DREXEL HILL, PA 19026
MLS# PADE2125688Listed by: LEGACY REAL ESTATE, INC. - Open Sun, 10am to 1pmNew
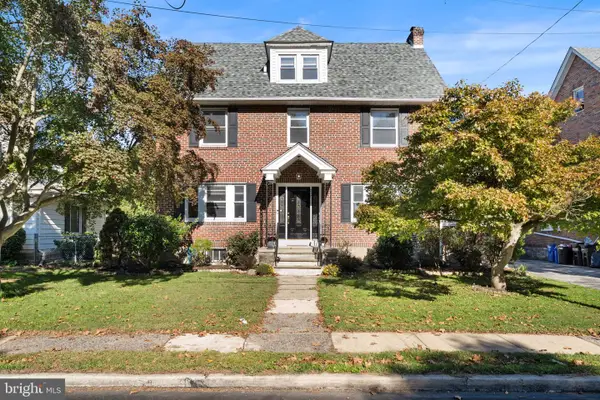 $589,999Active5 beds 4 baths2,655 sq. ft.
717 Edmonds Ave, DREXEL HILL, PA 19026
MLS# PADE2125648Listed by: REAL OF PENNSYLVANIA 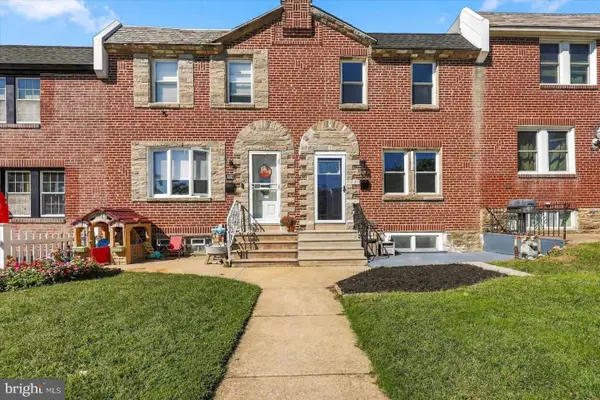 $275,000Pending3 beds 2 baths1,652 sq. ft.
3819 Brunswick Ave, DREXEL HILL, PA 19026
MLS# PADE2125546Listed by: HOMEZU BY SIMPLE CHOICE- New
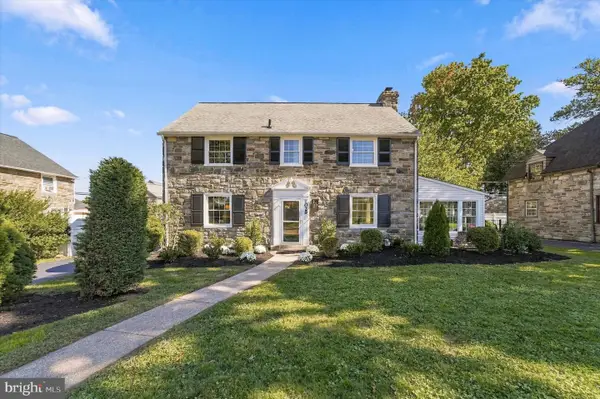 $674,900Active4 beds 3 baths2,600 sq. ft.
1029 Mason Ave, DREXEL HILL, PA 19026
MLS# PADE2124980Listed by: KELLER WILLIAMS MAIN LINE - New
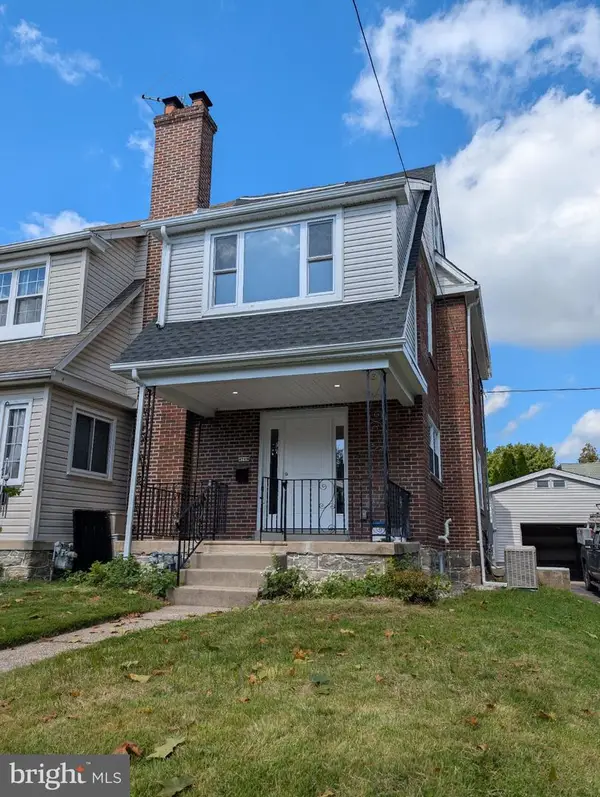 $424,900Active4 beds 2 baths1,925 sq. ft.
4709 Woodland Ave, DREXEL HILL, PA 19026
MLS# PADE2125424Listed by: RE/MAX PREFERRED - NEWTOWN SQUARE 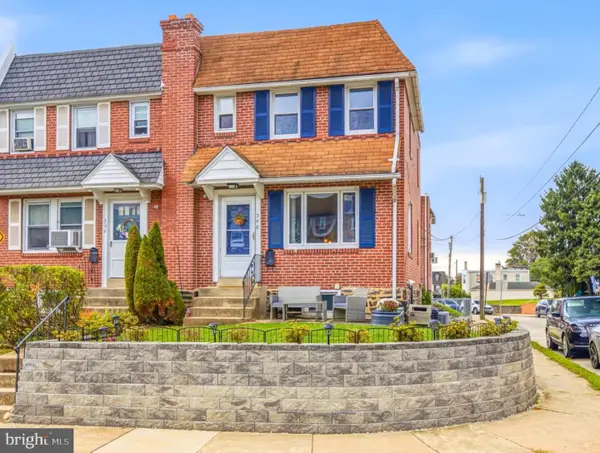 $260,000Pending3 beds 1 baths1,532 sq. ft.
348 Abbey Ter, DREXEL HILL, PA 19026
MLS# PADE2125176Listed by: COMPASS PENNSYLVANIA, LLC $449,000Pending3 beds 2 baths1,573 sq. ft.
280 Friendship Rd, DREXEL HILL, PA 19026
MLS# PADE2125178Listed by: EXP REALTY, LLC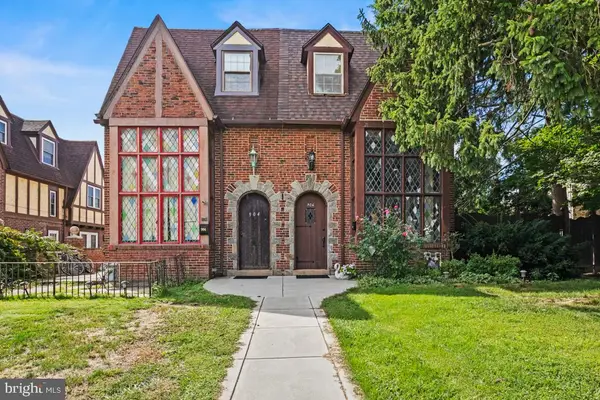 $349,900Active4 beds 3 baths2,098 sq. ft.
906 Burmont Rd, DREXEL HILL, PA 19026
MLS# PADE2125162Listed by: KELLER WILLIAMS REAL ESTATE-MONTGOMERYVILLE


Protect your home and budget from life's surprises with an Assurant Home Warranty, backed by a partner that supports you through every step of homeownership. Explore Plans.
© 2023 - 2026 ERA Franchise Systems LLC. All rights reserved. ERA Franchise Systems LLC fully supports the principles of the Fair Housing Act and the Equal Opportunity Act. ERA, ERA Real Estate powered, and their respective logos are registered service marks of ERA Franchise Systems LLC. Each office is independently owned and operated.