
711 Harper Ave, Drexel Hill, PA 19026
Local realty services provided by:ERA Martin Associates
711 Harper Ave,Drexel Hill, PA 19026
$374,900
- 5 Beds
- 1 Baths
- 1,646 sq. ft.
- Single family
- Active
Listed by: jason a cox
Office: long & foster real estate, inc.
MLS#:PADE2115998
Source:BRIGHTMLS
Price summary
- Price:$374,900
- Price per sq. ft.:$227.76
About this home
Welcome to this family friendly neighborhood in Drexel Hill, located close to both city attractions in Philadelphia and outdoor recreation at Ridley Creek State Park. This home is within walking distance to the local Kindergarten center, Middle school, and bus routes, and it is a short drive to grocery shopping, restaurants, and attractions in Media, PA. Parking is assured in the shared driveway with room for two to three cars and a large garage with loft storage. From the sidewalk, approach this Tudor style home with a front yard shaded by a mature willow tree. Flower boxes border an open porch at the front entrance. This spacious home is move in ready with wall-to-wall carpets, updated kitchen and bathroom, and new windows throughout most of the house. Enjoy a large living room with a working fireplace, dining room with access to the back yard and deck, and a multiuse kitchen on the first floor. Upstairs are three large bedrooms, a smaller room overlooking the backyard that is well used as an office or baby’s room, and a full bathroom. The attic is also carpeted and spacious with skylights to allow for more flexible living space. The dining room glass doors lead out to a deck perfect for outdoor dining and grilling. Down the stairs is large and inviting backyard with plenty of room for gardening, playsets or a pool. This house is a must see for families and those looking for space to settle in and make it their own....
Contact an agent
Home facts
- Year built:1935
- Subdivision & Development:DREXEL HILL
- Listing ID #:PADE2115998
- Added:148 day(s) ago
- Updated:October 18, 2026 at 01:53 PM
Rooms and interior
- Bedrooms:5
- Total bathrooms:1
- Full bathrooms:1
- Dining Description:Dining Room
- Bathrooms Description:Bathroom 1
- Basement:Yes
- Basement Description:Daylight, Partial, Sump Pump, Unfinished
- Living area:1,646 sq. ft.
Heating and cooling
- Cooling:Ceiling Fan(s), Wall Unit, Window Unit(s)
- Heating:Hot Water, Natural Gas
Structure and exterior
- Year built:1935
- Building area:1,646 sq. ft.
- Lot area:0.23 Acres
- Architectural Style:Tudor
- Construction Materials:Concrete, Stucco
- Foundation Description:Slab
- Levels:3 Story
Schools
- High school:UPPER DARBY SENIOR
- Middle school:DREXEL HILL
- Elementary school:HILLCREST
Utilities
- Water:Public
- Sewer:Public Sewer
Finances and disclosures
- Price:$374,900
- Price per sq. ft.:$227.76
- Tax amount:$8,083 (2025)
Parking
- Parking description:On Street
New listings near 711 Harper Ave
- New
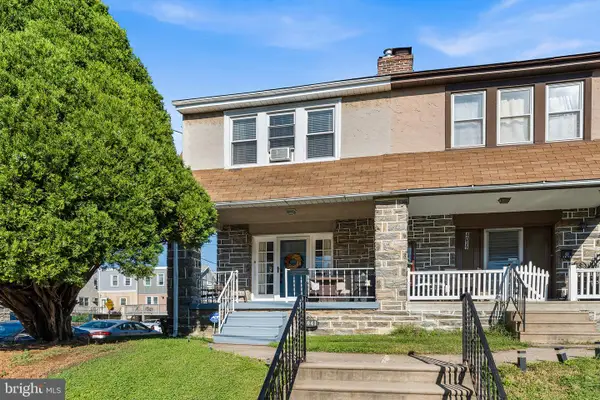 $245,000Active3 beds 1 baths1,212 sq. ft.
4041 Vernon Rd, DREXEL HILL, PA 19026
MLS# PADE2125942Listed by: LONG & FOSTER REAL ESTATE, INC. - New
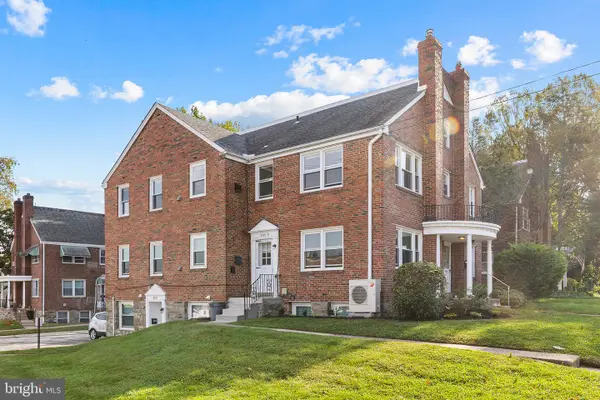 $475,000Active5 beds -- baths2,645 sq. ft.
655 Drexel Ave, DREXEL HILL, PA 19026
MLS# PADE2125944Listed by: CG REALTY, LLC - New
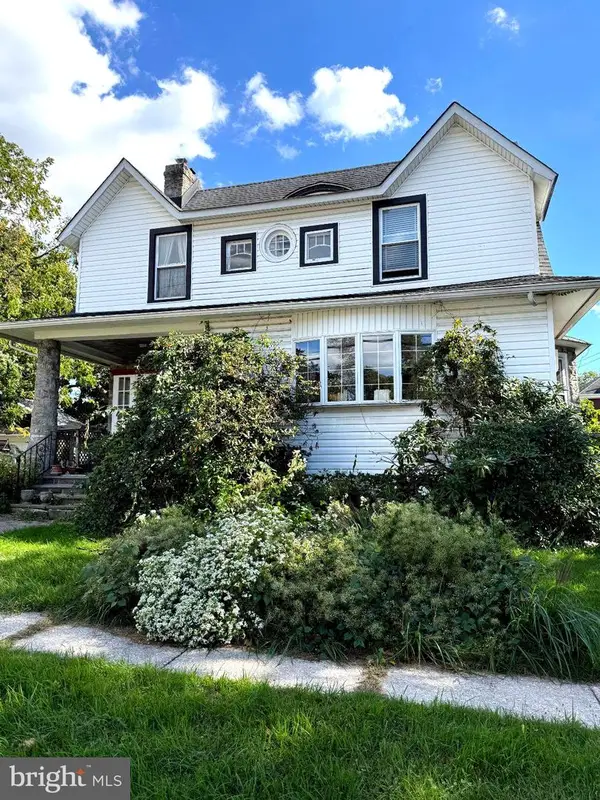 $325,000Active4 beds 3 baths2,550 sq. ft.
3804 Taylor Ave, DREXEL HILL, PA 19026
MLS# PADE2125688Listed by: LEGACY REAL ESTATE, INC. - Open Sun, 10am to 1pmNew
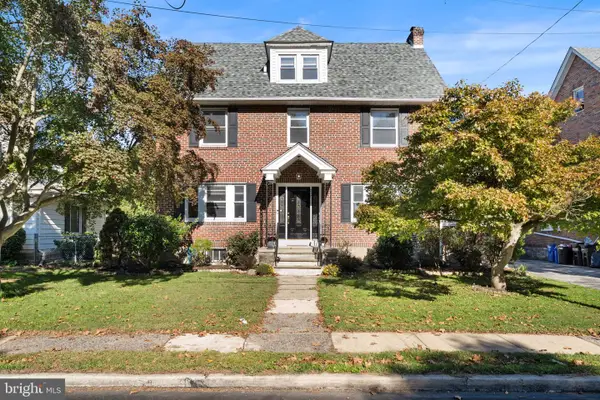 $589,999Active5 beds 4 baths2,655 sq. ft.
717 Edmonds Ave, DREXEL HILL, PA 19026
MLS# PADE2125648Listed by: REAL OF PENNSYLVANIA 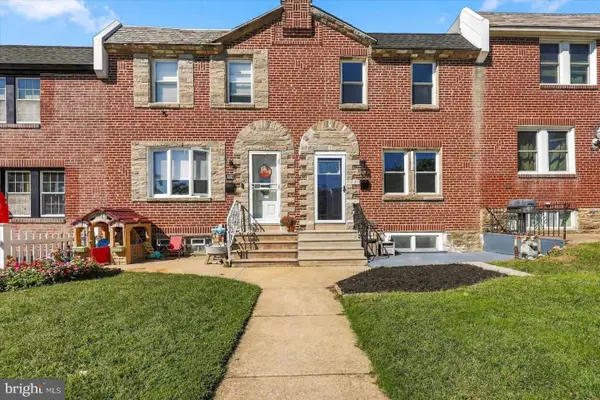 $275,000Pending3 beds 2 baths1,652 sq. ft.
3819 Brunswick Ave, DREXEL HILL, PA 19026
MLS# PADE2125546Listed by: HOMEZU BY SIMPLE CHOICE- New
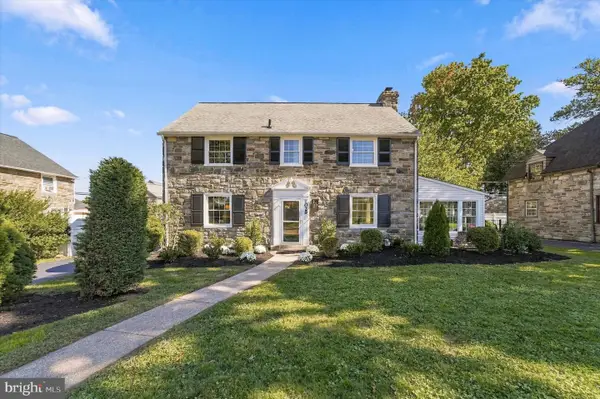 $674,900Active4 beds 3 baths2,600 sq. ft.
1029 Mason Ave, DREXEL HILL, PA 19026
MLS# PADE2124980Listed by: KELLER WILLIAMS MAIN LINE - New
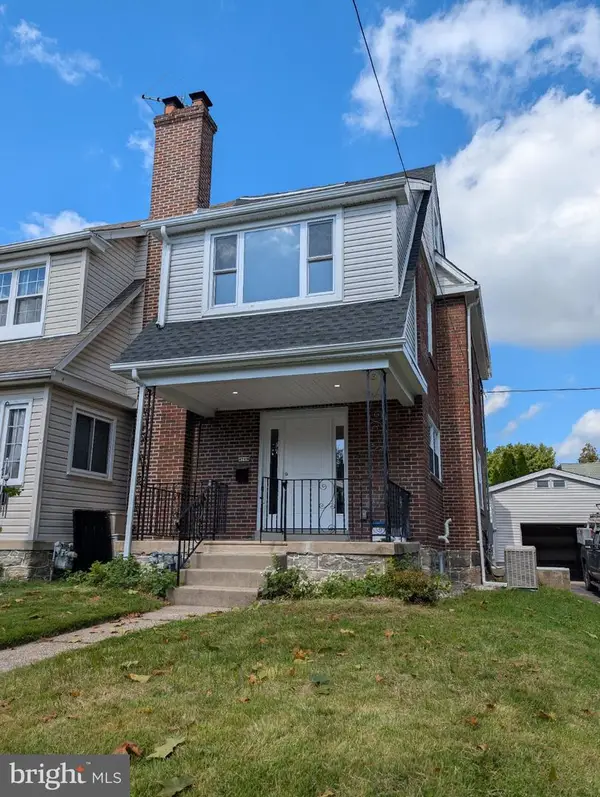 $424,900Active4 beds 2 baths1,925 sq. ft.
4709 Woodland Ave, DREXEL HILL, PA 19026
MLS# PADE2125424Listed by: RE/MAX PREFERRED - NEWTOWN SQUARE 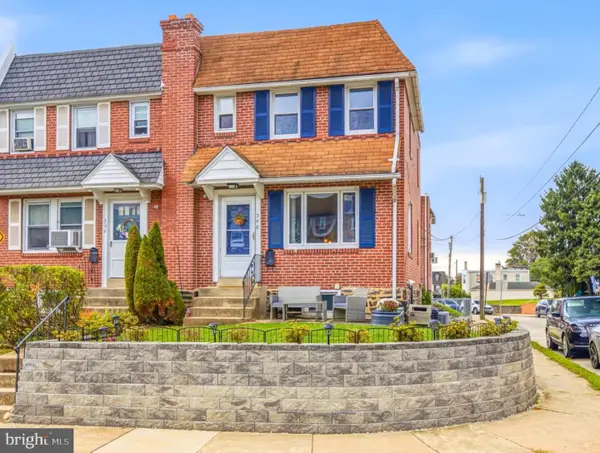 $260,000Pending3 beds 1 baths1,532 sq. ft.
348 Abbey Ter, DREXEL HILL, PA 19026
MLS# PADE2125176Listed by: COMPASS PENNSYLVANIA, LLC $449,000Pending3 beds 2 baths1,573 sq. ft.
280 Friendship Rd, DREXEL HILL, PA 19026
MLS# PADE2125178Listed by: EXP REALTY, LLC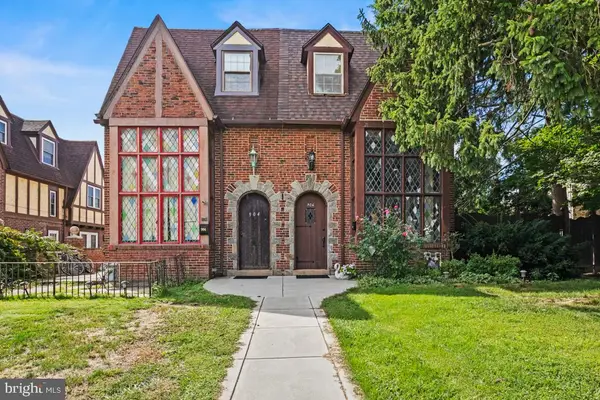 $349,900Active4 beds 3 baths2,098 sq. ft.
906 Burmont Rd, DREXEL HILL, PA 19026
MLS# PADE2125162Listed by: KELLER WILLIAMS REAL ESTATE-MONTGOMERYVILLE


Protect your home and budget from life's surprises with an Assurant Home Warranty, backed by a partner that supports you through every step of homeownership. Explore Plans.
© 2023 - 2026 ERA Franchise Systems LLC. All rights reserved. ERA Franchise Systems LLC fully supports the principles of the Fair Housing Act and the Equal Opportunity Act. ERA, ERA Real Estate powered, and their respective logos are registered service marks of ERA Franchise Systems LLC. Each office is independently owned and operated.