
728 Stanbridge Rd, Drexel Hill, PA 19026
Local realty services provided by:ERA Liberty Realty
728 Stanbridge Rd,Drexel Hill, PA 19026
$239,900
- 3 Beds
- 1 Baths
- 1,440 sq. ft.
- Single family
- Active
Listed by: thomas e dixon
Office: bhhs fox & roach-haverford
MLS#:PADE2116238
Source:BRIGHTMLS
Price summary
- Price:$239,900
- Price per sq. ft.:$166.6
About this home
Nestled in the heart of Drexel Hill’s desirable Aronimink neighborhood, 728 Stanbridge Road is a charming, brick colonial twin that blends timeless character with everyday comfort. Large living room with brick fireplace, formal dining room and an eat-in kitchen with exit to a large deck. This 3-bedroom 1-bath home offers 1,440-square-foot property of living space with spacious living areas, natural light, and a convenient location near shopping and dining. Driveway in the rear with a 1 car attached garage.
Contact an agent
Home facts
- Year built:1946
- Listing ID #:PADE2116238
- Added:1 day(s) ago
- Updated:May 27, 2026 at 10:47 PM
Rooms and interior
- Bedrooms:3
- Total bathrooms:1
- Full bathrooms:1
- Basement:Yes
- Basement Description:Partially Finished
- Living area:1,440 sq. ft.
Heating and cooling
- Cooling:Central A/C
- Heating:Forced Air, Natural Gas
Structure and exterior
- Year built:1946
- Building area:1,440 sq. ft.
- Lot area:0.06 Acres
- Construction Materials:Brick
- Foundation Description:Stone
- Levels:2 Stories
Schools
- High school:UPPER DARBY SENIOR
- Middle school:DREXEL HILL
- Elementary school:ARONIMINK
Utilities
- Water:Public
- Sewer:Public Sewer
Finances and disclosures
- Price:$239,900
- Price per sq. ft.:$166.6
- Tax amount:$6,158 (2025)
Parking
- Parking description:Attached Garage, Garage - Rear Entry
- Garage:Yes
- Garage spaces:1
New listings near 728 Stanbridge Rd
- Open Thu, 5:30 to 7pmNew
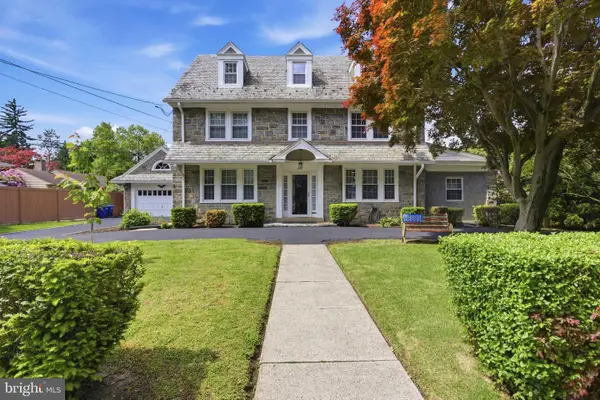 $525,000Active5 beds 3 baths3,631 sq. ft.
614 Drexel Ave, DREXEL HILL, PA 19026
MLS# PADE2116240Listed by: LONG & FOSTER REAL ESTATE, INC. - Coming SoonOpen Fri, 5 to 6:30pm
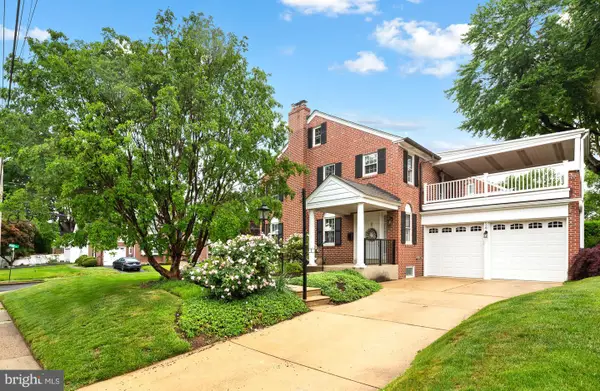 $415,000Coming Soon3 beds 3 baths
929 Burmont Rd, DREXEL HILL, PA 19026
MLS# PADE2112574Listed by: KELLER WILLIAMS MAIN LINE - Coming Soon
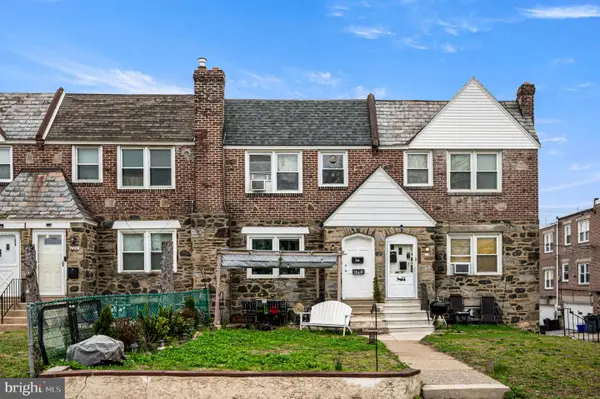 $284,900Coming Soon3 beds 2 baths
828 Derwyn Rd, DREXEL HILL, PA 19026
MLS# PADE2116018Listed by: EXP REALTY, LLC - New
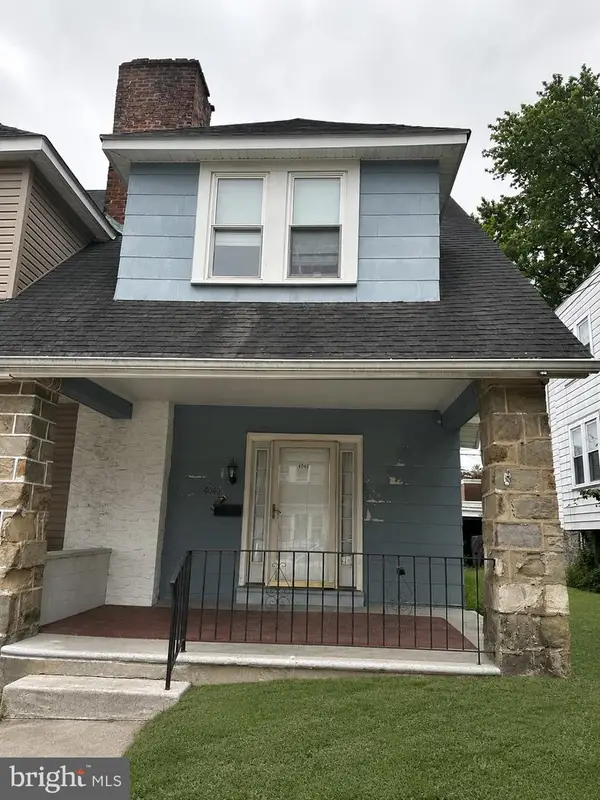 $219,900Active3 beds 2 baths1,866 sq. ft.
4040 Ellendale Rd, DREXEL HILL, PA 19026
MLS# PADE2116050Listed by: PRIME REALTY PARTNERS - New
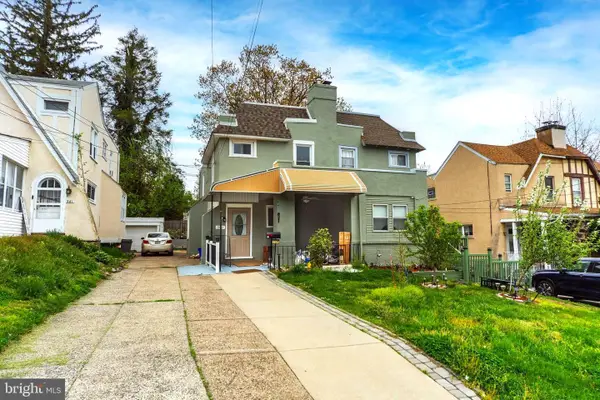 $337,000Active3 beds 2 baths2,030 sq. ft.
359 Lakeview Ave, DREXEL HILL, PA 19026
MLS# PADE2116004Listed by: RE/MAX PREFERRED - MALVERN - New
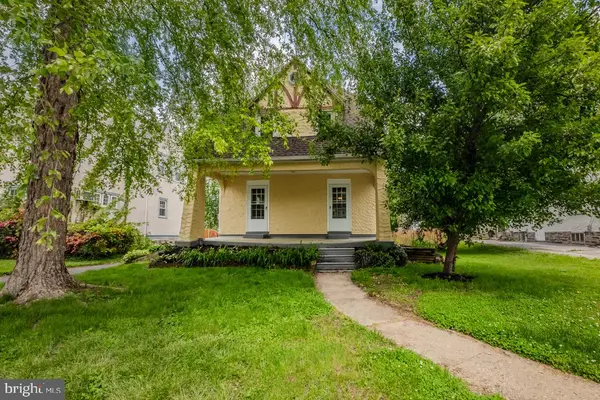 $400,000Active5 beds 1 baths1,646 sq. ft.
711 Harper Ave, DREXEL HILL, PA 19026
MLS# PADE2115998Listed by: LONG & FOSTER REAL ESTATE, INC. - New
 $525,000Active5 beds 3 baths2,538 sq. ft.
722 Drexel Ave, DREXEL HILL, PA 19026
MLS# PADE2115644Listed by: REDFIN CORPORATION - Coming SoonOpen Fri, 5 to 6pm
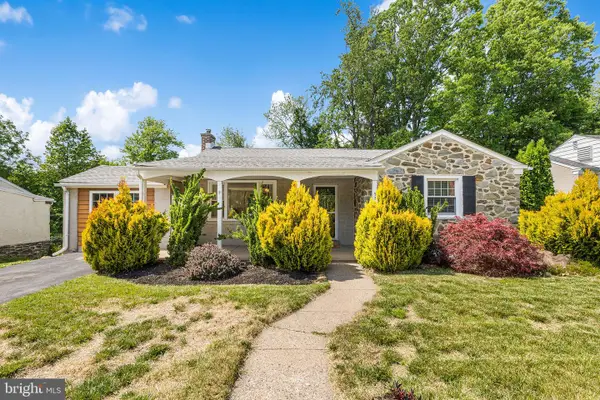 $450,000Coming Soon4 beds 3 baths
5227 Reservation Rd, DREXEL HILL, PA 19026
MLS# PADE2115822Listed by: REDFIN CORPORATION - New
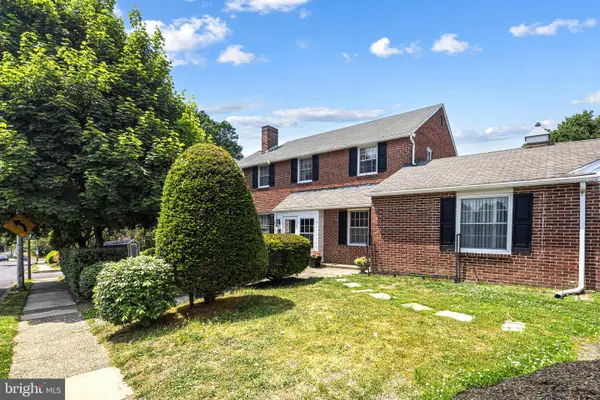 $469,900Active5 beds 5 baths3,091 sq. ft.
801 Addingham Ave, DREXEL HILL, PA 19026
MLS# PADE2115254Listed by: MCCARTHY REAL ESTATE


Protect your home and budget from life's surprises with an Assurant Home Warranty, backed by a partner that supports you through every step of homeownership. Explore Plans.
© 2023 - 2026 ERA Franchise Systems LLC. All rights reserved. ERA Franchise Systems LLC fully supports the principles of the Fair Housing Act and the Equal Opportunity Act. ERA, ERA Real Estate powered, and their respective logos are registered service marks of ERA Franchise Systems LLC. Each office is independently owned and operated.