
109 Weston Cir, Duncannon, PA 17020
Local realty services provided by:ERA Liberty Realty
109 Weston Cir,Duncannon, PA 17020
$348,000
- 4 Beds
- 3 Baths
- 1,763 sq. ft.
- Single family
- Active
Listed by: naryel torres marrero
Office: berkshire hathaway homeservices homesale realty
MLS#:PAPY2009546
Source:BRIGHTMLS
Price summary
- Price:$348,000
- Price per sq. ft.:$197.39
- Monthly HOA dues:$16.67
About this home
Built just one year ago—but unlike many new builds, this home already offers valuable additional finished space! The newly finished lower level features a bedroom plus two flexible rooms for an office, gym, media room, or hobbies. With a main-level primary suite, two upstairs bedrooms, an attached garage, and a deck, this home offers the modern feel of new construction with the extra space and versatility worth seeing in person.
Contact an agent
Home facts
- Year built:2025
- Subdivision & Development:DUNCANNON
- Listing ID #:PAPY2009546
- Added:91 day(s) ago
- Updated:October 04, 2026 at 01:58 PM
Rooms and interior
- Bedrooms:4
- Total bathrooms:3
- Full bathrooms:2
- Half bathrooms:1
- Rooms Total:8
- Flooring:Carpet, Vinyl
- Basement:Yes
- Basement Description:Partially Finished, Sump Pump, Walkout Level, Windows
- Living area:1,763 sq. ft.
Heating and cooling
- Cooling:Central A/C
- Heating:Electric, Forced Air
Structure and exterior
- Roof:Architectural Shingle, Asphalt
- Year built:2025
- Building area:1,763 sq. ft.
- Lot area:0.29 Acres
- Architectural Style:Traditional
- Construction Materials:Batts Insulation, Blown-In Insulation, Concrete, Stick Built, Vinyl Siding
- Foundation Description:Concrete Perimeter
- Levels:2 Stories
Schools
- High school:SUSQUENITA
- Middle school:SUSQUENITA
- Elementary school:SUSQUENITA
Utilities
- Water:Public
- Sewer:Public Sewer
Finances and disclosures
- Price:$348,000
- Price per sq. ft.:$197.39
- Tax amount:$3,816 (2026)
Parking
- Parking description:Attached Garage, Garage Door Opener
- Garage:Yes
- Garage spaces:2
New listings near 109 Weston Cir
- Open Sun, 2 to 4pmNew
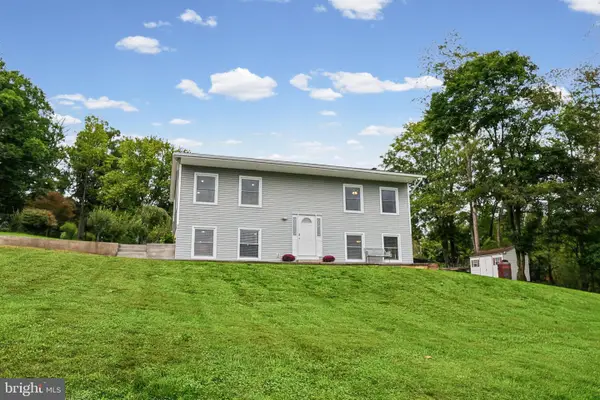 $280,000Active3 beds 2 baths1,056 sq. ft.
285 Linton Hill Rd, DUNCANNON, PA 17020
MLS# PAPY2009956Listed by: REAL OF PENNSYLVANIA - New
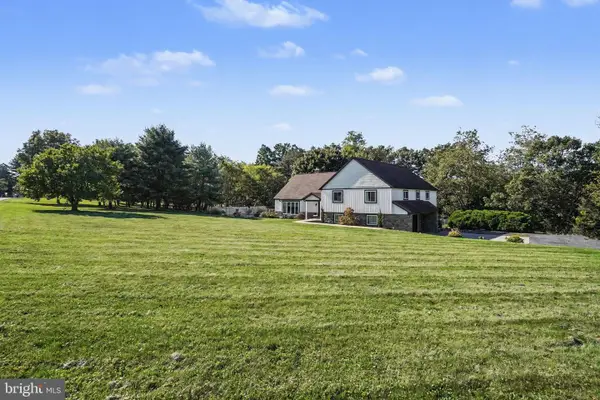 $399,900Active4 beds 3 baths3,160 sq. ft.
39 Morris Rd, DUNCANNON, PA 17020
MLS# PAPY2009950Listed by: RE/MAX REALTY ASSOCIATES 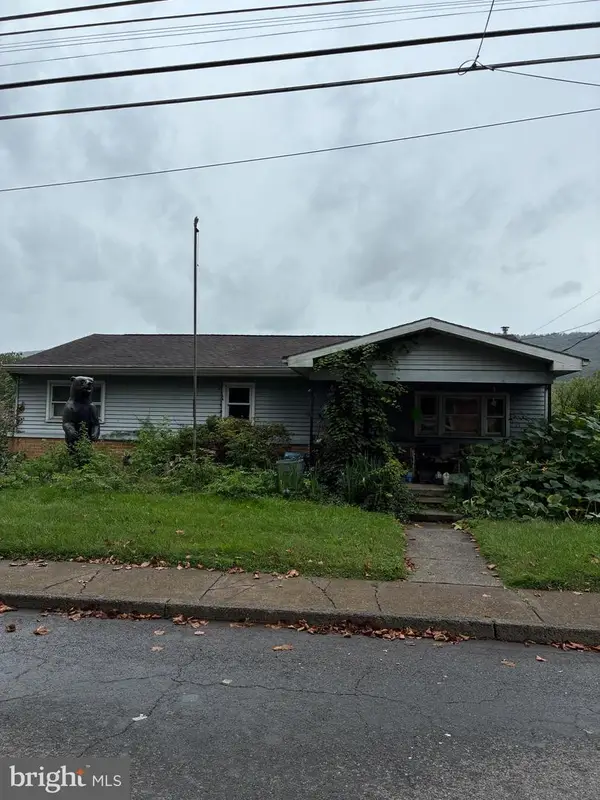 $99,900Pending3 beds 2 baths1,452 sq. ft.
1204 N High St, DUNCANNON, PA 17020
MLS# PAPY2009934Listed by: STRAUB & ASSOCIATES REAL ESTATE- New
 $329,900Active4 beds 2 baths2,706 sq. ft.
1119 State Rd, DUNCANNON, PA 17020
MLS# PAPY2009928Listed by: KELLER WILLIAMS OF CENTRAL PA  $425,000Active4 beds 3 baths1,968 sq. ft.
22 Clarksfield Dr, DUNCANNON, PA 17020
MLS# PAPY2009926Listed by: BERKSHIRE HATHAWAY HOMESERVICES HOMESALE REALTY $149,000Pending2 beds 1 baths1,166 sq. ft.
602 N Market St, DUNCANNON, PA 17020
MLS# PAPY2009892Listed by: COLDWELL BANKER REALTY $449,990Active4 beds 4 baths2,657 sq. ft.
27 Richfield Ln #lot 121, DUNCANNON, PA 17020
MLS# PAPY2009866Listed by: BERKS HOMES REALTY, LLC $350,000Pending6 beds 2 baths2,571 sq. ft.
269 Lower Bailey Rd, DUNCANNON, PA 17020
MLS# PAPY2009852Listed by: KELLER WILLIAMS REALTY- Open Sun, 1 to 3pm
 $325,000Active3 beds 3 baths1,740 sq. ft.
115 Easton Dr, DUNCANNON, PA 17020
MLS# PAPY2009844Listed by: KELLER WILLIAMS ELITE  $369,900Active3 beds 3 baths2,362 sq. ft.
46 Blacksnake Rd, DUNCANNON, PA 17020
MLS# PAPY2009566Listed by: COLDWELL BANKER REALTY


Protect your home and budget from life's surprises with an Assurant Home Warranty, backed by a partner that supports you through every step of homeownership. Explore Plans.
© 2023 - 2026 ERA Franchise Systems LLC. All rights reserved. ERA Franchise Systems LLC fully supports the principles of the Fair Housing Act and the Equal Opportunity Act. ERA, ERA Real Estate powered, and their respective logos are registered service marks of ERA Franchise Systems LLC. Each office is independently owned and operated.