
1103 N High St, Duncannon, PA 17020
Local realty services provided by:ERA Byrne Realty
1103 N High St,Duncannon, PA 17020
$239,000
- 3 Beds
- 1 Baths
- 1,136 sq. ft.
- Single family
- Pending
Listed by: jonathan breitegan
Office: exp realty, llc.
MLS#:PAPY2009530
Source:BRIGHTMLS
Price summary
- Price:$239,000
- Price per sq. ft.:$210.39
About this home
Welcome to 1103 N High St —where fresh, modern design meets everyday comfort situated right on the Appalachian Trail. This beautifully remodeled 3 bedroom, 1 full bathroom home has been completely refreshed with a crisp, all-new white aesthetic that feels bright, clean, and inviting throughout. Step inside to find a stunning, fully renovated kitchen featuring elegant quartz countertops, brand-new cabinetry, and sleek stainless steel appliances—perfect for both daily living and entertaining. The bathroom has been thoughtfully upgraded with ceramic tile, a stylish new vanity, and brand new tub and fixtures. This home showcases durable and attractive engineered hardwood flooring and plush new carpeting for added comfort. Outside, enjoy a deep backyard—ideal for relaxing, entertaining, or play. With its top-to-bottom renovation, timeless finishes, new roof, and all new mechanicals, this home is the completely move-in ready. Come make it yours. Call your Agent, don't miss this fantastic listing!...
Contact an agent
Home facts
- Year built:1900
- Subdivision & Development:DUNCANNON BORO
- Listing ID #:PAPY2009530
- Added:49 day(s) ago
- Updated:August 20, 2026 at 07:52 AM
Rooms and interior
- Bedrooms:3
- Total bathrooms:1
- Full bathrooms:1
- Flooring:Carpet, Engineered Wood
- Kitchen Description:Built-In Microwave, Carpet, Crown Moldings, Dishwasher, Oven/Range - Electric, Refrigerator, Stainless Steel Appliances, Upgraded Countertops
- Bedroom Description:Carpet, Entry Level Bedroom
- Living area:1,136 sq. ft.
Heating and cooling
- Cooling:Central A/C
- Heating:Electric, Heat Pump(s)
Structure and exterior
- Roof:Asphalt
- Year built:1900
- Building area:1,136 sq. ft.
- Lot area:0.21 Acres
- Architectural Style:Ranch/Rambler
- Construction Materials:Block, Vinyl Siding
- Foundation Description:Block
- Levels:1 Story
Schools
- High school:SUSQUENITA
- Middle school:SUSQUENITA
Utilities
- Water:Public
- Sewer:Public Sewer
Finances and disclosures
- Price:$239,000
- Price per sq. ft.:$210.39
- Tax amount:$1,361 (2026)
Features and amenities
- Laundry features:Washer/Dryer Hookups Only
- Amenities:Cable TV Available, Carpet, Crown Moldings, Electric Available, Phone Available, Window Treatments
New listings near 1103 N High St
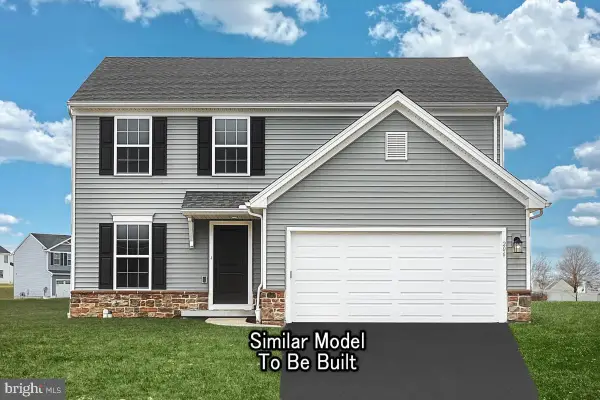 $460,780Pending4 beds 4 baths2,647 sq. ft.
12 Richfield Ln #lot 110, DUNCANNON, PA 17020
MLS# PAPY2009748Listed by: BERKS HOMES REALTY, LLC- New
 $199,000Active4 beds 2 baths1,728 sq. ft.
822 N Market St, DUNCANNON, PA 17020
MLS# PAPY2009736Listed by: ALPHA STATE REALTY - New
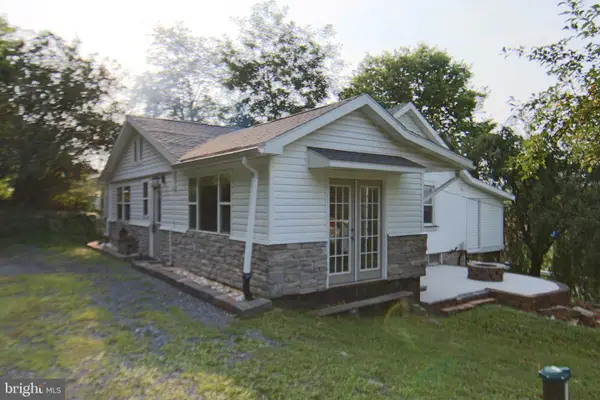 $229,900Active4 beds 2 baths1,282 sq. ft.
1035 State Rd, DUNCANNON, PA 17020
MLS# PAPY2009694Listed by: RE/MAX REALTY SELECT - New
 $519,900Active3 beds 2 baths2,212 sq. ft.
22 Barnett Dr, DUNCANNON, PA 17020
MLS# PAPY2009676Listed by: KELLER WILLIAMS OF CENTRAL PA  $289,900Pending3 beds 1 baths1,081 sq. ft.
40 Montebello Rd, DUNCANNON, PA 17020
MLS# PAPY2009658Listed by: MYRTLE & MAIN REALTY- Open Sun, 1 to 3pm
 $265,000Active5 beds 3 baths2,128 sq. ft.
11 Morgan St, DUNCANNON, PA 17020
MLS# PAPY2009674Listed by: IRON VALLEY REAL ESTATE OF CENTRAL PA  $414,900Active3 beds 3 baths1,790 sq. ft.
3 Clarksfield Dr, DUNCANNON, PA 17020
MLS# PAPY2009656Listed by: COLDWELL BANKER REALTY $92,000Pending2 beds 1 baths1,167 sq. ft.
1002 Dellville Rd, DUNCANNON, PA 17020
MLS# PAPY2009644Listed by: COLDWELL BANKER REALTY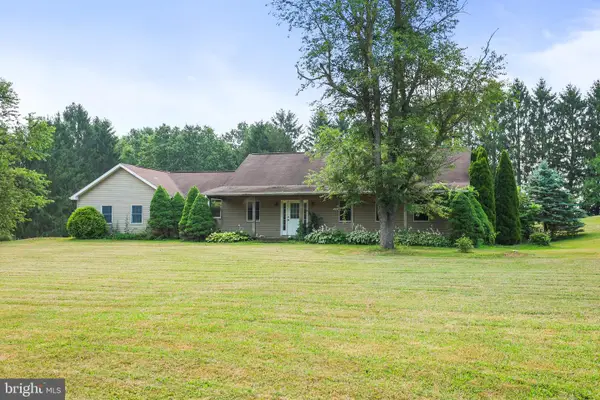 $299,900Pending3 beds 2 baths1,828 sq. ft.
316 Montebello Farm Rd, DUNCANNON, PA 17020
MLS# PAPY2009638Listed by: BERKSHIRE HATHAWAY HOMESERVICES HOMESALE REALTY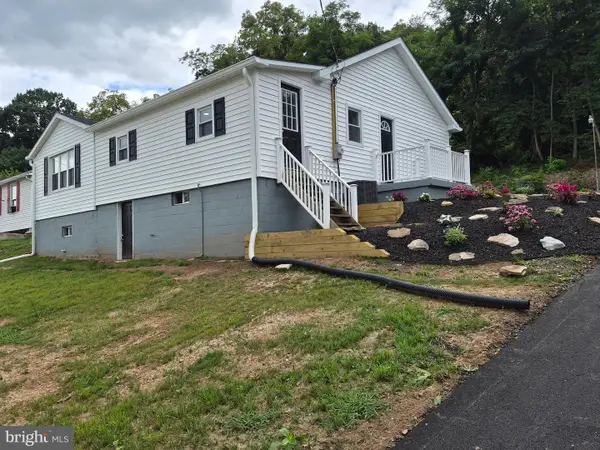 $249,900Active3 beds 2 baths1,145 sq. ft.
3416 Susquehanna Trl, DUNCANNON, PA 17020
MLS# PAPY2009560Listed by: HOWARD HANNA COMPANY-HARRISBURG


Protect your home and budget from life's surprises with an Assurant Home Warranty, backed by a partner that supports you through every step of homeownership. Explore Plans.
© 2023 - 2026 ERA Franchise Systems LLC. All rights reserved. ERA Franchise Systems LLC fully supports the principles of the Fair Housing Act and the Equal Opportunity Act. ERA, ERA Real Estate powered, and their respective logos are registered service marks of ERA Franchise Systems LLC. Each office is independently owned and operated.