
922 N High St, Duncannon, PA 17020
Local realty services provided by:ERA Liberty Realty
922 N High St,Duncannon, PA 17020
$239,000
- 3 Beds
- 1 Baths
- 1,135 sq. ft.
- Single family
- Pending
Listed by: nora whitman
Office: full circle realty co.
MLS#:PAPY2009540
Source:BRIGHTMLS
Price summary
- Price:$239,000
- Price per sq. ft.:$210.57
About this home
Welcome to 922 N High Street, Duncannon! This charming 3-bedroom home offers approximately 1,135 square feet of comfortable living space and is full of character, functionality, and potential.
The main level features a spacious living room, separate family room, and an eat-in kitchen with ample cabinet space and a full appliance package, including an electric range, built-in microwave, dishwasher, and refrigerator. The adjoining dining area opens to a large rear deck, creating the perfect space for outdoor dining, entertaining, or simply relaxing.
Upstairs, you'll find three comfortable bedrooms and a full bathroom. A walk-up attic provides excellent storage, while the basement offers additional storage, utility space, and flexibility for hobbies or a workshop.
Outside, enjoy a spacious backyard, and the possibility off-street parking. Conveniently located just minutes from Routes 11/15 and 322, this home offers an easy commute to Harrisburg, Carlisle, and surrounding communities while providing the charm of small-town living....
Contact an agent
Home facts
- Year built:1910
- Subdivision & Development:NONE AVAILABLE
- Listing ID #:PAPY2009540
- Added:46 day(s) ago
- Updated:August 20, 2026 at 07:52 AM
Rooms and interior
- Bedrooms:3
- Total bathrooms:1
- Full bathrooms:1
- Rooms Total:10
- Flooring:Carpet, Ceramic Tile, Vinyl
- Dining Description:Combination Kitchen/Dining, Dining Room
- Kitchen Description:Breakfast Area, Built-In Microwave, Carpet, Dishwasher, Kitchen - Eat-In, Oven/Range - Electric, Refrigerator
- Bedroom Description:Carpet, Primary Bedroom
- Basement:Yes
- Basement Description:Daylight, Interior Access, Partial, Poured Concrete, Unfinished, Walkout Level
- Living area:1,135 sq. ft.
Heating and cooling
- Cooling:Ceiling Fan(s), Wall Unit
- Heating:Baseboard - Hot Water, Electric, Oil, Radiator, Wall Unit
Structure and exterior
- Roof:Composite, Shingle
- Year built:1910
- Building area:1,135 sq. ft.
- Lot area:0.17 Acres
- Lot Features:Level, Private, Rear Yard
- Architectural Style:Traditional
- Construction Materials:Frame, Vinyl Siding
- Exterior Features:Deck(s), Exterior Lighting
- Foundation Description:Stone
- Levels:2 1/2 Stories
Schools
- High school:SUSQUENITA
- Middle school:SUSQUENITA
- Elementary school:SUSQUENITA
Utilities
- Water:Public
- Sewer:Public Sewer
Finances and disclosures
- Price:$239,000
- Price per sq. ft.:$210.57
- Tax amount:$1,917 (2007)
Features and amenities
- Laundry features:Hookup, Laundry
- Amenities:200+ Amp Service, Attic, Cable TV Available, Carpet, Ceiling Fan(s), Electric Available, Smoke Detector
Parking
- Parking description:On Street
New listings near 922 N High St
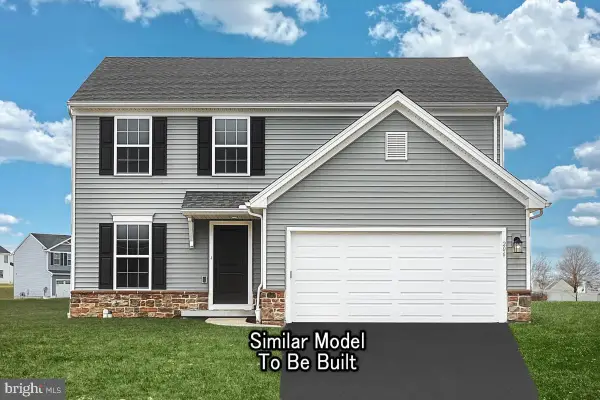 $460,780Pending4 beds 4 baths2,647 sq. ft.
12 Richfield Ln #lot 110, DUNCANNON, PA 17020
MLS# PAPY2009748Listed by: BERKS HOMES REALTY, LLC- New
 $199,000Active4 beds 2 baths1,728 sq. ft.
822 N Market St, DUNCANNON, PA 17020
MLS# PAPY2009736Listed by: ALPHA STATE REALTY - New
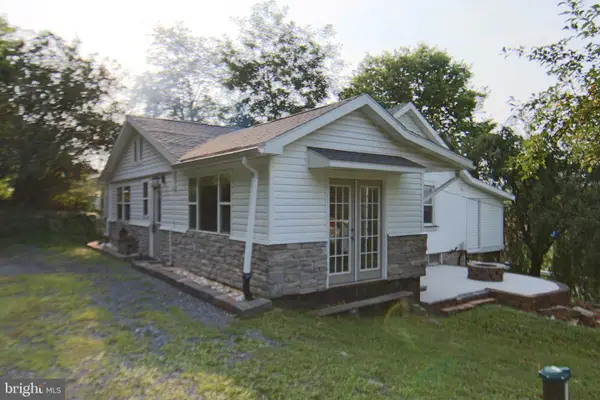 $229,900Active4 beds 2 baths1,282 sq. ft.
1035 State Rd, DUNCANNON, PA 17020
MLS# PAPY2009694Listed by: RE/MAX REALTY SELECT - New
 $519,900Active3 beds 2 baths2,212 sq. ft.
22 Barnett Dr, DUNCANNON, PA 17020
MLS# PAPY2009676Listed by: KELLER WILLIAMS OF CENTRAL PA  $289,900Pending3 beds 1 baths1,081 sq. ft.
40 Montebello Rd, DUNCANNON, PA 17020
MLS# PAPY2009658Listed by: MYRTLE & MAIN REALTY- Open Sun, 1 to 3pm
 $265,000Active5 beds 3 baths2,128 sq. ft.
11 Morgan St, DUNCANNON, PA 17020
MLS# PAPY2009674Listed by: IRON VALLEY REAL ESTATE OF CENTRAL PA  $414,900Active3 beds 3 baths1,790 sq. ft.
3 Clarksfield Dr, DUNCANNON, PA 17020
MLS# PAPY2009656Listed by: COLDWELL BANKER REALTY $92,000Pending2 beds 1 baths1,167 sq. ft.
1002 Dellville Rd, DUNCANNON, PA 17020
MLS# PAPY2009644Listed by: COLDWELL BANKER REALTY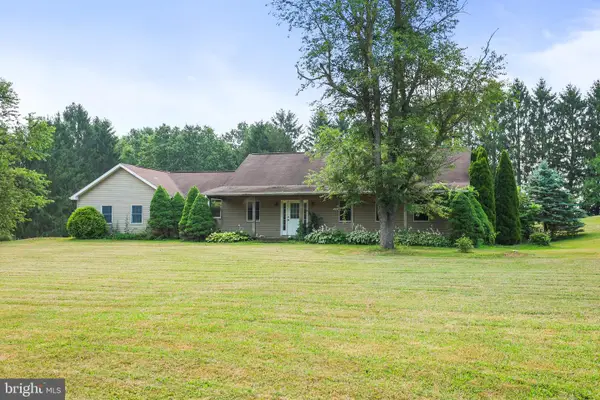 $299,900Pending3 beds 2 baths1,828 sq. ft.
316 Montebello Farm Rd, DUNCANNON, PA 17020
MLS# PAPY2009638Listed by: BERKSHIRE HATHAWAY HOMESERVICES HOMESALE REALTY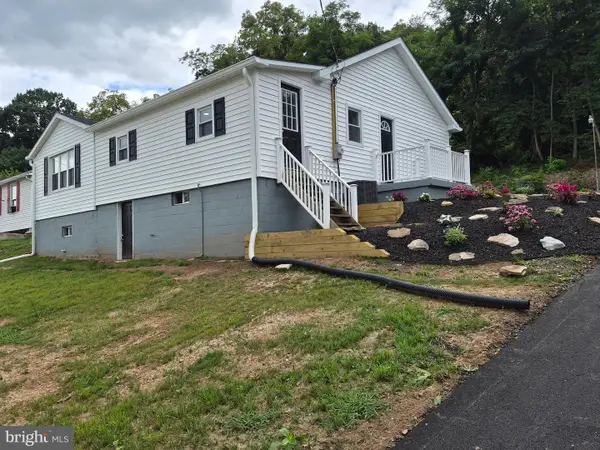 $249,900Active3 beds 2 baths1,145 sq. ft.
3416 Susquehanna Trl, DUNCANNON, PA 17020
MLS# PAPY2009560Listed by: HOWARD HANNA COMPANY-HARRISBURG


Protect your home and budget from life's surprises with an Assurant Home Warranty, backed by a partner that supports you through every step of homeownership. Explore Plans.
© 2023 - 2026 ERA Franchise Systems LLC. All rights reserved. ERA Franchise Systems LLC fully supports the principles of the Fair Housing Act and the Equal Opportunity Act. ERA, ERA Real Estate powered, and their respective logos are registered service marks of ERA Franchise Systems LLC. Each office is independently owned and operated.