
1804 Green Briar Dr, Eagleville, PA 19403
Local realty services provided by:ERA Central Realty Group
1804 Green Briar Dr,Eagleville, PA 19403
$789,900
- 6 Beds
- 5 Baths
- 3,538 sq. ft.
- Single family
- Coming Soon
Listed by: john d anderson
Office: bhhs fox & roach-collegeville
MLS#:PAMC2191938
Source:BRIGHTMLS
Price summary
- Price:$789,900
- Price per sq. ft.:$223.26
About this home
Set on 1.15 acres in a highly desirable Worcester Township neighborhood within the Methacton School District, 1804 Green Briar Drive offers an impressive combination of space, character, flexibility, and outdoor living. With 3,538 square feet of above-grade living space, 6 bedrooms, 4.5 bathrooms, a private first-floor in-law suite, in-ground pool, and expansive brick patio, this classic Colonial offers generous living spaces and exceptional versatility. A welcoming center-hall entry introduces a spacious traditional floor plan with hardwood flooring throughout much of the home. To the right, the large formal dining room features crown molding and wainscoting and connects conveniently to the kitchen. To the left, the generous living room is highlighted by a wood-burning fireplace, built-in bookcases, and a large picture window overlooking the backyard. At the heart of the home is the updated eat-in kitchen, offering abundant space for cooking, gathering, and entertaining. The remodeled kitchen features stainless steel appliances, double wall ovens, a large center island with built-in under-counter microwave, pendant lighting, plenty of cabinetry, pantry storage, and its own wood-burning fireplace. A nearby updated powder room and direct access to the brick patio make the layout especially convenient for indoor-outdoor entertaining. Just off the kitchen, the first-floor laundry area connects to the driveway entrance, spacious two-car garage, rear staircase, and one of the home’s most distinctive features—a private first-floor suite. Filled with natural light from multiple windows and patio doors overlooking the pool and patio, this versatile space includes a bedroom, living area, full bathroom, and wood-burning stove. Its flexible design creates numerous possibilities for guest accommodations, a home office, studio, fitness area, game room, or additional living space. Upstairs, the spacious primary suite provides a comfortable retreat with an updated en-suite bathroom and dedicated dressing area featuring three closets and a vanity. Bedrooms 2, 3, and 4 share an updated hall bathroom, while Bedroom 5, located above the garage, offers its own private en-suite bathroom. The outdoor setting is another standout feature. Step from the kitchen or private suite onto the expansive brick patio overlooking the in-ground pool, creating a wonderful backdrop for outdoor dining, entertaining, or simply relaxing at home. The generous 1.15-acre lot provides additional room for recreation, gardening, and enjoying the peaceful surroundings. Notable improvements include a full kitchen remodel in 2013, primary and hall bathroom renovations in 2016, exterior siding replacement in 2017, roof replacement in 2012, oil heating system installed in 2014, two central air-conditioning systems installed in 2022, and a new oil tank in 2026. The home also features four heating zones and two cooling zones. Public water and public sewer serve the property, while an existing well remains available for exterior watering. Enjoy a quiet residential setting with convenient access to nearby Skippack Village, Heebner Park, Evansburg State Park, Providence Town Center, shopping, dining, and major routes including 73, 422, 202, 309, I-76, and I-476. Spacious rooms, multiple fireplaces, flexible living areas, a pool, and a beautiful setting make 1804 Green Briar Drive a property with exceptional versatility and plenty of reasons to feel at home. Pictures, floor plans, and more will be added Wednesday August 26th....
Contact an agent
Home facts
- Year built:1963
- Subdivision & Development:VALLEY GREEN
- Listing ID #:PAMC2191938
- Updated:August 23, 2026 at 01:42 PM
Rooms and interior
- Bedrooms:6
- Total bathrooms:5
- Full bathrooms:4
- Half bathrooms:1
- Bathrooms Description:Primary Bath(s)
- Kitchen Description:Breakfast Area, Built-In Microwave, Built-Ins, Carpet, Crown Moldings, Dishwasher, Kitchen - Eat-In, Kitchen - Island, Kitchen - Table Space, Oven - Wall, Pantry, Recessed Lighting, Refrigerator, Stainless Steel Appliances, Upgraded Countertops
- Bedroom Description:Carpet, Walk In Closet(s)
- Basement:Yes
- Basement Description:Full, Sump Pump, Unfinished
- Living area:3,538 sq. ft.
Heating and cooling
- Cooling:Central A/C
- Heating:Baseboard - Hot Water, Oil, Zoned
Structure and exterior
- Year built:1963
- Building area:3,538 sq. ft.
- Lot area:1.15 Acres
- Lot Features:Backs to Trees, Front Yard, Rear Yard, SideYard(s)
- Architectural Style:Colonial
- Construction Materials:Masonry, Vinyl Siding
- Exterior Features:Patio(s), Porch(es)
- Foundation Description:Block
- Levels:2 Stories
Utilities
- Water:Public, Well
- Sewer:Public Sewer
Finances and disclosures
- Price:$789,900
- Price per sq. ft.:$223.26
- Tax amount:$9,681 (2026)
Features and amenities
- Laundry features:Dryer, Washer
- Amenities:Attic, Built-Ins, Carpet, Ceiling Fan(s), Crown Moldings, Recessed Lighting, Window Treatments
- Pool features:In Ground
Parking
- Parking description:Attached Garage, Garage - Side Entry, Garage Door Opener, Inside Access, On Street
- Garage:Yes
- Garage spaces:2
New listings near 1804 Green Briar Dr
- Coming Soon
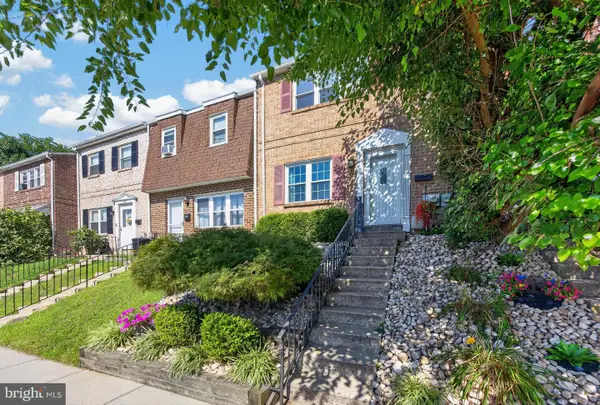 $310,000Coming Soon3 beds 3 baths1,260 sq. ft.
2002 Bayless Pl, EAGLEVILLE, PA 19403
MLS# PAMC2190204Listed by: BHHS FOX & ROACH-COLLEGEVILLE - New
 $360,000Active3 beds 3 baths2,537 sq. ft.
69 Bristol Ct, EAGLEVILLE, PA 19403
MLS# PAMC2191104Listed by: BHHS FOX & ROACH-ROSEMONT - New
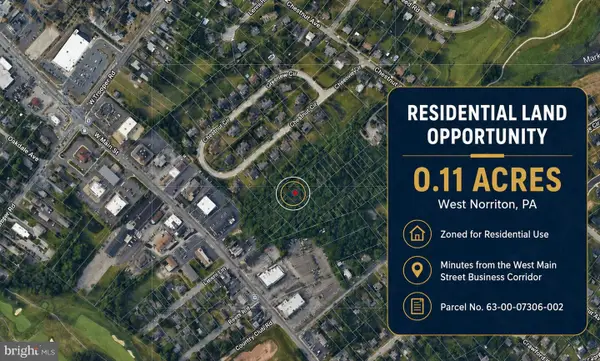 $65,000Active0.11 Acres
0 Roosevelt Blvd, EAGLEVILLE, PA 19403
MLS# PAMC2191920Listed by: EXP REALTY, LLC - Open Sun, 1 to 3pmNew
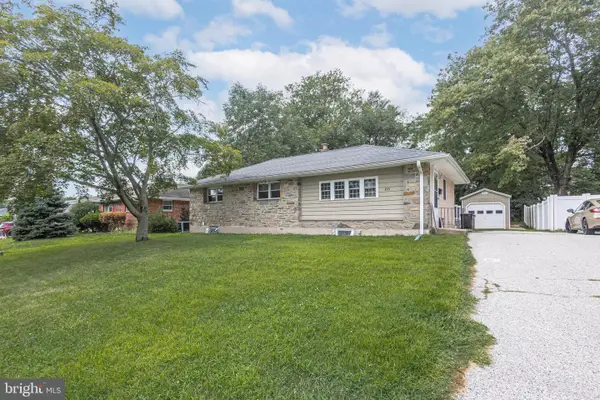 $435,000Active4 beds 2 baths2,250 sq. ft.
193 Hoover Ave, EAGLEVILLE, PA 19403
MLS# PAMC2191702Listed by: RE/MAX CENTRAL - BLUE BELL 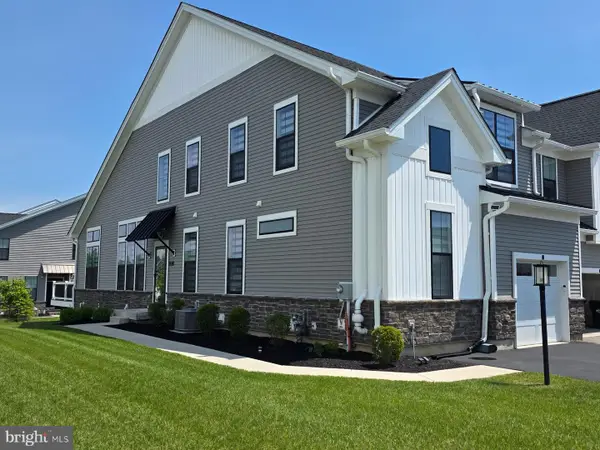 $765,567Pending3 beds 4 baths2,124 sq. ft.
1 Tamarack, EAGLEVILLE, PA 19403
MLS# PAMC2191216Listed by: BHHS FOX & ROACH-BLUE BELL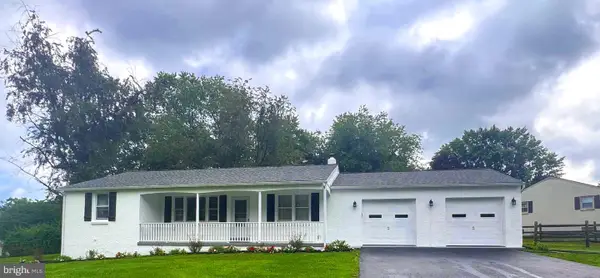 $490,000Active4 beds 3 baths2,190 sq. ft.
3251 W Mount Kirk Ave, EAGLEVILLE, PA 19403
MLS# PAMC2190722Listed by: REAL OF PENNSYLVANIA- Open Sun, 11am to 1pm
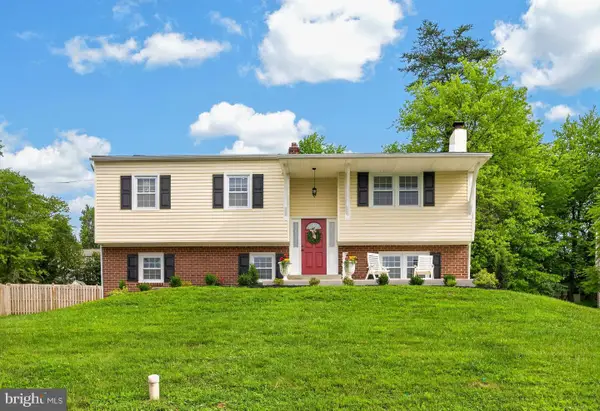 $615,000Active4 beds 3 baths2,068 sq. ft.
721 S Park Ave, EAGLEVILLE, PA 19403
MLS# PAMC2190746Listed by: BHHS FOX & ROACH-COLLEGEVILLE 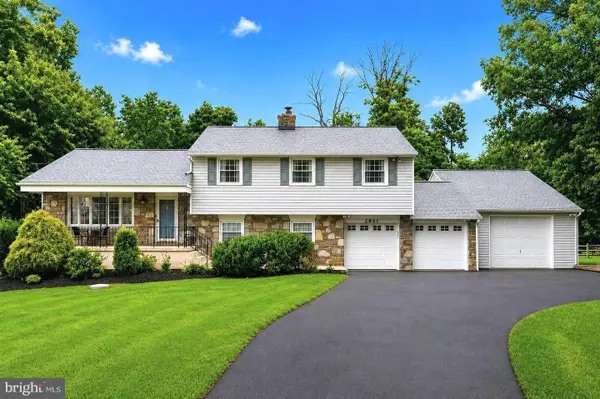 $725,000Pending4 beds 3 baths4,696 sq. ft.
2861 Hickory Hill, EAGLEVILLE, PA 19403
MLS# PAMC2190252Listed by: BHHS FOX & ROACH -YARDLEY/NEWTOWN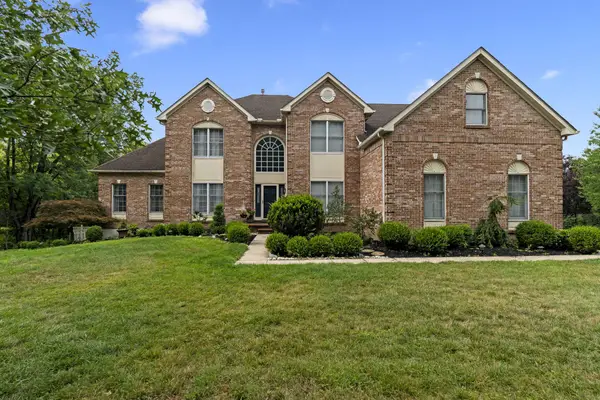 $910,000Pending4 beds 4 baths5,415 sq. ft.
1015 Redtail Rd, EAGLEVILLE, PA 19403
MLS# PAMC2190468Listed by: KELLER WILLIAMS REAL ESTATE-BLUE BELL


Protect your home and budget from life's surprises with an Assurant Home Warranty, backed by a partner that supports you through every step of homeownership. Explore Plans.
© 2023 - 2026 ERA Franchise Systems LLC. All rights reserved. ERA Franchise Systems LLC fully supports the principles of the Fair Housing Act and the Equal Opportunity Act. ERA, ERA Real Estate powered, and their respective logos are registered service marks of ERA Franchise Systems LLC. Each office is independently owned and operated.