
2861 Hickory Hill, Eagleville, PA 19403
Local realty services provided by:ERA Byrne Realty
2861 Hickory Hill,Eagleville, PA 19403
$725,000
- 4 Beds
- 3 Baths
- 4,696 sq. ft.
- Single family
- Pending
Listed by: mary dwyer, rachel fitts
Office: bhhs fox & roach -yardley/newtown
MLS#:PAMC2190252
Source:BRIGHTMLS
Price summary
- Price:$725,000
- Price per sq. ft.:$154.39
About this home
Tucked away at the end of a long private approach, this beautifully maintained home offers the perfect balance of peaceful surroundings, inviting living spaces, and exceptional indoor-outdoor entertaining. Set on a generous, manicured lot, the backyard is a private destination of its own, featuring a sparkling in-ground pool, expansive patio and deck spaces, mature landscaping, and total privacy.
Inside, the home unfolds into a surprisingly spacious interior, with multiple levels of thoughtfully designed living space that offer room to gather, entertain, and spread out with ease.
Gleaming hardwood floors and sun-filled windows welcome you into the main level, where the formal living and dining rooms flow effortlessly into the updated kitchen. Rich cherry cabinetry, granite countertops, stainless steel appliances, and a large center island create a functional and stylish space—the natural heart of the home.
Just a few steps down, discover a cozy fireside retreat with custom built-ins, creating the perfect spot to unwind. Beyond, the light-filled family room features walls of windows overlooking the grounds, radiant heated tile floors, and direct access to the expansive new Trex deck. The adjoining sunroom is exceptionally bright and inviting, with a hot tub makes it a relaxing year-round retreat, with seamless access to the pool and patio beyond.
Designed for both entertaining and everyday convenience, this level also includes a spacious laundry room with abundant storage, a convenient powder room, and access to the attached garage, featuring two parking bays plus an oversized dedicated workshop bay.
Upstairs, hardwood flooring continues throughout the bedroom level, where you'll find four generously sized bedrooms, including a comfortable primary suite with its own private and updated en suite bath. The upper level also includes an modern hall bathroom complete with a double vanity, offering both style and functionality.
The finished basement provides an additional level of flexible living space, ideal for a home office, gym, or media room, along with extra storage.
Thoughtful updates; including a brand-new roof, water heater and boiler system, newer HVAC, new driveway, and Trex deck, offer added peace of mind, making it easy to move right in and enjoy all this exceptional property has to offer. Located in the highly regarded Methacton School District, the home pairs a quiet, private setting with outstanding everyday convenience. Enjoy easy access to Evansburg State Park, shopping and dining at Providence Town Center, charming nearby Skippack, and convenient routes to 422, 202, and King of Prussia....
Contact an agent
Home facts
- Year built:1963
- Subdivision & Development:VALLEY GREEN
- Listing ID #:PAMC2190252
- Added:46 day(s) ago
- Updated:September 26, 2026 at 08:41 AM
Rooms and interior
- Bedrooms:4
- Total bathrooms:3
- Full bathrooms:2
- Half bathrooms:1
- Flooring:Ceramic Tile, Hardwood
- Dining Description:Dining Area, Dining Room
- Bathrooms Description:Bathroom 1, Half Bath, Primary Bath(s), Primary Bathroom
- Kitchen Description:Built-In Microwave, Built-Ins, Crown Moldings, Dishwasher, Disposal, Kitchen - Island, Oven/Range - Electric, Recessed Lighting
- Bedroom Description:Primary Bedroom
- Basement:Yes
- Basement Description:Fully Finished, Partial
- Living area:4,696 sq. ft.
Heating and cooling
- Cooling:Central A/C
- Heating:Baseboard - Hot Water, Central, Propane - Owned, Radiant
Structure and exterior
- Roof:Architectural Shingle, Metal
- Year built:1963
- Building area:4,696 sq. ft.
- Lot area:1.15 Acres
- Architectural Style:Colonial
- Construction Materials:Stucco, Vinyl Siding
- Levels:4 Story
Schools
- High school:METHACTON
Utilities
- Water:Public
- Sewer:Public Sewer
Finances and disclosures
- Price:$725,000
- Price per sq. ft.:$154.39
- Tax amount:$10,827 (2026)
Features and amenities
- Laundry features:Laundry
- Amenities:Attic, Attic/House Fan, Bay/Bow Windows, Built-Ins, Ceiling Fan(s), Crown Moldings, Double Hung Windows, Recessed Lighting, Sauna
- Pool features:Heated
Parking
- Parking description:Additional Storage Area, Asphalt Driveway, Attached Garage, Garage - Front Entry, Garage Door Opener, Inside Access, Oversized, Paved Parking
- Garage:Yes
- Garage spaces:4
New listings near 2861 Hickory Hill
- Coming Soon
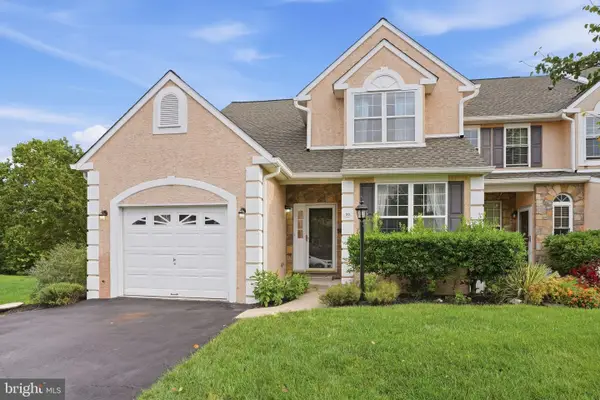 $530,000Coming Soon3 beds 3 baths2,208 sq. ft.
30 Wheatsheaf Ln, EAGLEVILLE, PA 19403
MLS# PAMC2195126Listed by: COLDWELL BANKER REALTY - Open Sun, 1 to 3pmNew
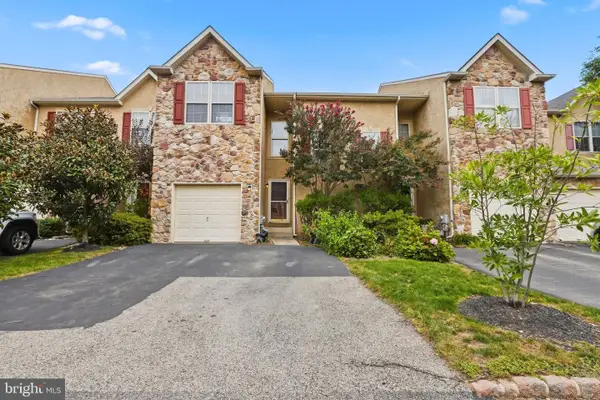 $485,000Active3 beds 3 baths2,400 sq. ft.
80 Chadwick Cir, EAGLEVILLE, PA 19403
MLS# PAMC2194560Listed by: UNITED REAL ESTATE 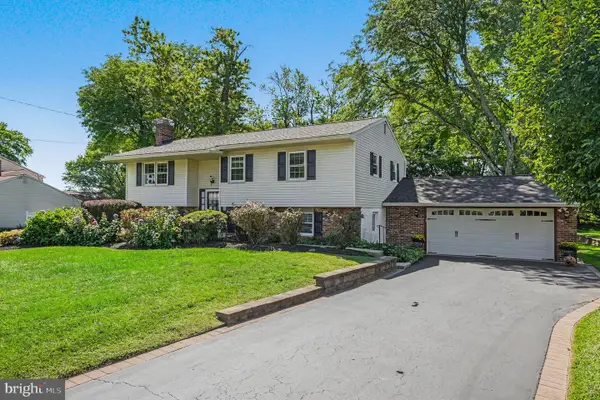 $519,000Pending4 beds 2 baths2,118 sq. ft.
2636 Amy Dr, EAGLEVILLE, PA 19403
MLS# PAMC2194214Listed by: KELLER WILLIAMS REAL ESTATE - WEST CHESTER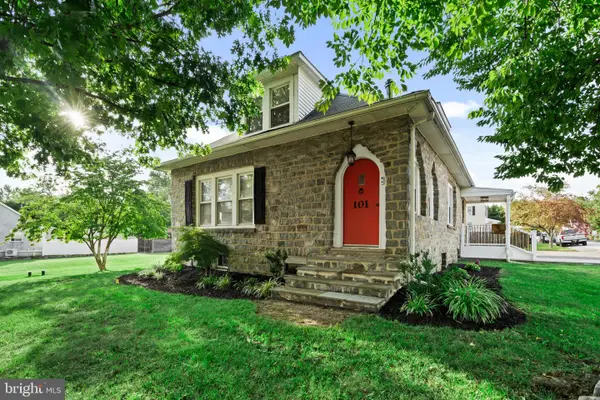 $529,900Pending3 beds 2 baths2,024 sq. ft.
101 Sunnyside Ave, EAGLEVILLE, PA 19403
MLS# PAMC2193916Listed by: KW EMPOWER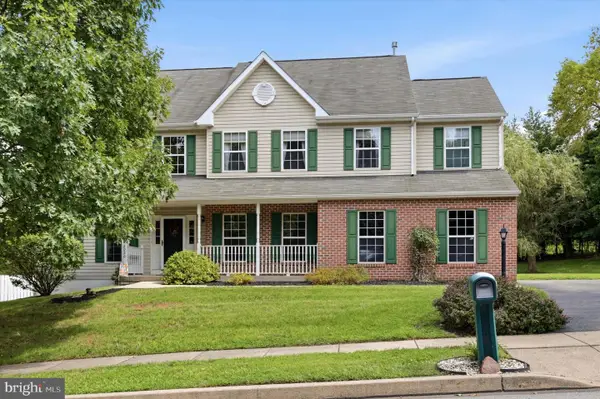 $825,000Pending4 beds 3 baths3,267 sq. ft.
2020 Sweetgum Ln, COLLEGEVILLE, PA 19426
MLS# PAMC2193820Listed by: KELLER WILLIAMS REALTY DEVON-WAYNE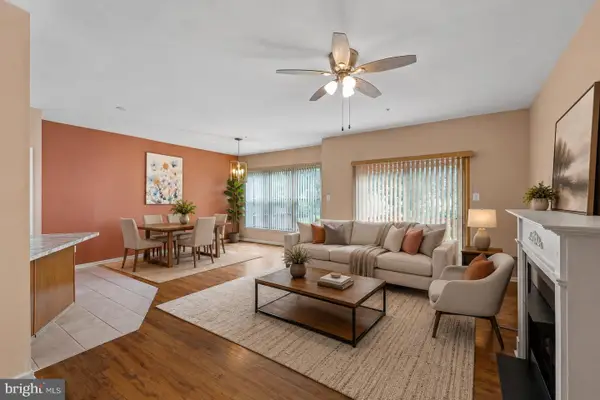 $450,000Active3 beds 3 baths1,792 sq. ft.
81 Chadwick Cir, EAGLEVILLE, PA 19403
MLS# PAMC2193850Listed by: KELLER WILLIAMS REALTY GROUP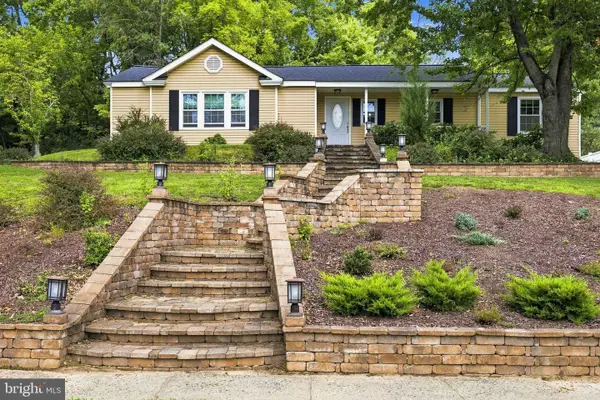 $450,000Active3 beds 4 baths1,610 sq. ft.
2941 Pheasant Run Rd, EAGLEVILLE, PA 19403
MLS# PAMC2192248Listed by: RE/MAX CENTRAL - BLUE BELL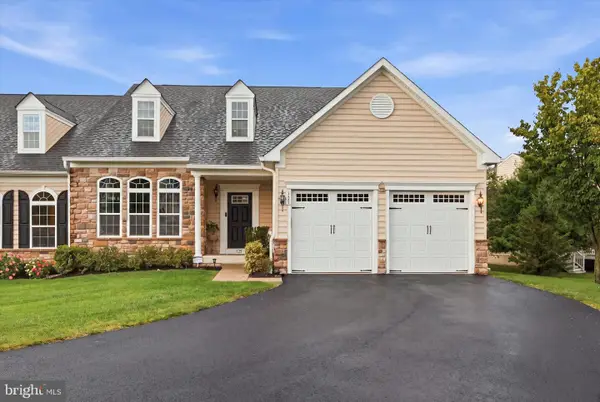 $695,000Pending3 beds 3 baths2,544 sq. ft.
135 Brindle Ct, EAGLEVILLE, PA 19403
MLS# PAMC2189864Listed by: KELLER WILLIAMS REAL ESTATE-BLUE BELL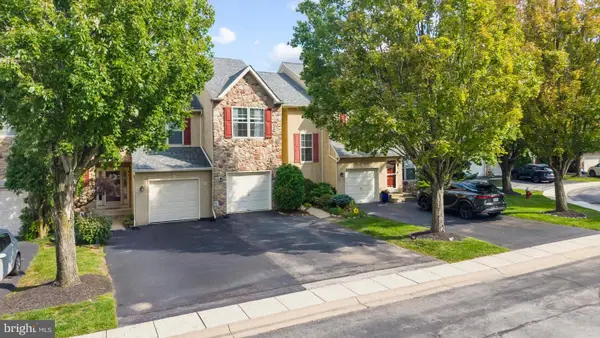 $479,000Pending3 beds 3 baths2,460 sq. ft.
5 Abbott Ct, EAGLEVILLE, PA 19403
MLS# PAMC2192124Listed by: RE/MAX SERVICES- Open Sat, 10am to 12pm
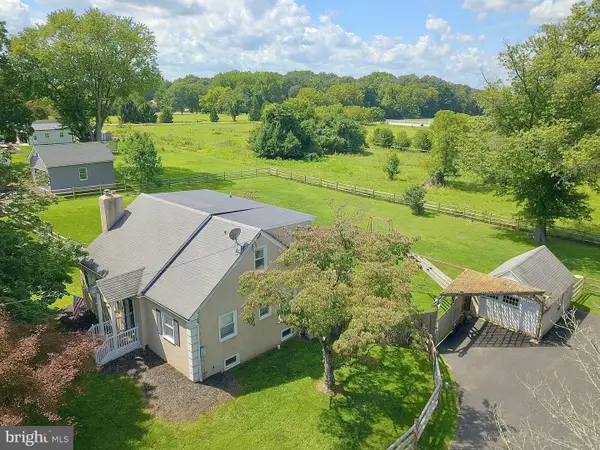 $489,500Active3 beds 2 baths1,728 sq. ft.
341 E Mount Kirk Ave, EAGLEVILLE, PA 19403
MLS# PAMC2192720Listed by: RE/MAX MAIN LINE-KIMBERTON


Protect your home and budget from life's surprises with an Assurant Home Warranty, backed by a partner that supports you through every step of homeownership. Explore Plans.
© 2023 - 2026 ERA Franchise Systems LLC. All rights reserved. ERA Franchise Systems LLC fully supports the principles of the Fair Housing Act and the Equal Opportunity Act. ERA, ERA Real Estate powered, and their respective logos are registered service marks of ERA Franchise Systems LLC. Each office is independently owned and operated.