
3251 W Mount Kirk Ave, Eagleville, PA 19403
Local realty services provided by:ERA OakCrest Realty, Inc.
3251 W Mount Kirk Ave,Eagleville, PA 19403
$480,000
- 4 Beds
- 3 Baths
- 2,190 sq. ft.
- Single family
- Pending
Listed by: victoria l. raffetto, tracy lynn pellechio
Office: real of pennsylvania
MLS#:PAMC2190722
Source:BRIGHTMLS
Price summary
- Price:$480,000
- Price per sq. ft.:$219.18
About this home
Welcome home to this spacious four-bedroom, two-and-a-half-bath residence in the Methacton School District. The home features beautiful hardwood floors, an inviting eat-in kitchen with a pantry, and a convenient two-car garage. A large front porch offers plenty of curb appeal and a comfortable place to relax.
The partly finished basement provides flexible space for a recreation room, home office, gym, or playroom. The unfinished portion could be completed with just a ceiling to create even more living space. Additional basement features include laundry hookups and a separate outside exit.
Enjoy outdoor living in the fenced rear yard, complete with a storage shed and a composite deck installed approximately three years ago. Several major improvements offer added peace of mind, including a heater and roof that are both approximately two years old, as well as a sewer line replaced approximately three years ago. With generous indoor and outdoor spaces, valuable updates, and room to make it your own, this home has so much to offer....
Contact an agent
Home facts
- Year built:1960
- Subdivision & Development:NONE AVAILABLE
- Listing ID #:PAMC2190722
- Added:46 day(s) ago
- Updated:September 27, 2026 at 08:26 AM
Rooms and interior
- Bedrooms:4
- Total bathrooms:3
- Full bathrooms:2
- Half bathrooms:1
- Flooring:Ceramic Tile, Hardwood, Laminate Plank
- Dining Description:Combination Dining/Living
- Bathrooms Description:Bathroom 1, Bathroom 2, Half Bath
- Kitchen Description:Built-Ins, Dishwasher, Disposal, Kitchen - Eat-In, Oven/Range - Electric, Pantry, Range Hood
- Basement:Yes
- Basement Description:Full, Heated, Outside Entrance, Partially Finished
- Living area:2,190 sq. ft.
Heating and cooling
- Cooling:Central A/C
- Heating:Baseboard - Hot Water, Oil
Structure and exterior
- Roof:Asphalt, Pitched
- Year built:1960
- Building area:2,190 sq. ft.
- Lot area:0.47 Acres
- Architectural Style:Ranch/Rambler
- Construction Materials:Stucco
- Exterior Features:Deck(s), Porch(es)
- Foundation Description:Brick/Mortar
- Levels:1 Story
Schools
- High school:METHACTON
- Middle school:SKYVIEW UPPER
- Elementary school:EAGLEVILLE
Utilities
- Water:Public
- Sewer:Public Sewer
Finances and disclosures
- Price:$480,000
- Price per sq. ft.:$219.18
- Tax amount:$7,280 (2026)
Features and amenities
- Laundry features:Hookup
- Amenities:200+ Amp Service, Attic, Built-Ins, Ceiling Fan(s), Replacement Windows
Parking
- Parking description:Attached Garage, Garage - Front Entry, Garage Door Opener, Inside Access
- Garage:Yes
- Garage spaces:2
New listings near 3251 W Mount Kirk Ave
- Open Sun, 11am to 1pmNew
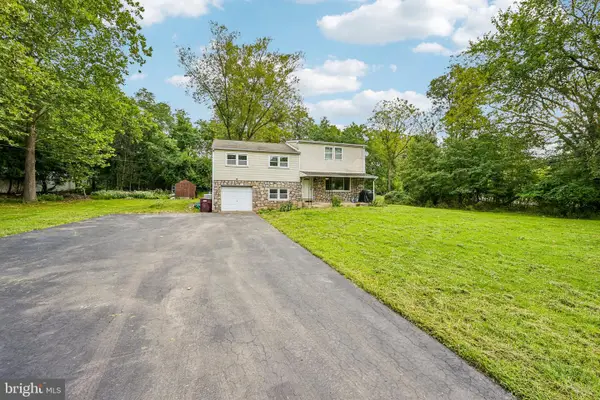 $548,000Active4 beds 3 baths3,464 sq. ft.
3235 Marilyn Ave #, NORRISTOWN, PA 19403
MLS# PAMC2195726Listed by: RE/MAX RELIANCE - New
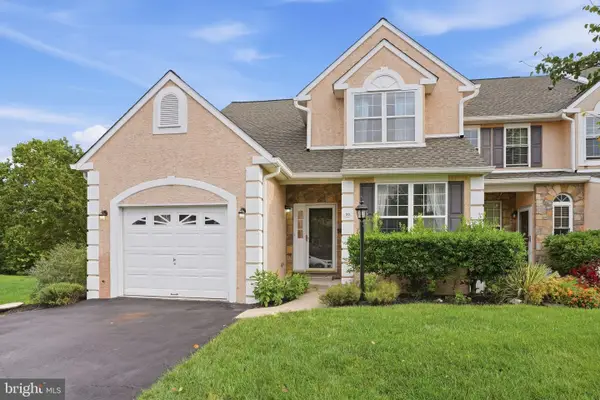 $530,000Active3 beds 3 baths2,208 sq. ft.
30 Wheatsheaf Ln, EAGLEVILLE, PA 19403
MLS# PAMC2195126Listed by: COLDWELL BANKER REALTY - Open Sun, 1 to 3pm
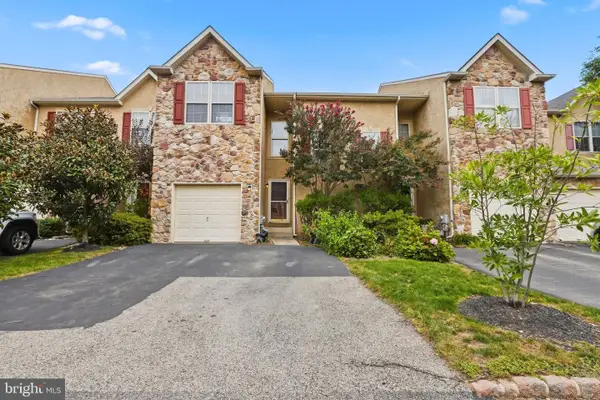 $485,000Active3 beds 3 baths2,400 sq. ft.
80 Chadwick Cir, EAGLEVILLE, PA 19403
MLS# PAMC2194560Listed by: UNITED REAL ESTATE 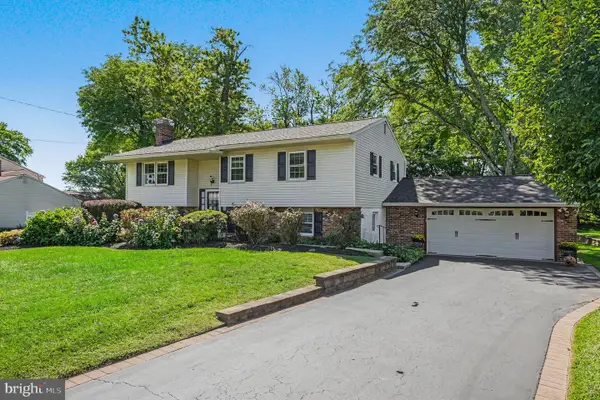 $519,000Pending4 beds 2 baths2,118 sq. ft.
2636 Amy Dr, EAGLEVILLE, PA 19403
MLS# PAMC2194214Listed by: KELLER WILLIAMS REAL ESTATE - WEST CHESTER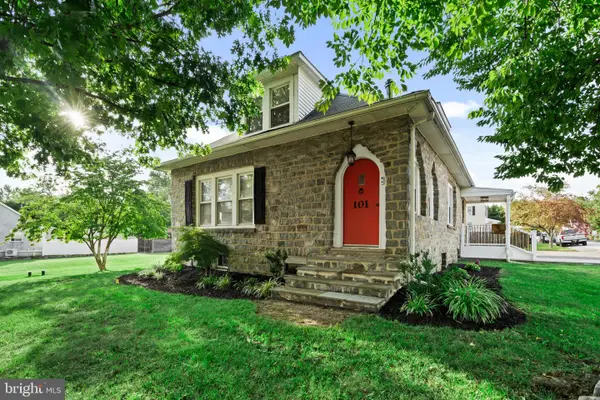 $529,900Pending3 beds 2 baths2,024 sq. ft.
101 Sunnyside Ave, EAGLEVILLE, PA 19403
MLS# PAMC2193916Listed by: KW EMPOWER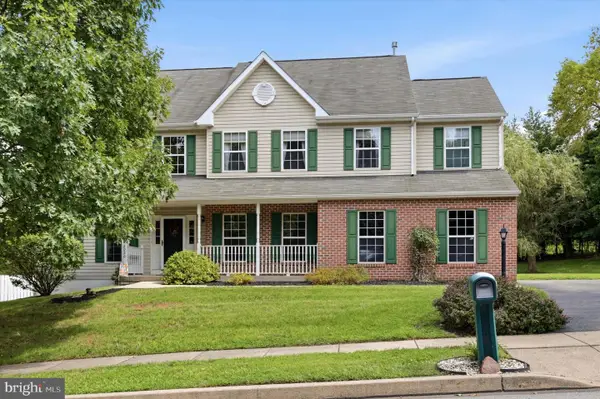 $825,000Pending4 beds 3 baths3,267 sq. ft.
2020 Sweetgum Ln, COLLEGEVILLE, PA 19426
MLS# PAMC2193820Listed by: KELLER WILLIAMS REALTY DEVON-WAYNE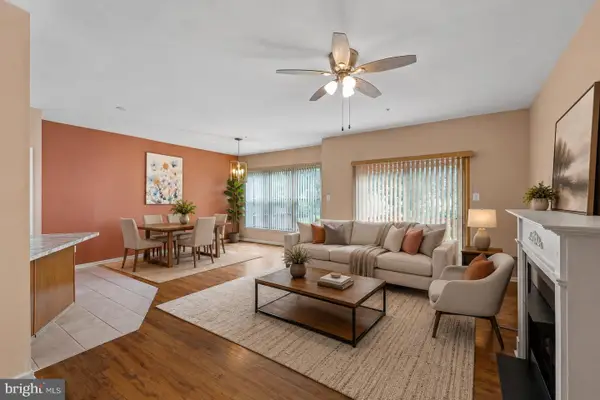 $450,000Active3 beds 3 baths1,792 sq. ft.
81 Chadwick Cir, EAGLEVILLE, PA 19403
MLS# PAMC2193850Listed by: KELLER WILLIAMS REALTY GROUP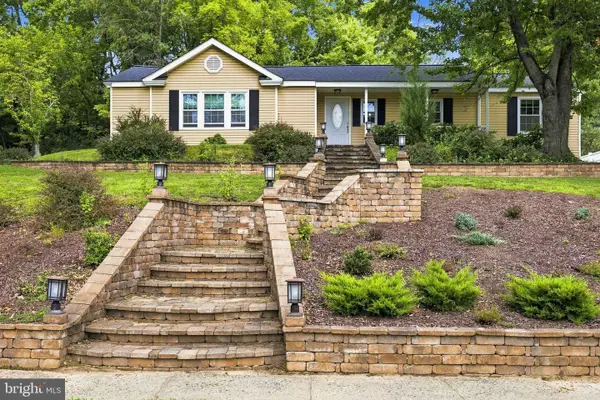 $450,000Active3 beds 4 baths1,610 sq. ft.
2941 Pheasant Run Rd, EAGLEVILLE, PA 19403
MLS# PAMC2192248Listed by: RE/MAX CENTRAL - BLUE BELL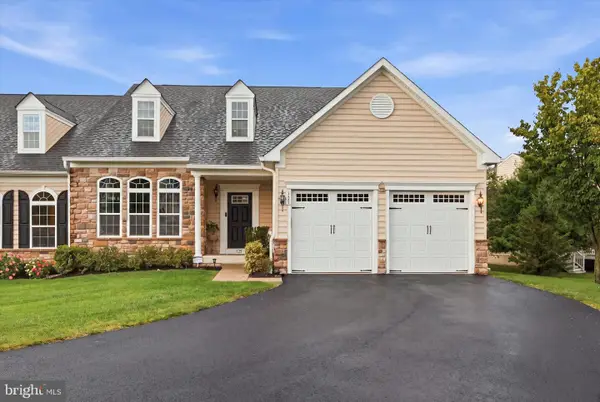 $695,000Pending3 beds 3 baths2,544 sq. ft.
135 Brindle Ct, EAGLEVILLE, PA 19403
MLS# PAMC2189864Listed by: KELLER WILLIAMS REAL ESTATE-BLUE BELL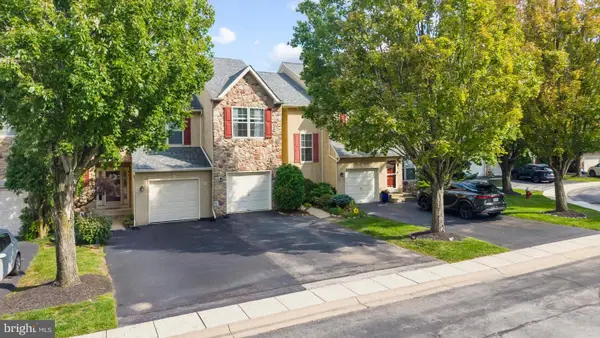 $479,000Pending3 beds 3 baths2,460 sq. ft.
5 Abbott Ct, EAGLEVILLE, PA 19403
MLS# PAMC2192124Listed by: RE/MAX SERVICES


Protect your home and budget from life's surprises with an Assurant Home Warranty, backed by a partner that supports you through every step of homeownership. Explore Plans.
© 2023 - 2026 ERA Franchise Systems LLC. All rights reserved. ERA Franchise Systems LLC fully supports the principles of the Fair Housing Act and the Equal Opportunity Act. ERA, ERA Real Estate powered, and their respective logos are registered service marks of ERA Franchise Systems LLC. Each office is independently owned and operated.