
6221 Dove Drive, East Allen, PA 18017
Local realty services provided by:ERA One Source Realty
6221 Dove Drive,East Allen Twp, PA 18017
$599,900
- 4 Beds
- 3 Baths
- 2,264 sq. ft.
- Single family
- Active
Listed by: joe setton
Office: setton realty
MLS#:786030
Source:PA_LVAR
Price summary
- Price:$599,900
- Price per sq. ft.:$264.97
About this home
The warmth of a wood fireplace anchors the family room, creating an inviting atmosphere in this ranch home featuring hardwood floors and ceramic floors. All bathrooms floors and walls are ceramic tiled. An additional coal stove is located in the basement, which is waiting to be finished.
Solar panels are included with the property and are owned rather than leased.
Outdoor features include a large patio and a large above ground pool.
Great location with easy access to all major highway, shopping centers and hospitals
Schedule a visit to come and check out this property.
Contact an agent
Home facts
- Year built:1981
- Subdivision & Development:Country Place
- Listing ID #:786030
- Added:5 day(s) ago
- Updated:October 15, 2026 at 03:50 PM
Rooms and interior
- Bedrooms:4
- Total bathrooms:3
- Full bathrooms:2
- Half bathrooms:1
- Rooms Total:8
- Flooring:Ceramic Tile, Hardwood
- Dining Description:Dining Area, Separate Formal Dining Room
- Kitchen Description:Dishwasher, Disposal, Electric Oven, Electric Range, Microwave, Refrigerator
- Basement:Yes
- Basement Description:Full
- Living area:2,264 sq. ft.
Heating and cooling
- Cooling:Central Air
- Heating:Active Solar, Baseboard, Electric
- Central air:Yes
Structure and exterior
- Roof:Asphalt, Fiberglass
- Year built:1981
- Building area:2,264 sq. ft.
- Lot area:0.58 Acres
- Architectural Style:Ranch
- Construction Materials:Brick
- Levels:1 Story
Schools
- High school:Northampton Area
- Middle school:Northampton Area
- Elementary school:George Wolf
Utilities
- Water:Public
- Sewer:Septic Tank
Finances and disclosures
- Price:$599,900
- Price per sq. ft.:$264.97
- Tax amount:$7,127
Features and amenities
- Appliances:Dishwasher, Disposal, Electric Oven, Electric Water Heater, Microwave, Refrigerator
Parking
- Parking description:Garage, Garage Door Opener
- Garage:Yes
- Garage spaces:2
New listings near 6221 Dove Drive
- Open Sat, 1 to 3pmNew
 $577,000Active2 beds 2 baths1,638 sq. ft.
6955 Maple Drive, East Allen Twp, PA 18014
MLS# 786319Listed by: BHHS - CHOICE PROPERTIES - Open Sun, 1 to 3pmNew
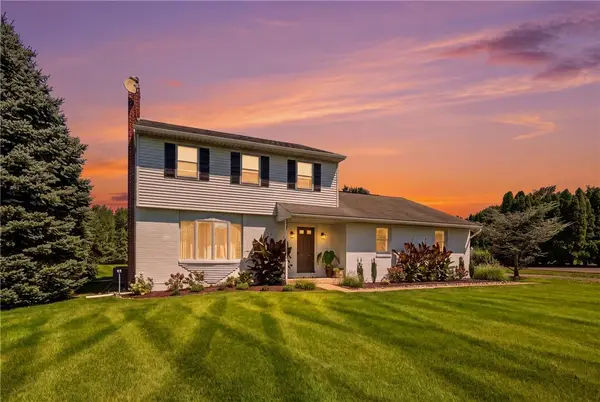 $449,900Active3 beds 2 baths1,485 sq. ft.
6962 Salinka Square, East Allen Twp, PA 18017
MLS# 786126Listed by: HARVEY Z RAAD REAL ESTATE - New
 $95,000Active2 beds 2 baths1,136 sq. ft.
65 Wildbriar Court, East Allen Twp, PA 18014
MLS# 786181Listed by: BHHS - CHOICE PROPERTIES - New
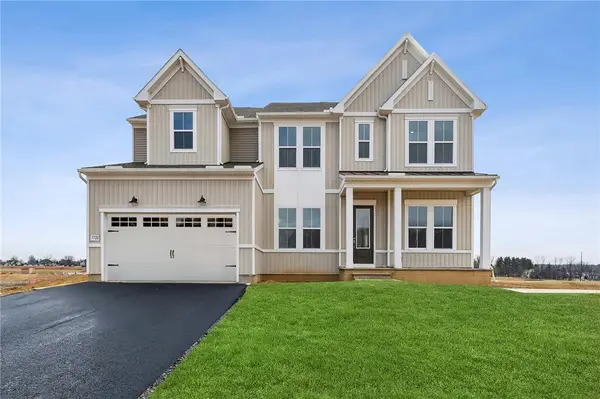 $949,990Active5 beds 3 baths4,899 sq. ft.
5772 Frederick Drive, East Allen Twp, PA 18017
MLS# 786045Listed by: K. HOVNANIAN AT PA REAL ESTATE - New
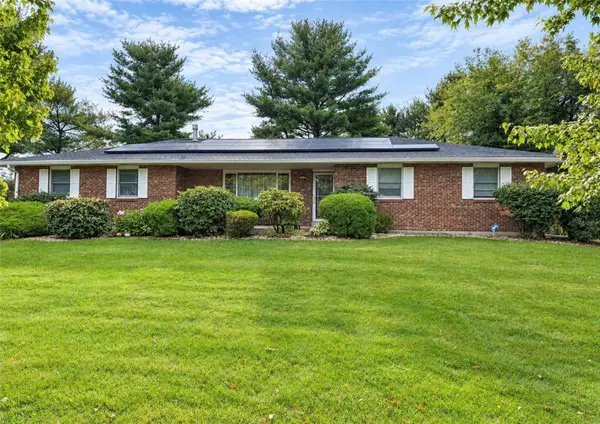 $599,900Active5 beds 3 baths2,684 sq. ft.
7058 Limerick Square, Bethlehem City, PA 18017
MLS# 785932Listed by: RE/MAX CENTRAL - CENTER VALLEY 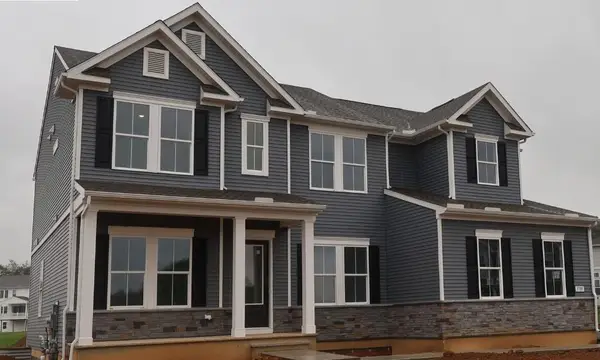 $1,079,990Active5 beds 5 baths4,711 sq. ft.
5785 Lawrence Street, East Allen Twp, PA 18017
MLS# 784974Listed by: K. HOVNANIAN AT PA REAL ESTATE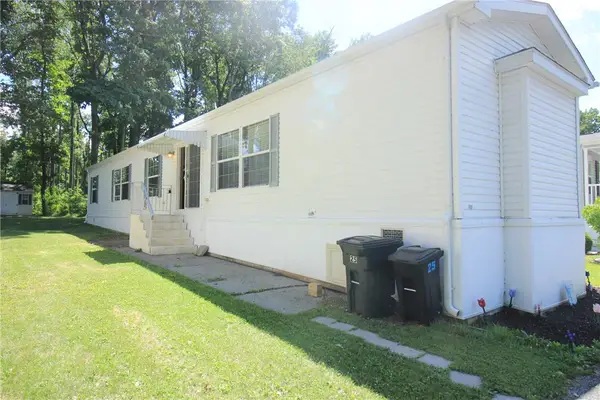 $64,900Active2 beds 2 baths1,147 sq. ft.
8220 Airport #25, East Allen Twp, PA 18067
MLS# 780412Listed by: MIKLAS REALTY $50,000Active2 beds 2 baths952 sq. ft.
8220 Airport Rd #4, NORTHAMPTON, PA 18067
MLS# PANH2009308Listed by: REAL OF PENNSYLVANIA


Protect your home and budget from life's surprises with an Assurant Home Warranty, backed by a partner that supports you through every step of homeownership. Explore Plans.
© 2023 - 2026 ERA Franchise Systems LLC. All rights reserved. ERA Franchise Systems LLC fully supports the principles of the Fair Housing Act and the Equal Opportunity Act. ERA, ERA Real Estate powered, and their respective logos are registered service marks of ERA Franchise Systems LLC. Each office is independently owned and operated.