
65 Wildbriar Court, East Allen, PA 18014
Local realty services provided by:ERA One Source Realty
65 Wildbriar Court,East Allen Twp, PA 18014
$95,000
- 2 Beds
- 2 Baths
- 1,136 sq. ft.
- Mobile / Manufactured
- Active
Listed by: kirk a. fitch
Office: bhhs - choice properties
MLS#:786181
Source:PA_LVAR
Price summary
- Price:$95,000
- Price per sq. ft.:$83.63
- Monthly HOA dues:$1,051
About this home
Only 4 Yrs young, dont miss this 2 BR, 2 bath Ranch style manufactured home. Ready to move in open concept living area. Custom Blinds/Shades throughout. All new appliances remain. Thermostatically controlled crawl space vents for heating & cooling efficiency. Quiet park location. Owner is transferred and ready to go. Dont miss this almost new home.
Contact an agent
Home facts
- Year built:2022
- Subdivision & Development:Greenbriar Village
- Listing ID #:786181
- Added:2 day(s) ago
- Updated:October 15, 2026 at 03:50 PM
Rooms and interior
- Bedrooms:2
- Total bathrooms:2
- Full bathrooms:2
- Rooms Total:6
- Flooring:Carpet, Vinyl
- Dining Description:Dining Area, Separate Formal Dining Room
- Kitchen Description:Electric Cook Top, Electric Oven, Electric Range, Microwave, Refrigerator
- Basement:Yes
- Living area:1,136 sq. ft.
Heating and cooling
- Cooling:Ceiling Fans, Central Air
- Heating:Electric, Forced Air
- Central air:Yes
Structure and exterior
- Roof:Asphalt, Fiberglass
- Year built:2022
- Building area:1,136 sq. ft.
- Architectural Style:Ranch
- Construction Materials:Vinyl Siding
- Exterior Features:Covered, Porch, Shed
- Levels:1 Story
Schools
- High school:Northampton
Utilities
- Water:Community Coop
- Sewer:Community Coop Sewer
Finances and disclosures
- Price:$95,000
- Price per sq. ft.:$83.63
- Tax amount:$2,123
Features and amenities
- Appliances:Electric Cooktop, Electric Oven, Electric Water Heater, Microwave, Refrigerator
- Laundry features:Main Level, Stacked
Parking
- Parking description:Driveway, Off Street, Parking Pad
New listings near 65 Wildbriar Court
- Open Sat, 1 to 3pmNew
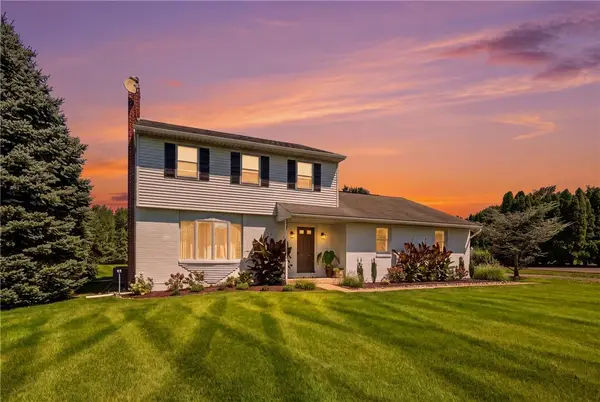
 $577,000Active2 beds 2 baths1,638 sq. ft.
6955 Maple Drive, East Allen Twp, PA 18014
MLS# 786319Listed by: BHHS - CHOICE PROPERTIES - Open Sun, 1 to 3pmNew
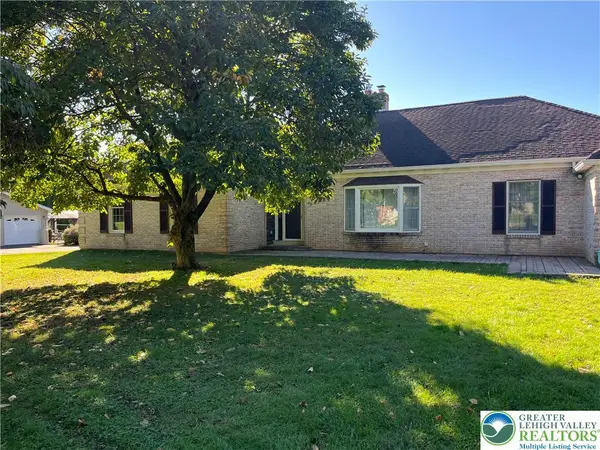
 $449,900Active3 beds 2 baths1,485 sq. ft.
6962 Salinka Square, East Allen Twp, PA 18017
MLS# 786126Listed by: HARVEY Z RAAD REAL ESTATE - New
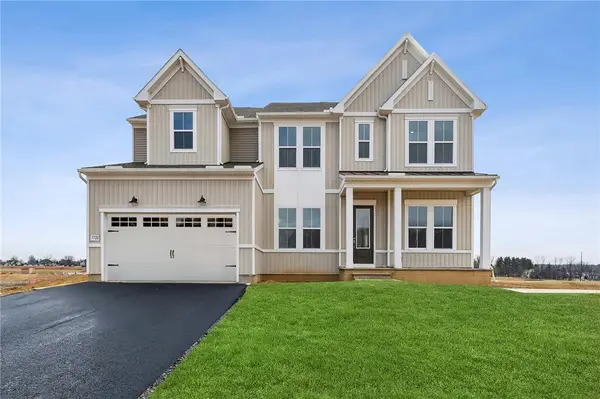
 $599,900Active4 beds 3 baths2,264 sq. ft.
6221 Dove Drive, East Allen Twp, PA 18017
MLS# 786030Listed by: SETTON REALTY - New
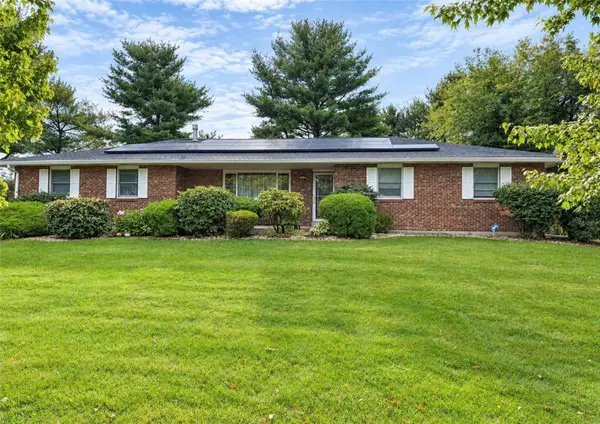
 $949,990Active5 beds 3 baths4,899 sq. ft.
5772 Frederick Drive, East Allen Twp, PA 18017
MLS# 786045Listed by: K. HOVNANIAN AT PA REAL ESTATE - New
 $599,900Active5 beds 3 baths2,684 sq. ft.
7058 Limerick Square, Bethlehem City, PA 18017
MLS# 785932Listed by: RE/MAX CENTRAL - CENTER VALLEY 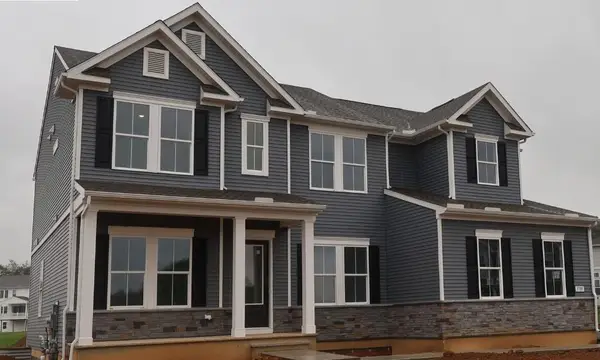 $1,079,990Active5 beds 5 baths4,711 sq. ft.
5785 Lawrence Street, East Allen Twp, PA 18017
MLS# 784974Listed by: K. HOVNANIAN AT PA REAL ESTATE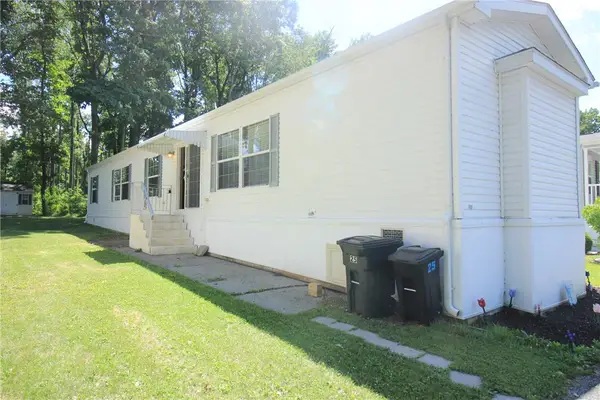 $64,900Active2 beds 2 baths1,147 sq. ft.
8220 Airport #25, East Allen Twp, PA 18067
MLS# 780412Listed by: MIKLAS REALTY $50,000Active2 beds 2 baths952 sq. ft.
8220 Airport Rd #4, NORTHAMPTON, PA 18067
MLS# PANH2009308Listed by: REAL OF PENNSYLVANIA


Protect your home and budget from life's surprises with an Assurant Home Warranty, backed by a partner that supports you through every step of homeownership. Explore Plans.
© 2023 - 2026 ERA Franchise Systems LLC. All rights reserved. ERA Franchise Systems LLC fully supports the principles of the Fair Housing Act and the Equal Opportunity Act. ERA, ERA Real Estate powered, and their respective logos are registered service marks of ERA Franchise Systems LLC. Each office is independently owned and operated.