
6955 Maple Drive, East Allen, PA 18014
Local realty services provided by:ERA One Source Realty
6955 Maple Drive,East Allen Twp, PA 18014
$577,000
- 2 Beds
- 2 Baths
- 1,638 sq. ft.
- Townhouse
- Active
Listed by: christine l. kizer
Office: bhhs - choice properties
MLS#:786319
Source:PA_LVAR
Price summary
- Price:$577,000
- Price per sq. ft.:$352.26
- Monthly HOA dues:$370
About this home
Ready to enjoy a more carefree lifestyle? Discover the possibilities at Regency at Creekside Meadows! Tired of cutting the grass, maintaining the exterior of your home, and shoveling snow in the winter? Now is the time to simplify and start enjoying more of what life has to offer. This beautifully maintained and thoughtfully upgraded end unit Stonewyck carriage home offers two bedrooms, two full baths an extended Garage and a very rare full basement. You can enjoy comfortable living with the added benefits of the spacious lower level currently used as a gym and workshop but features an egress window and offers excellent potential for additional finish living space. Plus enjoy the outside community amenities included heated swimming pool beautiful clubhouse with game room, Lounge, Fitness Center, Pickleball, bocce ball and a variety of activities for active and social lifestyle whether you prefer joining in community events or enjoying the amenities on your own there is always something for everyone. Why wait to make a change? Make your move and start enjoying the low maintenance lifestyle You deserve at Regency at Creekside Meadows. Low taxes are a bonus. Close to highways, hospitals, shopping and restaurants....
Contact an agent
Home facts
- Year built:2022
- Subdivision & Development:Regency at Creekside Meadows
- Listing ID #:786319
- Added:3 day(s) ago
- Updated:October 18, 2026 at 04:04 PM
Rooms and interior
- Bedrooms:2
- Total bathrooms:2
- Full bathrooms:2
- Rooms Total:7
- Flooring:Engineered Hardwood, Tile
- Dining Description:Dining Area, Entrance Foyer, Separate Formal Dining Room
- Kitchen Description:Dishwasher, Disposal, Gas Cooktop, Gas Oven, Microwave, Refrigerator
- Basement:Yes
- Basement Description:Concrete, Egress Windows, Full, Partially Finished, Sump Pump
- Living area:1,638 sq. ft.
Heating and cooling
- Cooling:Central Air
- Heating:Gas
- Central air:Yes
Structure and exterior
- Roof:Asphalt, Fiberglass
- Year built:2022
- Building area:1,638 sq. ft.
- Lot area:0.06 Acres
- Lot Features:Corner Lot, Flat
- Architectural Style:Ranch
- Construction Materials:Stone, Vinyl Siding
- Foundation Description:Basement
- Levels:1 Story
Utilities
- Water:Public
- Sewer:Public Sewer
Finances and disclosures
- Price:$577,000
- Price per sq. ft.:$352.26
- Tax amount:$5,823
Features and amenities
- Appliances:Dishwasher, Disposal, Gas Cooktop, Gas Oven, Gas Water Heater, Microwave, Refrigerator
Parking
- Parking description:Garage, Garage Door Opener
- Garage:Yes
- Garage spaces:2
New listings near 6955 Maple Drive
- Open Sun, 1 to 3pmNew
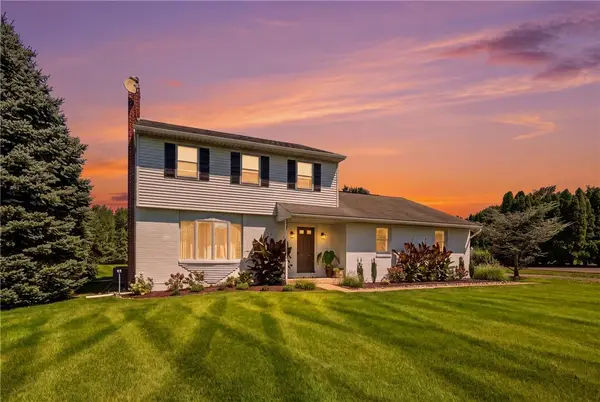 $449,900Active3 beds 2 baths1,485 sq. ft.
6962 Salinka Square, East Allen Twp, PA 18017
MLS# 786126Listed by: HARVEY Z RAAD REAL ESTATE - New
 $95,000Active2 beds 2 baths1,136 sq. ft.
65 Wildbriar Court, East Allen Twp, PA 18014
MLS# 786181Listed by: BHHS - CHOICE PROPERTIES - New
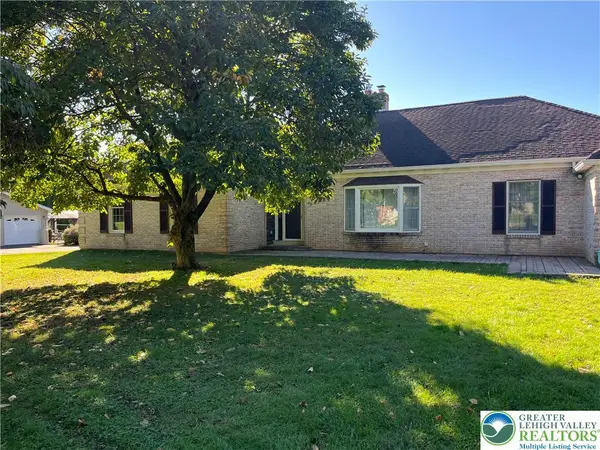 $599,900Active4 beds 3 baths2,264 sq. ft.
6221 Dove Drive, East Allen Twp, PA 18017
MLS# 786030Listed by: SETTON REALTY - New
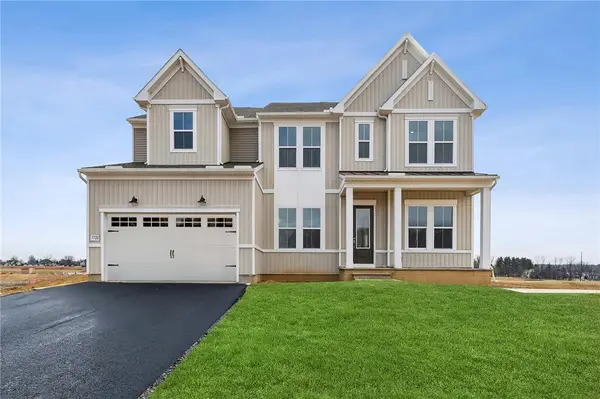 $949,990Active5 beds 3 baths4,899 sq. ft.
5772 Frederick Drive, East Allen Twp, PA 18017
MLS# 786045Listed by: K. HOVNANIAN AT PA REAL ESTATE - New
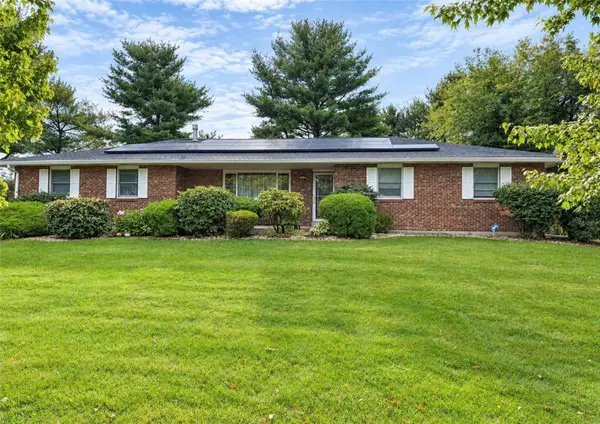 $599,900Active5 beds 3 baths2,684 sq. ft.
7058 Limerick Square, Bethlehem City, PA 18017
MLS# 785932Listed by: RE/MAX CENTRAL - CENTER VALLEY 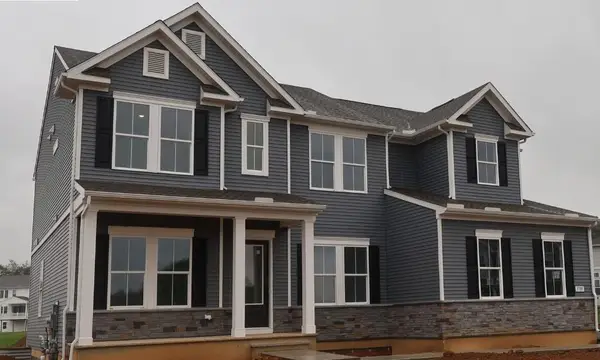 $1,079,990Active5 beds 5 baths4,711 sq. ft.
5785 Lawrence Street, East Allen Twp, PA 18017
MLS# 784974Listed by: K. HOVNANIAN AT PA REAL ESTATE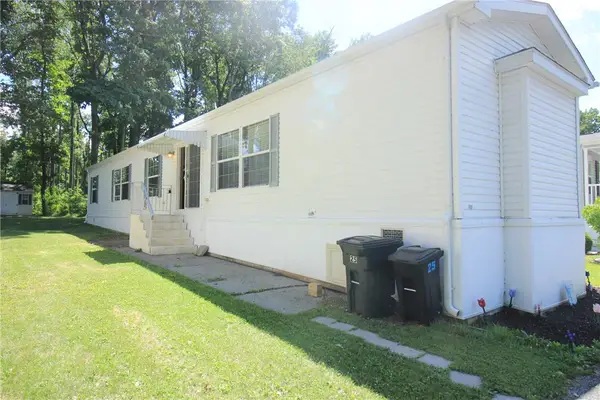 $64,900Active2 beds 2 baths1,147 sq. ft.
8220 Airport #25, East Allen Twp, PA 18067
MLS# 780412Listed by: MIKLAS REALTY


Protect your home and budget from life's surprises with an Assurant Home Warranty, backed by a partner that supports you through every step of homeownership. Explore Plans.
© 2023 - 2026 ERA Franchise Systems LLC. All rights reserved. ERA Franchise Systems LLC fully supports the principles of the Fair Housing Act and the Equal Opportunity Act. ERA, ERA Real Estate powered, and their respective logos are registered service marks of ERA Franchise Systems LLC. Each office is independently owned and operated.