
6232 Dove Drive, East Allen, PA 18017
Local realty services provided by:ERA One Source Realty
6232 Dove Drive,East Allen Twp, PA 18017
$480,000
- 4 Beds
- 2 Baths
- 2,975 sq. ft.
- Single family
- Active
Upcoming open houses
- Sat, Jul 1802:00 pm - 04:00 pm
- Sun, Jul 1911:00 am - 01:00 pm
Listed by: kimberly d. rosado, ana m. baez
Office: keller williams allentown
MLS#:780743
Source:PA_LVAR
Price summary
- Price:$480,000
- Price per sq. ft.:$161.34
About this home
Discover a harmonious blend of classic charm and modern comfort in this inviting bi-level home, featuring attractive curb appeal with its brick and wood siding facade, complemented by verdant lawns and mature landscaping. Step inside a spacious foyer with tiled flooring, where an open staircase leads to the upper level. The naturally illuminated living room boasts rich hardwood flooring and a large picture window, creating an ideal setting for comfortable gatherings. Adjoining this space, the dining area also features lustrous hardwood floors and ample windows, seamlessly connecting to a well-appointed kitchen. This kitchen offers ample cabinetry and modern appliances. Each comfortable bedroom on the upper level is graced with hardwood flooring and ceiling fans, ensuring a serene retreat. The lower level provides versatile living options, including a spacious recreation room with plush carpeting and a charming white brick fireplace, or a wood-floored space with a granite-topped bar. A dedicated laundry area includes a washer and dryer. An additional generously sized bedroom with plush carpeting resides on the lower level along with another full bathroom. Enjoy outdoor living with a spacious backyard featuring a patio and an inviting above-ground pool. A detached two-car garage provides ample storage and utility space, completing this exceptional property....
Contact an agent
Home facts
- Year built:1979
- Listing ID #:780743
- Added:1 day(s) ago
- Updated:July 16, 2026 at 05:41 PM
Rooms and interior
- Bedrooms:4
- Total bathrooms:2
- Full bathrooms:2
- Rooms Total:9
- Flooring:Carpet, Hardwood, Laminate, Resilient
- Dining Description:Dining Area, Separate Formal Dining Room
- Kitchen Description:Dishwasher, Gas Oven, Gas Range, Refrigerator
- Basement:Yes
- Living area:2,975 sq. ft.
Heating and cooling
- Cooling:Central Air
- Heating:Electric
- Central air:Yes
Structure and exterior
- Roof:Asphalt, Fiberglass
- Year built:1979
- Building area:2,975 sq. ft.
- Lot area:0.57 Acres
- Architectural Style:BiLevel
- Construction Materials:Brick
- Exterior Features:Patio, Pool
- Levels:2 Story
Schools
- High school:Northampton
- Middle school:Northampton
- Elementary school:George Wolf
Utilities
- Water:Public
- Sewer:Septic Tank
Finances and disclosures
- Price:$480,000
- Price per sq. ft.:$161.34
- Tax amount:$5,201
Features and amenities
- Appliances:Dishwasher, Electric Water Heater, Gas Oven, Gas Range, Refrigerator
- Laundry features:Lower Level
- Pool features:Above Ground
Parking
- Parking description:Garage
- Garage:Yes
- Garage spaces:2
New listings near 6232 Dove Drive
- New
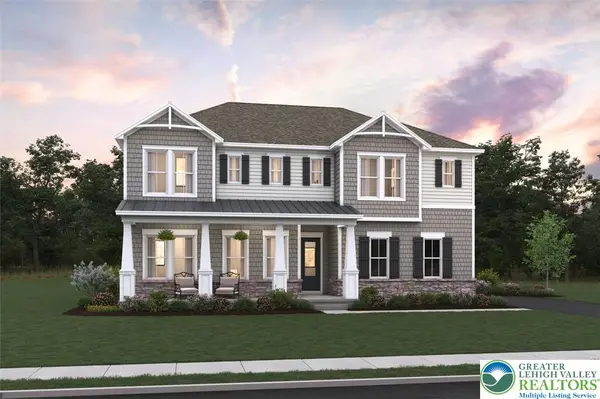 $999,990Active5 beds 3 baths4,899 sq. ft.
5772 Frederick Drive, East Allen Twp, PA 18017
MLS# 780735Listed by: K. HOVNANIAN AT PA REAL ESTATE - New
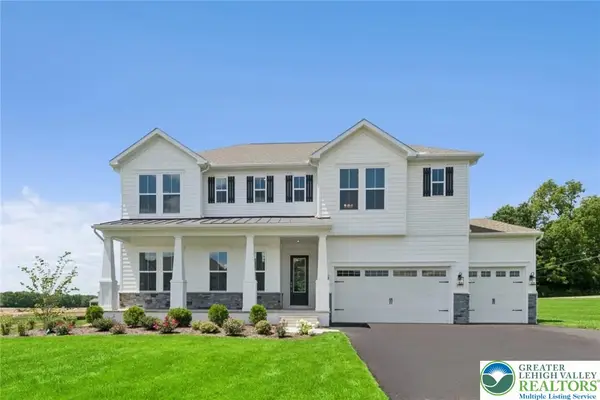 $989,990Active5 beds 5 baths3,781 sq. ft.
5773 Lawrence Street, East Allen Twp, PA 18017
MLS# 780739Listed by: K. HOVNANIAN AT PA REAL ESTATE - New
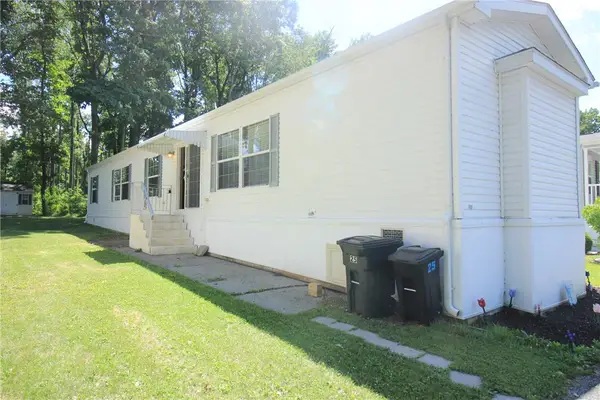 $99,900Active2 beds 2 baths1,147 sq. ft.
8220 Airport #25, East Allen Twp, PA 18067
MLS# 780412Listed by: MIKLAS REALTY - New
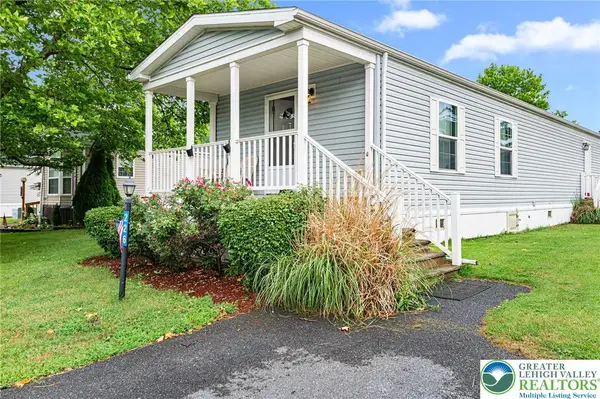 $50,000Active3 beds 2 baths900 sq. ft.
226 Greenbriar Drive S, Allen Twp, PA 18014
MLS# 780333Listed by: KELLER WILLIAMS R.E. 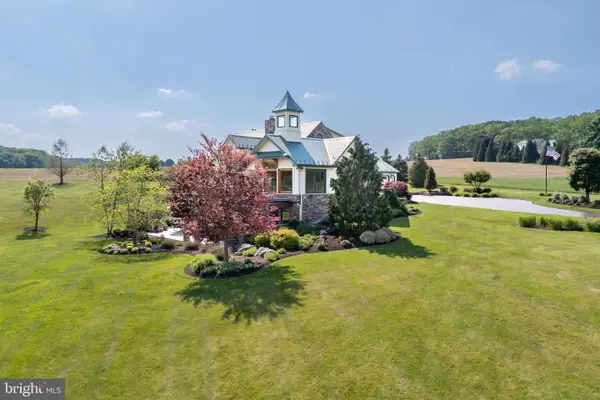 $1,650,000Pending5 beds 4 baths4,342 sq. ft.
5136 Old Carriage Rd, NORTHAMPTON, PA 18067
MLS# PANH2010184Listed by: BHHS FOX & ROACH - CENTER VALLEY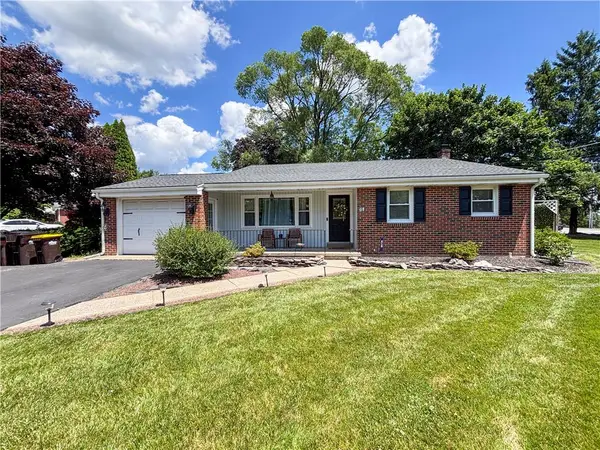 $365,000Active3 beds 2 baths1,389 sq. ft.
8602 Penny Drive, Bath Boro, PA 18014
MLS# 779430Listed by: SUNFLOWER REALTY COMPANY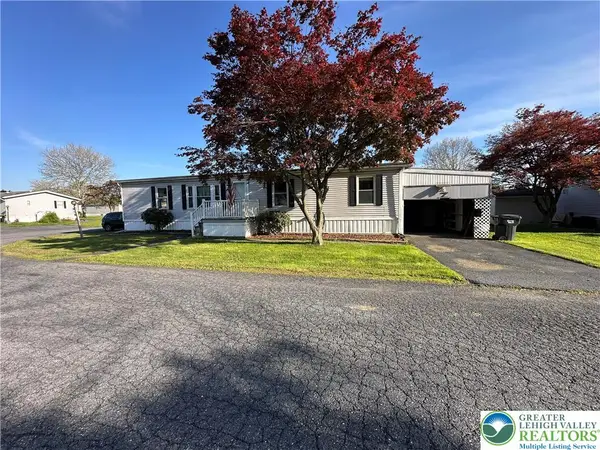 $49,900Active3 beds 2 baths1,577 sq. ft.
80 Juniper Court, East Allen Twp, PA 18014
MLS# 777686Listed by: COLDWELL BANKER HEARTHSIDE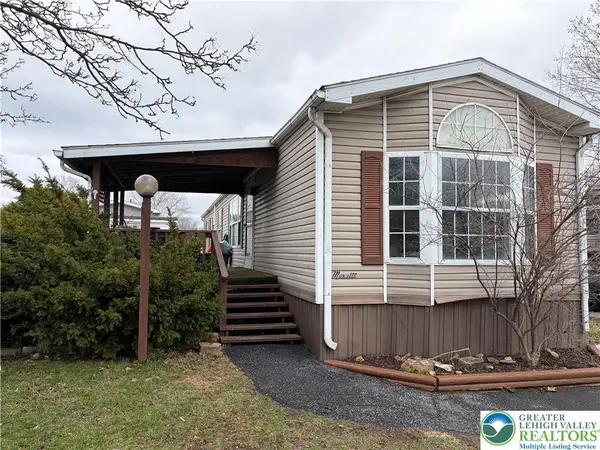 $28,000Active2 beds 1 baths1,000 sq. ft.
82 Juniper Court, East Allen Twp, PA 18014
MLS# 776340Listed by: ALLENTOWN CITY REALTY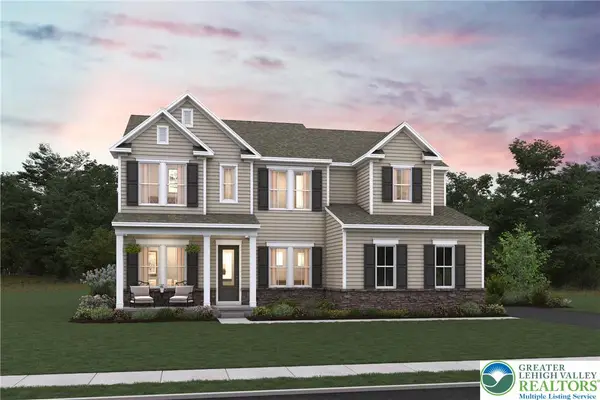 $1,099,990Active6 beds 6 baths4,711 sq. ft.
5782 Frederick Drive, East Allen Twp, PA 18017
MLS# 775995Listed by: K. HOVNANIAN AT PA REAL ESTATE


Protect your home and budget from life's surprises with an Assurant Home Warranty, backed by a partner that supports you through every step of homeownership. Explore Plans.
© 2023 - 2026 ERA Franchise Systems LLC. All rights reserved. ERA Franchise Systems LLC fully supports the principles of the Fair Housing Act and the Equal Opportunity Act. ERA, ERA Real Estate powered, and their respective logos are registered service marks of ERA Franchise Systems LLC. Each office is independently owned and operated.