
1279 Cedar Ave, East Earl, PA 17519
Local realty services provided by:ERA Martin Associates
1279 Cedar Ave,East Earl, PA 17519
$439,900
- 3 Beds
- 3 Baths
- 2,251 sq. ft.
- Single family
- Pending
Listed by: sheldon zimmerman
Office: peak asset realty
MLS#:PALA2091038
Source:BRIGHTMLS
Price summary
- Price:$439,900
- Price per sq. ft.:$195.42
About this home
OFFER RECEIVED, OFFER DEADLINE 7/14 AT 9 AM. Welcome to this beautiful 3-bedroom, 2.5-bath home nestled in a desirable Eastern Lancaster County neighborhood. Thoughtfully designed with both comfort and functionality in mind, this home features an inviting open floor plan, a spacious family room, a formal dining room, and an eat-in kitchen with a pantry—creating the perfect setting for everyday living and entertaining. Step outside to enjoy the private backyard, complete with a deck and gazebo, ideal for relaxing evenings or hosting family and friends.
One of the standout features of this home is the extensive list of recent improvements already completed for its next owner. Enjoy the efficiency and peace of mind that come with **brand-new windows**, a **new HVAC system**, and a **newer water treatment system** featuring a reverse osmosis drinking water system, UV purification system, and water softener—all installed just a few years ago. These valuable upgrades provide improved comfort, energy efficiency, exceptional water quality, and help minimize future maintenance expenses.
Located within the highly regarded Eastern Lancaster County School District, this home offers the perfect balance of small-town charm and modern convenience with easy access to local shopping, dining, parks, and major commuter routes.
If you've been searching for a move-in ready home where the major updates have already been completed, this is an opportunity you won't want to miss. Schedule your private showing today and see everything this exceptional property has to offer....
Contact an agent
Home facts
- Year built:2003
- Subdivision & Development:NONE AVAILABLE
- Listing ID #:PALA2091038
- Added:51 day(s) ago
- Updated:August 22, 2026 at 08:09 AM
Rooms and interior
- Bedrooms:3
- Total bathrooms:3
- Full bathrooms:2
- Half bathrooms:1
- Rooms Total:8
- Flooring:Carpet, Luxury Vinyl Plank, Vinyl
- Dining Description:Combination Kitchen/Dining, Dining Area
- Bathrooms Description:Primary Bath(s)
- Kitchen Description:Built-In Microwave, Built-In Range, Carpet, Dishwasher, Exhaust Fan, Kitchen - Eat-In, Pantry, Recessed Lighting, Refrigerator
- Bedroom Description:Carpet, Walk In Closet(s)
- Basement:Yes
- Basement Description:Full, Interior Access, Partially Finished
- Living area:2,251 sq. ft.
Heating and cooling
- Cooling:Central A/C
- Heating:Electric, Forced Air, Heat Pump - Electric BackUp
Structure and exterior
- Roof:Architectural Shingle
- Year built:2003
- Building area:2,251 sq. ft.
- Lot area:0.35 Acres
- Architectural Style:Colonial
- Construction Materials:Stick Built
- Exterior Features:Sidewalks
- Foundation Description:Concrete Perimeter
- Levels:2 Stories
Schools
- High school:GARDEN SPOT
- Middle school:GARDEN SPOT M.S.
- Elementary school:BLUE BALL
Utilities
- Water:Well
- Sewer:Public Sewer
Finances and disclosures
- Price:$439,900
- Price per sq. ft.:$195.42
- Tax amount:$4,526 (2026)
Features and amenities
- Laundry features:Dryer, Washer
- Amenities:200+ Amp Service, Air Filter System, Carpet, Ceiling Fan(s), Insulated Windows, Recessed Lighting, Replacement Windows, Window Treatments
Parking
- Parking description:Attached Garage, Garage - Front Entry, Off Street
- Garage:Yes
- Garage spaces:2
New listings near 1279 Cedar Ave
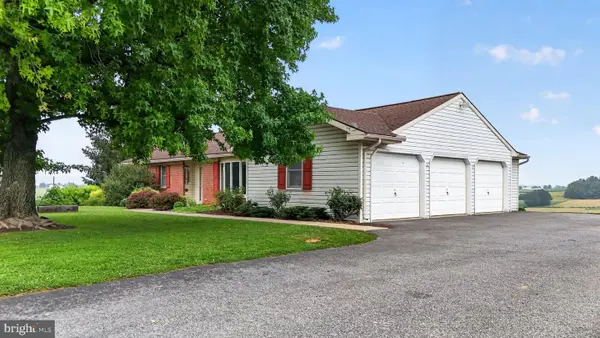 $225,000Active4 beds 2 baths2,816 sq. ft.
241 Fetterville Rd, EAST EARL, PA 17519
MLS# PALA2093352Listed by: WILLIAM PENN REAL ESTATE ASSOC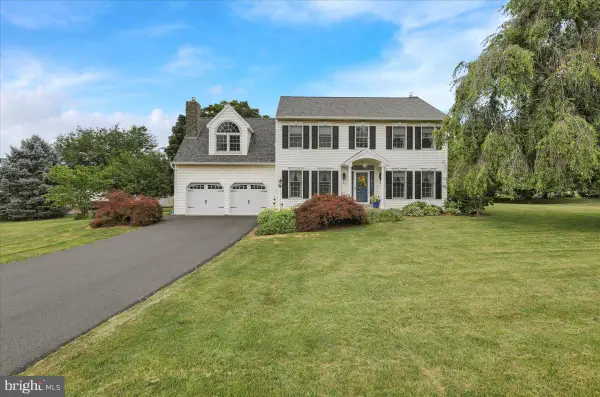 $579,900Pending5 beds 5 baths3,759 sq. ft.
1424 Hay Field Dr, EAST EARL, PA 17519
MLS# PALA2092664Listed by: CENTURY 21 GOLD $475,000Active5 beds 3 baths2,692 sq. ft.
1857 N Churchtown Rd, EAST EARL, PA 17519
MLS# PALA2092370Listed by: KINGSWAY REALTY - EPHRATA $485,000Pending3 beds 2 baths2,444 sq. ft.
1417 Earl Ave, EAST EARL, PA 17519
MLS# PALA2091894Listed by: COLDWELL BANKER REALTY- Open Sat, 1 to 3pm
 $1,200,000Active4 beds 4 baths3,726 sq. ft.
314 Deerfield Dr, EAST EARL, PA 17519
MLS# PALA2091730Listed by: HOSTETTER REALTY LLC 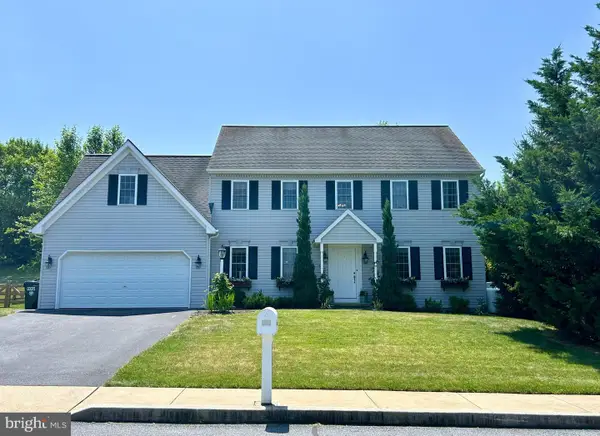 $525,000Pending4 beds 3 baths2,480 sq. ft.
1283 Cedar Ave, EAST EARL, PA 17519
MLS# PALA2091178Listed by: BHHS HOMESALE REALTY- READING BERKS- Open Sat, 1 to 3pm
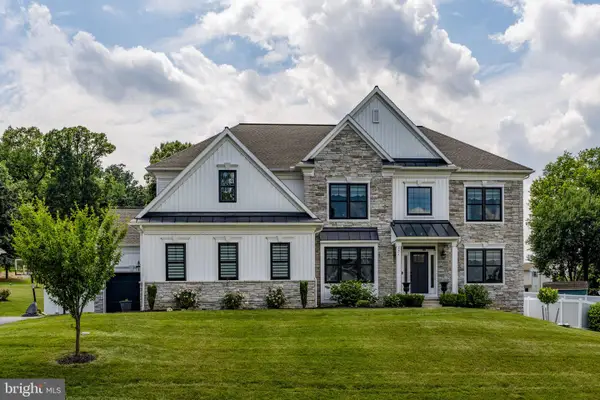 $949,900Active5 beds 4 baths3,533 sq. ft.
331 Cardinal Ct, EAST EARL, PA 17519
MLS# PALA2091156Listed by: KINGSWAY REALTY - EPHRATA  $399,900Active3 beds 1 baths1,634 sq. ft.
220 Pleasant Valley Rd, EAST EARL, PA 17519
MLS# PALA2090898Listed by: ATLAS LAND AND HOMES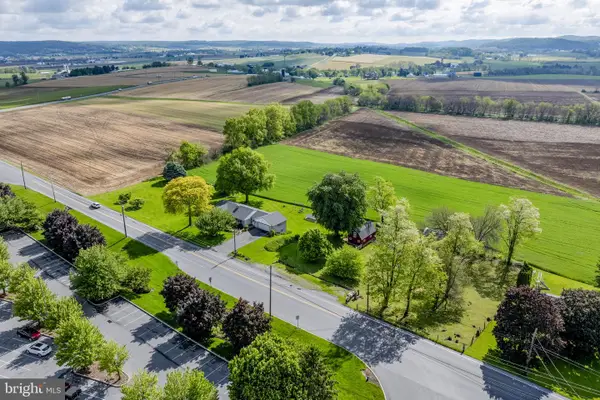 $610,000Pending4 beds 2 baths2,890 sq. ft.
1041 Springville Rd, EAST EARL, PA 17519
MLS# PALA2090770Listed by: KINGSWAY REALTY - EPHRATA


Protect your home and budget from life's surprises with an Assurant Home Warranty, backed by a partner that supports you through every step of homeownership. Explore Plans.
© 2023 - 2026 ERA Franchise Systems LLC. All rights reserved. ERA Franchise Systems LLC fully supports the principles of the Fair Housing Act and the Equal Opportunity Act. ERA, ERA Real Estate powered, and their respective logos are registered service marks of ERA Franchise Systems LLC. Each office is independently owned and operated.