
1097 Soffa Rd, East Greenville, PA 18041
Local realty services provided by:ERA Martin Associates
1097 Soffa Rd,East Greenville, PA 18041
$599,900
- 3 Beds
- 1 Baths
- 2,218 sq. ft.
- Single family
- Pending
Listed by: bev kalb
Office: century 21 longacre realty
MLS#:PAMC2187946
Source:BRIGHTMLS
Price summary
- Price:$599,900
- Price per sq. ft.:$270.47
About this home
Welcome to this much admired, custom built all brick ranch, perfectly situated on two breathtaking. Peaceful country acres on a quiet dead end road. This exceptional property offers the perfect blend of privacy, quality craftsmanship and incredible outbuildings for hobbyists, collectors, car enthusiasts, woodworkers. Anyone needing abundant workspace and storage will appreciate the impressive detached buildings. The first is a 30x44 pole barn featuring two 8x9 garage doors with remote, electric and 2 nd floor storage. The 2 nd 30x30 pole barn offers an 11x11 garage door,12 ft. high ceiling, electric and charming wrap around porch. Both have access to frost free water service. An additional detached 24 x30 insulated 2 car overhead door garage provides even more flexibility. Inside the home you'll be welcomed by a spacious sun filled living room featuring a beautiful brick fireplace, bay window and new carpeting. The adjoining dining area with wood flooring flows seamlessly into the stunning kitchen complete with tile floor, granite countertops, tile backsplash, breakfast bar and an abundance of quality wood cabinetry. Just beyond, the inviting family room offers French doors, a new pellet stove and windows that fill the space with natural light. The main level also features a comfortable master bedroom, 2 additional bedrooms, a full bath and convenient 1 st floor laundry. The heated semi finished basement is ideal for entertaining, complete with a bar ready for game day or gatherings. The unfinished area with Bilco door provides excellent storage. Step outside into your own private backyard oasis. The beautifully landscaped grounds showcase stunning specimen perennials, tranquil gardens, 2 spacious decks, 2 fire pits, a charming heated potting shed with electric, vegetable gardens and plenty of room to relax and enjoy nature. Additional features include central air, an attached 2 car garage, new whole house Generac generator, alarm system, new roof and additional storage sheds. Conveniently located just minutes from major commuting routes, shopping, hospitals, dining and professional offices. This truly one of a kind property offers the rare opportunity to enjoy peaceful country living without sacrificing convenience....
Contact an agent
Home facts
- Year built:1983
- Subdivision & Development:NONE AVAILABLE
- Listing ID #:PAMC2187946
- Added:50 day(s) ago
- Updated:September 06, 2026 at 07:38 AM
Rooms and interior
- Bedrooms:3
- Total bathrooms:1
- Full bathrooms:1
- Flooring:Carpet, Ceramic Tile, Hardwood
- Dining Description:Dining Area, Dining Room
- Bathrooms Description:Full Bath
- Kitchen Description:Breakfast Area, Built-In Microwave, Carpet, Cooktop, Dishwasher, ENERGY STAR Dishwasher, ENERGY STAR Refrigerator, Energy Efficient Appliances, Kitchen - Eat-In, Oven - Self Cleaning, Oven/Range - Electric, Range Hood, Stainless Steel Appliances, Upgraded Countertops, Water Heater, Wet/Dry Bar
- Bedroom Description:Carpet
- Basement:Yes
- Basement Description:Outside Entrance, Partially Finished, Poured Concrete, Walkout Stairs, Windows
- Living area:2,218 sq. ft.
Heating and cooling
- Cooling:Central A/C
- Heating:Baseboard - Electric, Electric
Structure and exterior
- Roof:Shingle
- Year built:1983
- Building area:2,218 sq. ft.
- Lot area:1.98 Acres
- Architectural Style:Ranch/Rambler
- Construction Materials:Brick
- Exterior Features:Exterior Lighting, Outbuilding(s)
- Foundation Description:Block
- Levels:1 Story
Schools
- Elementary school:HEREFORD
Utilities
- Water:Private, Well
- Sewer:On Site Septic
Finances and disclosures
- Price:$599,900
- Price per sq. ft.:$270.47
- Tax amount:$5,479 (2025)
Features and amenities
- Laundry features:Dryer - Electric, Dryer - Front Loading, Washer - Front Loading
- Amenities:200+ Amp Service, Attic, Bay/Bow Windows, Cable TV, Carpet, Ceiling Fan(s), Central Vacuum, Double Pane Windows, Exterior Cameras, Motion Detectors, Phone, Security System, Solar Tube(s), Surveillance Sys, Water Treat System, Wet/Dry Bar
Parking
- Parking description:Additional Storage Area, Asphalt Driveway, Attached Garage, Detached Garage, Garage - Side Entry, Garage Door Opener, Inside Access, Oversized
- Garage:Yes
- Garage spaces:11
New listings near 1097 Soffa Rd
- New
 $449,000Active3 beds 2 baths2,781 sq. ft.
2199 Warner School Rd, EAST GREENVILLE, PA 18041
MLS# PAMC2192752Listed by: COLDWELL BANKER REALTY - New
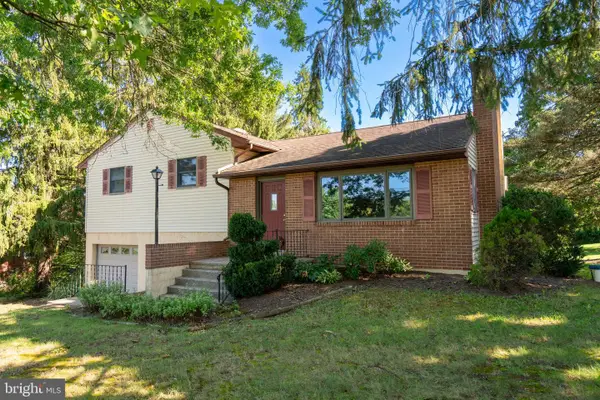 $369,900Active3 beds 2 baths2,132 sq. ft.
1121 Church Rd #, EAST GREENVILLE, PA 18041
MLS# PAMC2191932Listed by: BRODE & BROOKS INC 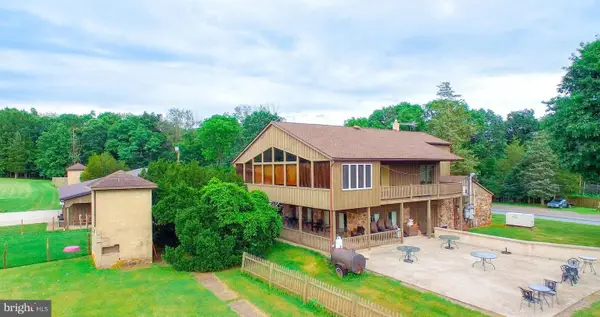 $2,200,000Active3 beds 3 baths
2071 Baus Rd, EAST GREENVILLE, PA 18041
MLS# PAMC2192070Listed by: IRON VALLEY REAL ESTATE LEGACY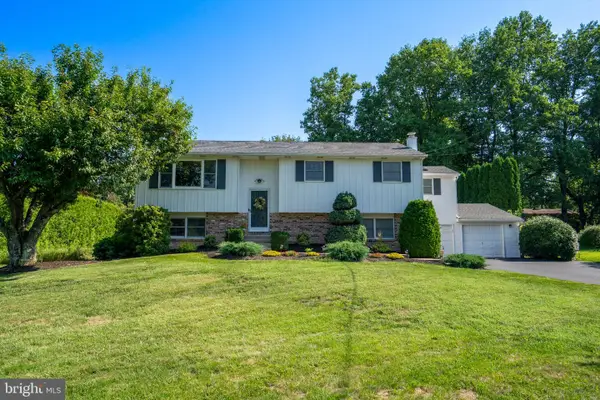 $489,900Pending4 beds 3 baths2,400 sq. ft.
2017 Adams Rd, EAST GREENVILLE, PA 18041
MLS# PAMC2191814Listed by: ENGLE GARNER REALTY ASSOCIATES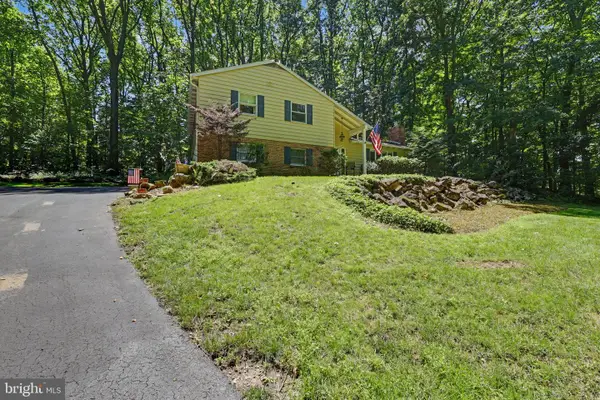 $710,000Active4 beds 3 baths2,096 sq. ft.
1040 Soffa Rd, EAST GREENVILLE, PA 18041
MLS# PAMC2190150Listed by: KELLER WILLIAMS REAL ESTATE-HORSHAM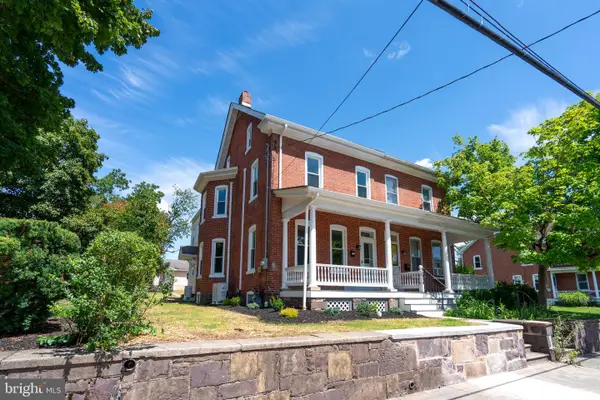 $369,900Pending4 beds 2 baths2,400 sq. ft.
131 Jefferson St, EAST GREENVILLE, PA 18041
MLS# PAMC2189456Listed by: BRODE & BROOKS INC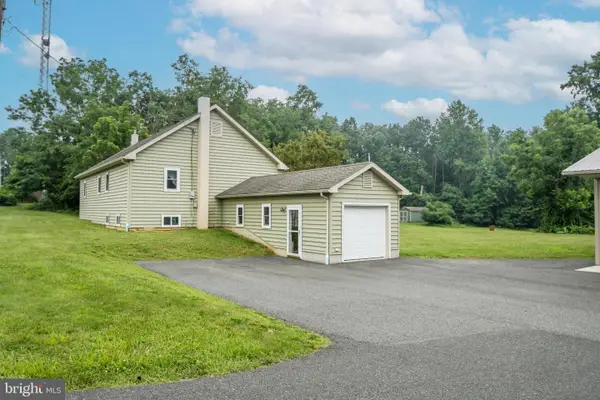 $499,900Pending4 beds 2 baths1,625 sq. ft.
2016 Adams Rd, EAST GREENVILLE, PA 18041
MLS# PAMC2188354Listed by: IRON VALLEY REAL ESTATE LEGACY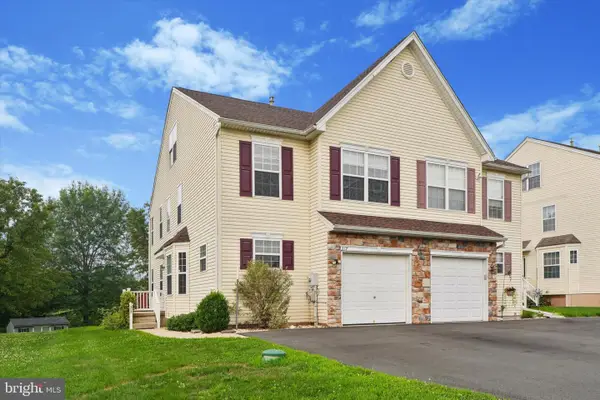 $375,000Pending4 beds 3 baths1,714 sq. ft.
317 W Sixth St, EAST GREENVILLE, PA 18041
MLS# PAMC2188276Listed by: REALTY ONE GROUP RESTORE - BLUEBELL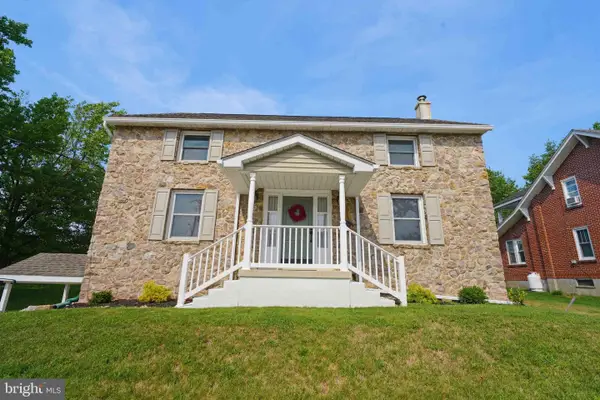 $475,000Pending5 beds 3 baths2,296 sq. ft.
513 Jefferson St #, EAST GREENVILLE, PA 18041
MLS# PAMC2188388Listed by: KELLER WILLIAMS LIBERTY PLACE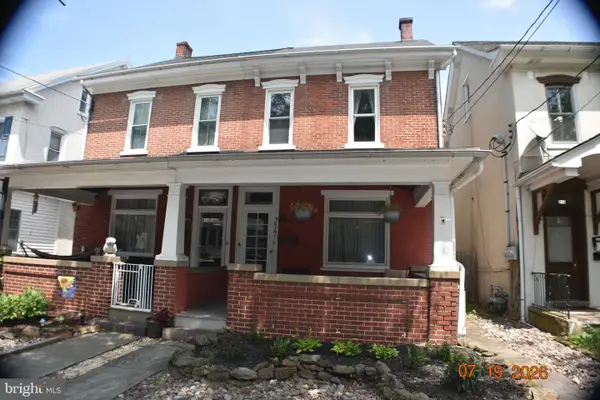 $309,900Pending4 beds 1 baths1,700 sq. ft.
217 Main St, EAST GREENVILLE, PA 18041
MLS# PAMC2188222Listed by: RE/MAX CENTRE REALTORS


Protect your home and budget from life's surprises with an Assurant Home Warranty, backed by a partner that supports you through every step of homeownership. Explore Plans.
© 2023 - 2026 ERA Franchise Systems LLC. All rights reserved. ERA Franchise Systems LLC fully supports the principles of the Fair Housing Act and the Equal Opportunity Act. ERA, ERA Real Estate powered, and their respective logos are registered service marks of ERA Franchise Systems LLC. Each office is independently owned and operated.