
5784 Wild Lilac Dr, East Petersburg, PA 17520
Local realty services provided by:ERA Liberty Realty
5784 Wild Lilac Dr,East Petersburg, PA 17520
$750,000
- 4 Beds
- 3 Baths
- 2,390 sq. ft.
- Single family
- Active
Listed by: christian will, austin will
Office: keller williams elite
MLS#:PALA2090988
Source:BRIGHTMLS
Price summary
- Price:$750,000
- Price per sq. ft.:$313.81
- Monthly HOA dues:$53.33
About this home
Custom New Construction in Haydn Manor! Welcome to this custom-built new construction home in the highly desirable Haydn Manor community of East Petersburg, built by a trusted local builder. Situated on a private homesite in the heart of Lancaster County, this is your opportunity to personalize every detail and create a home that fits your lifestyle. This thoughtfully designed two-story home offers 4 spacious bedrooms, 2.5 bathrooms, and an efficient open-concept floor plan perfect for everyday living and entertaining. The main level features a stunning custom kitchen with quartz countertops, a large center island, and luxury vinyl plank flooring throughout the main living areas and bathrooms. Built with high-quality building materials and exceptional craftsmanship, this home is designed for lasting beauty, comfort, and energy efficiency. Upstairs, you’ll find four generously sized bedrooms, a convenient second-floor laundry room, and an impressive primary suite featuring cathedral ceilings, a luxurious ensuite bath with a tiled walk-in shower, and a double vanity. The full basement offers excellent potential for future finished living space, a home gym, or additional storage. Outside, enjoy a 10’ x 10’ patio overlooking your private yard. Located in the Hempfield School District, Haydn Manor features walking trails, a community park, and a prime location with convenient access to shopping, dining, healthcare, and major commuter routes. For added peace of mind, this home includes a 1-year builder warranty.
Customize every detail and enjoy the quality, craftsmanship, and convenience of new construction in one of East Petersburg’s most desirable communities. Call today for more information!...
Contact an agent
Home facts
- Year built:2026
- Subdivision & Development:HAYDN MANOR
- Listing ID #:PALA2090988
- Added:65 day(s) ago
- Updated:September 03, 2026 at 02:11 PM
Rooms and interior
- Bedrooms:4
- Total bathrooms:3
- Full bathrooms:2
- Half bathrooms:1
- Flooring:Carpet, Luxury Vinyl Plank
- Dining Description:Dining Area
- Bathrooms Description:Primary Bath(s)
- Kitchen Description:Combination Kitchen/Living, Dishwasher, Kitchen - Island, Microwave, Oven/Range - Electric, Recessed Lighting, Upgraded Countertops, Water Heater
- Bedroom Description:Walk In Closet(s)
- Basement:Yes
- Basement Description:Full
- Living area:2,390 sq. ft.
Heating and cooling
- Cooling:Central A/C
- Heating:Forced Air, Natural Gas
Structure and exterior
- Roof:Architectural Shingle
- Year built:2026
- Building area:2,390 sq. ft.
- Lot area:0.23 Acres
- Architectural Style:Traditional
- Construction Materials:Stick Built, Vinyl Siding
- Exterior Features:Patio(s), Porch(es)
- Foundation Description:Concrete Perimeter
- Levels:2 Stories
Utilities
- Water:Public
- Sewer:Public Sewer
Finances and disclosures
- Price:$750,000
- Price per sq. ft.:$313.81
Features and amenities
- Amenities:200+ Amp Service, Double Hung Windows, Double Pane Windows, Recessed Lighting
Parking
- Parking description:Asphalt Driveway, Attached Garage, Garage - Front Entry, Off Street
- Garage:Yes
- Garage spaces:2
New listings near 5784 Wild Lilac Dr
- New
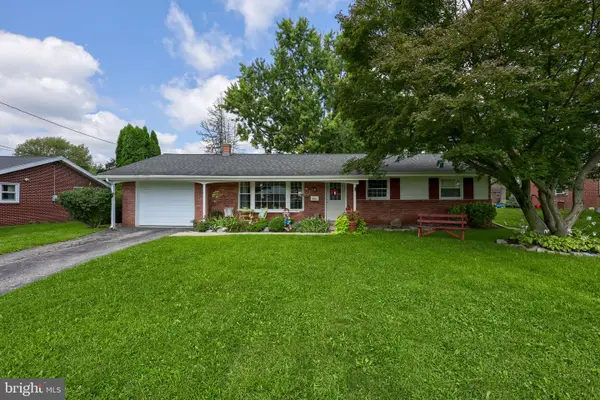 $349,000Active3 beds 1 baths1,125 sq. ft.
6411 Jeanette Dr, EAST PETERSBURG, PA 17520
MLS# PALA2094726Listed by: COLDWELL BANKER REALTY - New
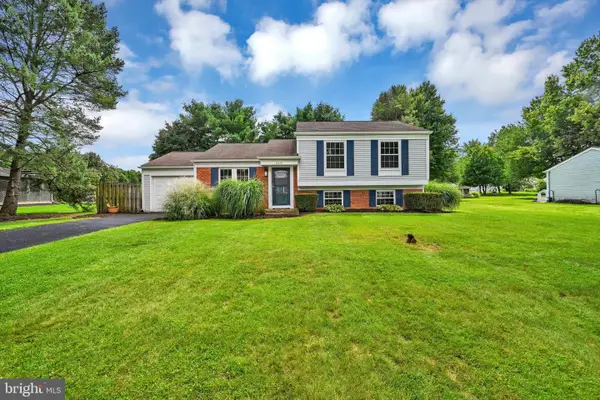 $350,000Active3 beds 2 baths1,532 sq. ft.
2534 Split Rail Dr, EAST PETERSBURG, PA 17520
MLS# PALA2094528Listed by: BERKSHIRE HATHAWAY HOMESERVICES HOMESALE REALTY 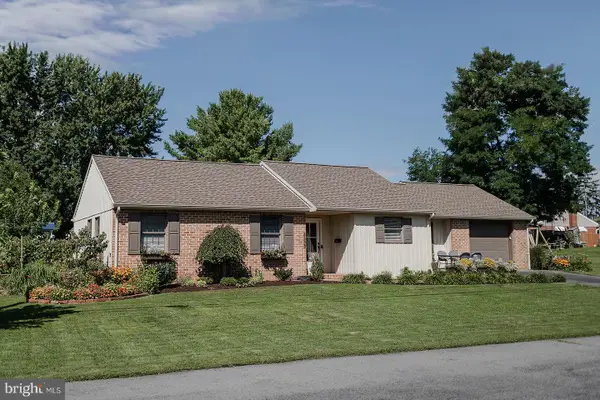 $425,000Pending4 beds 3 baths1,850 sq. ft.
6350 Hollow Dr, EAST PETERSBURG, PA 17520
MLS# PALA2094374Listed by: KELLER WILLIAMS ELITE- New
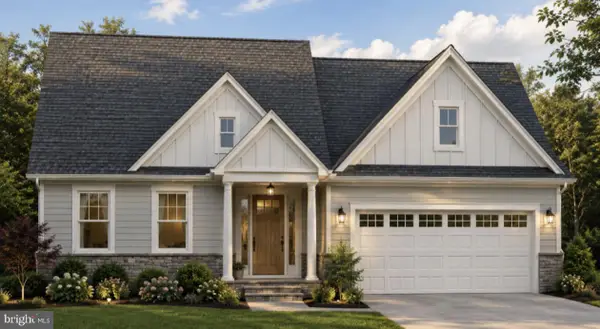 $699,900Active3 beds 2 baths1,876 sq. ft.
5784 Wild Lilac Dr, EAST PETERSBURG, PA 17520
MLS# PALA2094390Listed by: KELLER WILLIAMS ELITE 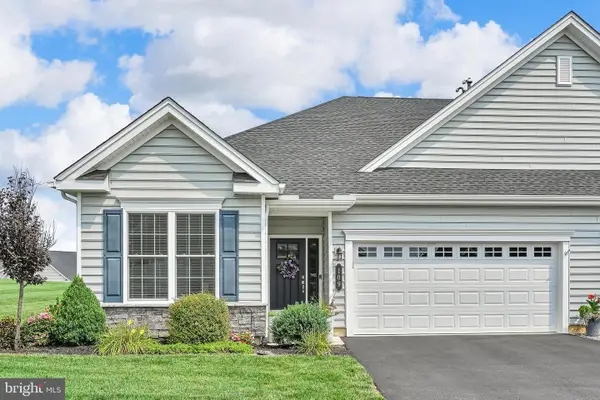 $575,000Pending3 beds 3 baths2,182 sq. ft.
109 Republic Ter, EAST PETERSBURG, PA 17520
MLS# PALA2093792Listed by: COLDWELL BANKER REALTY $529,900Active3 beds 3 baths2,405 sq. ft.
3003 Morning Thistle Ct, EAST PETERSBURG, PA 17520
MLS# PALA2089164Listed by: LUSK & ASSOCIATES SOTHEBY'S INTERNATIONAL REALTY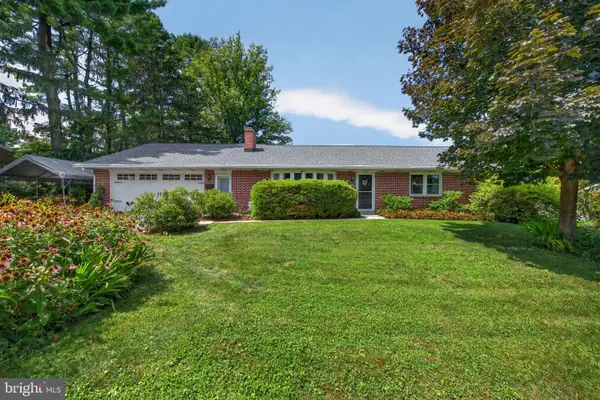 $400,000Pending3 beds 2 baths3,014 sq. ft.
6480 Main St, EAST PETERSBURG, PA 17520
MLS# PALA2093178Listed by: COLDWELL BANKER REALTY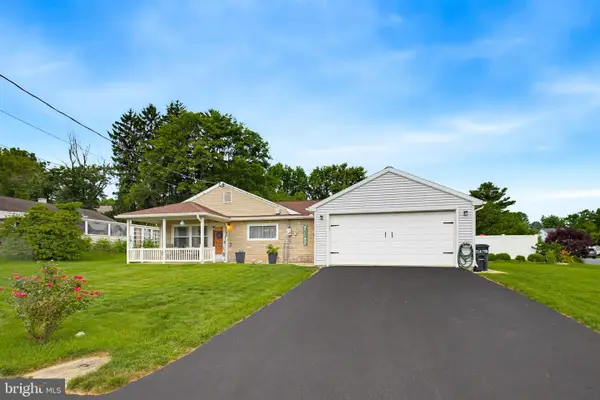 $375,000Pending4 beds 1 baths1,344 sq. ft.
6290 Hollow Dr, EAST PETERSBURG, PA 17520
MLS# PALA2093404Listed by: KELLER WILLIAMS ELITE $825,000Pending3 beds 3 baths3,185 sq. ft.
108 Ticonderoga Rd, EAST PETERSBURG, PA 17520
MLS# PALA2093234Listed by: LIFE CHANGES REALTY GROUP $345,000Pending3 beds 2 baths1,226 sq. ft.
2576 Graystone Rd, EAST PETERSBURG, PA 17520
MLS# PALA2093184Listed by: KELLER WILLIAMS ELITE


Protect your home and budget from life's surprises with an Assurant Home Warranty, backed by a partner that supports you through every step of homeownership. Explore Plans.
© 2023 - 2026 ERA Franchise Systems LLC. All rights reserved. ERA Franchise Systems LLC fully supports the principles of the Fair Housing Act and the Equal Opportunity Act. ERA, ERA Real Estate powered, and their respective logos are registered service marks of ERA Franchise Systems LLC. Each office is independently owned and operated.