
201 Garfield Lane, East Stroudsburg, PA 18301
Local realty services provided by:ERA One Source Realty
Listed by: robert brown
Office: rgb real estate llc.
MLS#:PM-144118
Source:PA_PMAR
Price summary
- Price:$724,900
- Price per sq. ft.:$154.23
About this home
Welcome to this exceptional custom-built home in prestigious Twin Lake Estates, one of the Poconos' most award-winning communities!
This spacious 4-bedroom, 4-full-bath home offers a rare and highly desirable feature: a beautifully finished lower level that is perfect for a mother-daughter home, an in-law suite, or a private living space for a family member who wants independence while remaining close to loved ones. Featuring a second full kitchen, a comfortable living room with a stunning stone fireplace, a full bathroom, and a bedroom, this level offers the flexibility and convenience of a separate living area. Whether you're accommodating an aging parent, an adult child, extended family, or frequent overnight guests, this incredible space opens the door to a variety of living arrangements.
The possibilities are virtually endless! With three finished levels, two kitchens with granite counters, generous living areas, and abundant w-in storage, this home offers an impressive combination of craftsmanship, versatility, comfort, and beautiful natural surroundings.
From the moment you enter, you'll appreciate the thoughtful design and spacious layout. The main level features convenient one-story living, with a family room highlighted by a beautiful stone fireplace extending to the ceiling--the perfect setting for relaxing evenings, entertaining friends, or gathering with family. The generously sized kitchen features granite countertops, a tile backsplash, and quality finishes.
One of the home's most captivating features is its beautiful view of two lakes, creating a picturesque backdrop to everyday living. Step outside onto the spacious rear deck or lower-level patio and take in the scenic lake views. Whether you're sipping your morning coffee, hosting a summer gathering, or simply unwinding at the end of the day, these outdoor spaces provide the perfect setting to enjoy the peaceful surroundings and natural beauty of Twin Lake Estates....
Contact an agent
Home facts
- Year built:2006
- Subdivision & Development:Twin Lake Estates
- Listing ID #:PM-144118
- Added:58 day(s) ago
- Updated:October 19, 2026 at 04:01 PM
Rooms and interior
- Bedrooms:4
- Total bathrooms:4
- Full bathrooms:4
- Flooring:Carpet, Ceramic Tile, Hardwood, Tile, Wood
- Dining Description:Eat-in Kitchen
- Kitchen Description:Dishwasher, Eat-in Kitchen, Kitchen Island, Microwave, Range Hood, Refrigerator, Second Kitchen, Self Cleaning Oven
- Basement:Yes
- Living area:3,900 sq. ft.
Heating and cooling
- Cooling:Ceiling Fan(s), Central Air, Heat Pump, Zoned
- Heating:Heat Pump, Heating, Hot Water, Oil
- Central air:Yes
Structure and exterior
- Year built:2006
- Building area:3,900 sq. ft.
- Lot area:1 Acres
- Architectural Style:Country
- Construction Materials:Asphalt, Stone, Vinyl Siding
Utilities
- Water:Well
- Sewer:Public Sewer
Finances and disclosures
- Price:$724,900
- Price per sq. ft.:$154.23
- Tax amount:$11,849
Features and amenities
- Appliances:Dishwasher, Dryer, Microwave, Range Hood, Refrigerator, Self Cleaning Oven, Washer
- Laundry features:Dryer, Electric Dryer Hookup, Washer, Washer Hookup
- Amenities:Cathedral Ceiling(s), Ceiling Fan(s), Granite Counters, In-Law Floorplan, Storage, Street Lights, Walk-In Closet(s)
Parking
- Parking description:Attached Garage
- Garage:Yes
New listings near 201 Garfield Lane
- New
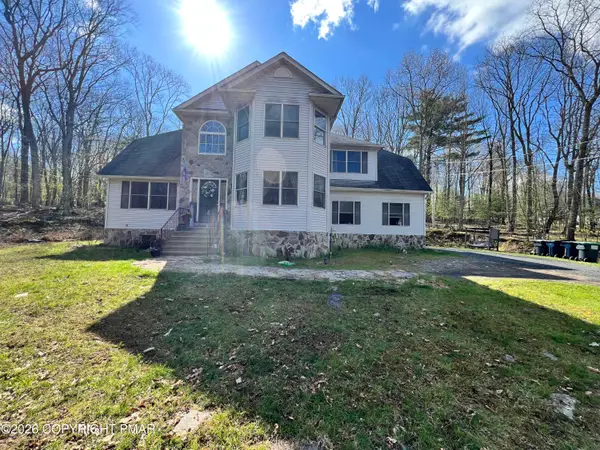 $399,000Active4 beds 3 baths2,668 sq. ft.
304 Whipporwill Lane, East Stroudsburg, PA 18302
MLS# PM-145759Listed by: RE/MAX CROSSROADS - New
 $20,000Active1.81 Acres
T 641 Road, East Stroudsburg, PA 18301
MLS# PM-145756Listed by: KELLER WILLIAMS REAL ESTATE - STROUDSBURG - New
 $1,400,000Active7 beds 6 baths7,003 sq. ft.
136 Artist Trail Lane, East Stroudsburg, PA 18301
MLS# PM-145753Listed by: E-REALTY SERVICES - POCONO SUMMIT - New
 $19,900Active0.72 Acres
Lot 2 Section C Kensington Drive, East Stroudsburg, PA 18301
MLS# PM-145743Listed by: KELLER WILLIAMS REAL ESTATE - WEST END - New
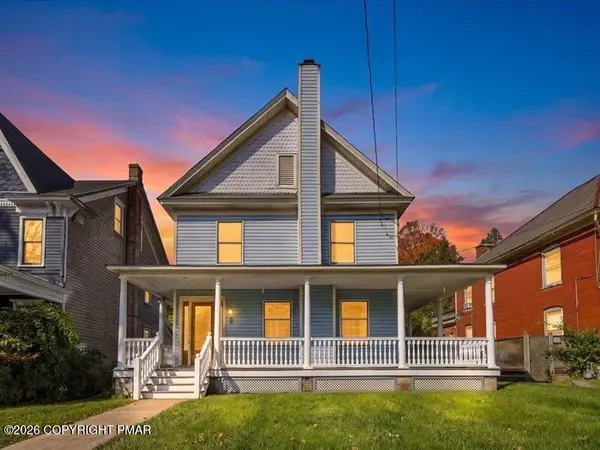 $450,000Active3 beds 2 baths1,986 sq. ft.
114 Analomink Street, East Stroudsburg, PA 18301
MLS# PM-145703Listed by: THE COLLECTIVE REAL ESTATE AGENCY - New
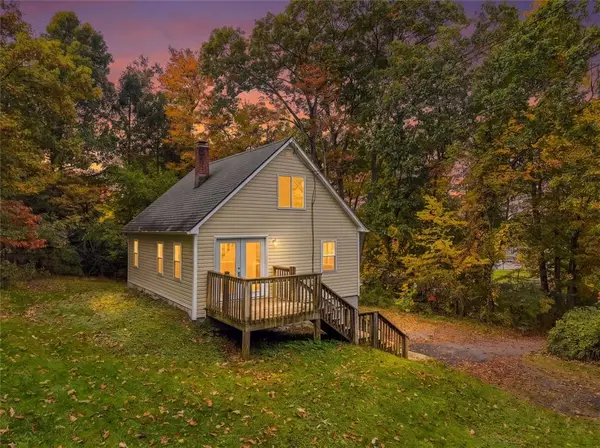 $230,000Active3 beds 2 baths905 sq. ft.
758 Milford Road, East Stroudsburg, PA 18301
MLS# 786337Listed by: MORE MODERN REAL ESTATE LLC - New
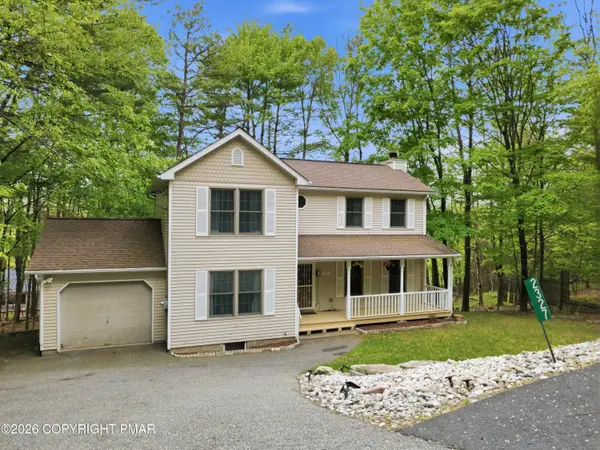 $299,900Active3 beds 3 baths2,231 sq. ft.
2327 Woodcrest Drive, East Stroudsburg, PA 18302
MLS# PM-145681Listed by: RE/MAX CROSSROADS 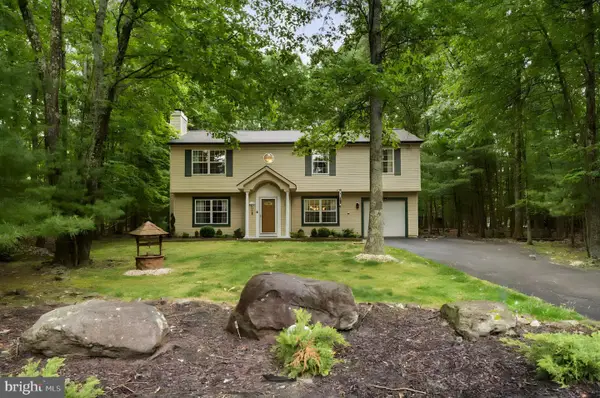 $759,000Pending3 beds 2 baths2,044 sq. ft.
4113 Ashwood Ln, EAST STROUDSBURG, PA 18301
MLS# PAMR2007574Listed by: HOMECOIN.COM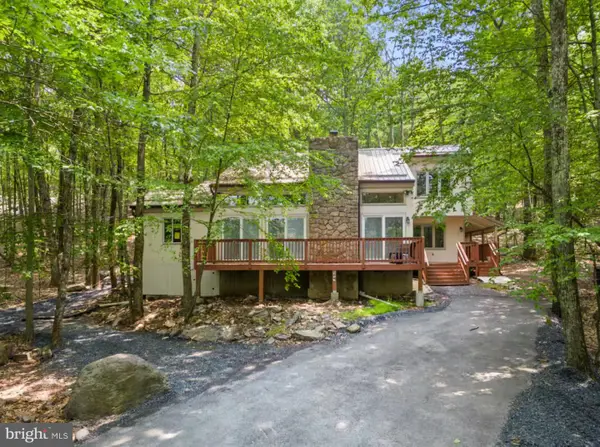 $663,000Pending3 beds 2 baths2,485 sq. ft.
1157 Kensington Dr, EAST STROUDSBURG, PA 18301
MLS# PAMR2007562Listed by: HOMECOIN.COM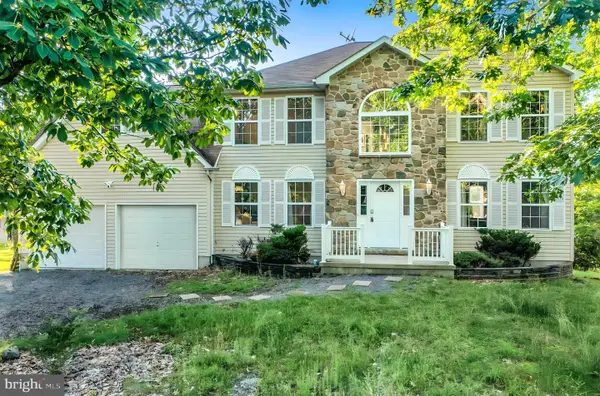 $908,000Pending4 beds 3 baths2,136 sq. ft.
3334 Stonehenge Dr, EAST STROUDSBURG, PA 18301
MLS# PAMR2007566Listed by: HOMECOIN.COM


Protect your home and budget from life's surprises with an Assurant Home Warranty, backed by a partner that supports you through every step of homeownership. Explore Plans.
© 2023 - 2026 ERA Franchise Systems LLC. All rights reserved. ERA Franchise Systems LLC fully supports the principles of the Fair Housing Act and the Equal Opportunity Act. ERA, ERA Real Estate powered, and their respective logos are registered service marks of ERA Franchise Systems LLC. Each office is independently owned and operated.