
205 Osprey Way, East Stroudsburg, PA 18302
Local realty services provided by:ERA One Source Realty
205 Osprey Way,East Stroudsburg, PA 18302
$598,900
- 5 Beds
- 8 Baths
- 5,383 sq. ft.
- Single family
- Pending
Listed by: ileana s kozerski
Office: berkshire hathaway homeservices fox & roach realtors - bethlehem
MLS#:PM-138085
Source:PA_PMAR
Price summary
- Price:$598,900
- Price per sq. ft.:$111.26
About this home
NEW PRICE • NEW OPPORTUNITY
Welcome to this exceptional Toll Brothers home in the sought-after Country Club of the Poconos -- offering over-the-top space, flexibility, and multi-generational living potential in one of East Stroudsburg's most desirable golf course communities.This expansive 5-bedroom residence was thoughtfully designed for both everyday comfort and extended living arrangements. The main level features a rare first-floor bedroom suite with a private en-suite bath -- ideal for guests, in-laws, or convenient one-level living.Step inside to soaring cathedral ceilings, skylights, and oversized windows that flood the home with natural light. Multiple living and entertaining spaces are anchored by three fireplaces, creating warmth and character throughout the home. The spacious eat-in kitchen offers granite countertops, stainless steel appliances, abundant cabinetry, and a large center island that flows seamlessly into the formal dining area -- perfect for hosting gatherings large or small.Upstairs, you'll find four generously sized bedrooms, including three private suite-style bedrooms, providing exceptional privacy and flexibility for larger households, guests, or shared living arrangements.
The fully finished walk-out lower level offers incredible versatility with its own private entrance, second kitchen, wet bar, additional laundry area, spacious living area, and multiple bonus rooms ideal for guest quarters, offices, recreation space, or extended family living.
Additional highlights include:New HVAC indoor & outdoor units. Hardwood & bamboo flooring, Central vacuum, Two-car garage, Expanded driveway with ample parking. Large rear deck with multiple access points. Residents of Country Club of the Poconos enjoy access to community amenities including a pool, lakes, tennis courts, playgrounds, and proximity to the golf course, all while being conveniently located near Route 80 for easy commuting....
Contact an agent
Home facts
- Year built:1998
- Subdivision & Development:Country Club Of The Poconos
- Listing ID #:PM-138085
- Added:321 day(s) ago
- Updated:August 11, 2026 at 08:38 AM
Rooms and interior
- Bedrooms:5
- Total bathrooms:8
- Full bathrooms:7
- Half bathrooms:1
- Flooring:Bamboo, Ceramic Tile, Hardwood, Tile
- Dining Description:Eat-in Kitchen
- Kitchen Description:Dishwasher, Eat-in Kitchen, Electric Oven, Electric Range, Kitchen Island, Microwave, Pantry, Refrigerator, Second Kitchen, Stainless Steel Appliance(s)
- Basement:Yes
- Living area:5,383 sq. ft.
Heating and cooling
- Cooling:Ceiling Fan(s), Central Air, Dual, Electric, Heat Pump, Zoned
- Heating:Electric, Fireplace Insert, Forced Air, Heat Pump, Heating, Zoned
- Central air:Yes
Structure and exterior
- Year built:1998
- Building area:5,383 sq. ft.
- Lot area:0.4 Acres
- Lot Features:Corner Lot, Sloped
- Architectural Style:Colonial, Contemporary, Traditional
Utilities
- Water:Public
- Sewer:Public Sewer
Finances and disclosures
- Price:$598,900
- Price per sq. ft.:$111.26
- Tax amount:$11,390
Features and amenities
- Appliances:Dishwasher, Dryer, Electric Oven, Electric Range, Microwave, Refrigerator, Stainless Steel Appliance(s), Washer, Water Heater
- Laundry features:Dryer, Electric Dryer Hookup, In Basement, Washer, Washer Hookup
- Amenities:Bar, Cathedral Ceiling(s), Ceiling Fan(s), Central Vacuum, Clubhouse, Curbs, Golf Carts Allowed, Golf Course, Granite Counters, Outdoor Pool, Pantry, Tennis Court(s), Walk-In Closet(s), Wet Bar
Parking
- Parking description:Attached Garage
- Garage:Yes
New listings near 205 Osprey Way
- New
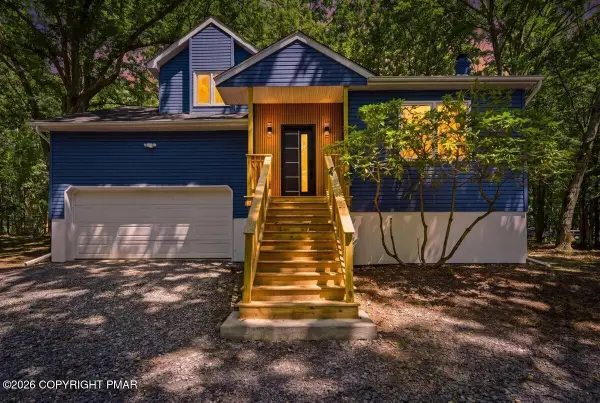 $389,000Active4 beds 3 baths2,100 sq. ft.
47 Hilltop Circle, East Stroudsburg, PA 18302
MLS# PM-143864Listed by: THE COLLECTIVE REAL ESTATE AGENCY - Open Fri, 5 to 7:30pmNew
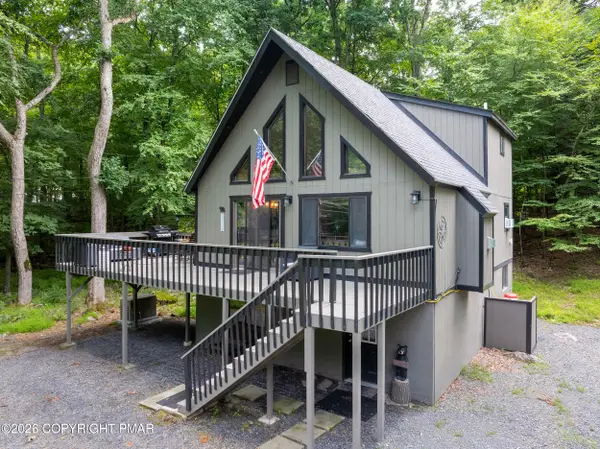 $339,900Active4 beds 2 baths2,074 sq. ft.
3178 Leisure Lands Road, East Stroudsburg, PA 18302
MLS# PM-143861Listed by: SMART WAY AMERICA REALTY - New
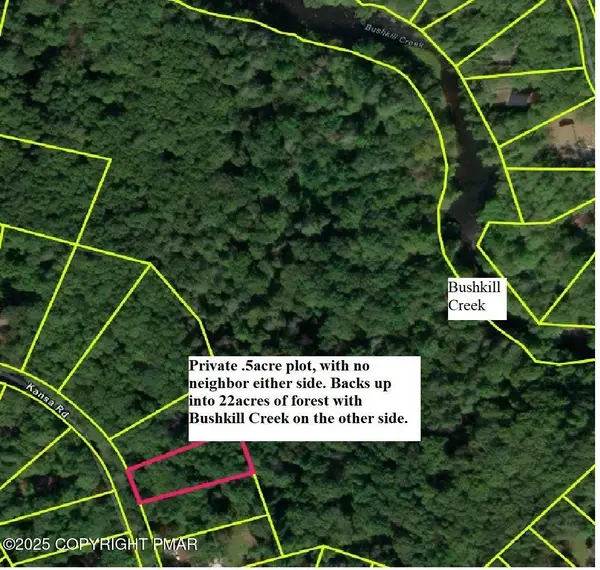 $20,000Active0.5 Acres
6181 Kansa Road, East Stroudsburg, PA 18302
MLS# PM-143611Listed by: EXP REALTY, LLC - PHILADELPHIA - New
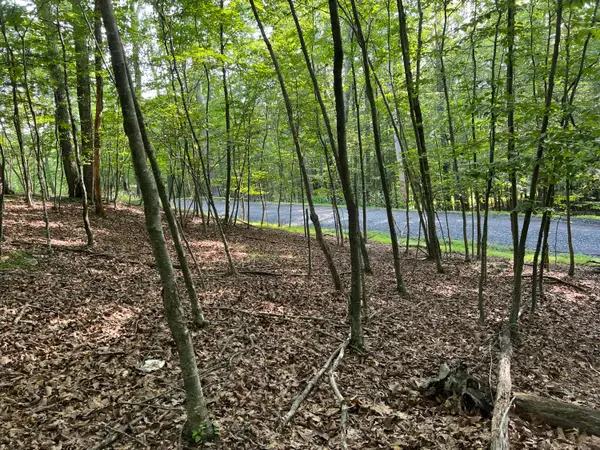 $12,000Active0.46 Acres
Yukon Drive, East Stroudsburg, PA 18302
MLS# PM-143612Listed by: EXP REALTY, LLC - PHILADELPHIA  $25,000Active1.1 Acres
Clubhouse Drive, East Stroudsburg, PA 18302
MLS# PM-140943Listed by: EXP REALTY, LLC - PHILADELPHIA- New
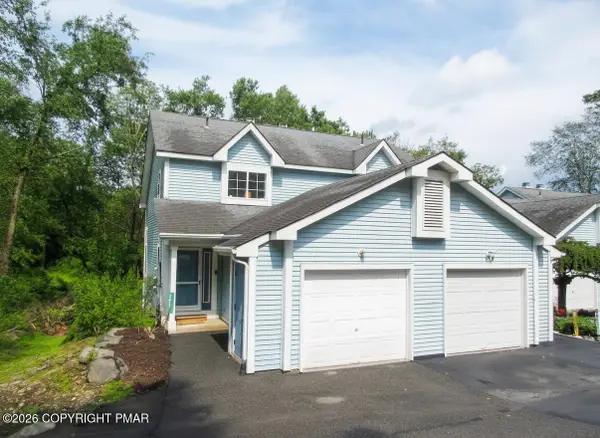 $250,000Active2 beds 3 baths1,557 sq. ft.
321 Inverness Drive, East Stroudsburg, PA 18302
MLS# PM-143842Listed by: SMART WAY AMERICA REALTY - New
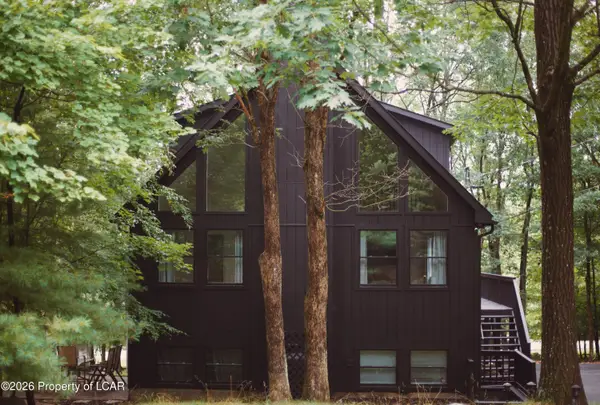 $425,000Active3 beds 3 baths1,872 sq. ft.
245 Hyland Drive, East Stroudsburg, PA 18301
MLS# 26-4025Listed by: LMM REALTY, LLC - New
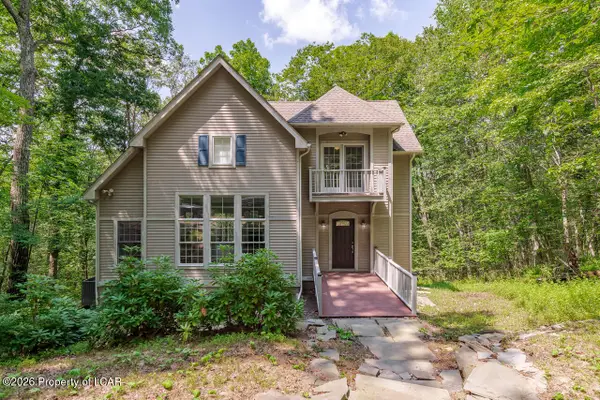 $438,500Active3 beds 3 baths3,148 sq. ft.
852 Mosiers Knob Road, East Stroudsburg, PA 18301
MLS# 26-4015Listed by: LEWITH & FREEMAN, KINGSTON - New
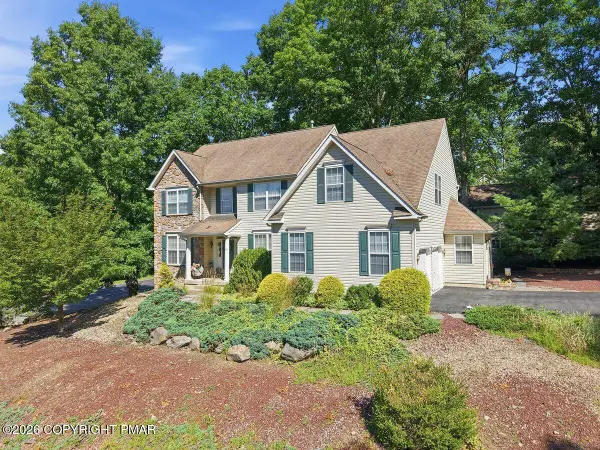 $443,700Active4 beds 3 baths2,971 sq. ft.
209 Old Orchard Drive, East Stroudsburg, PA 18302
MLS# PM-143832Listed by: CENTURY 21 KEIM - E. STROUDSBURG - New
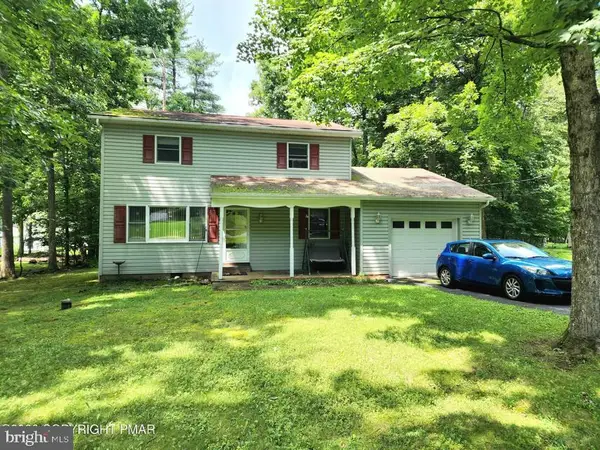 $275,000Active3 beds 2 baths1,616 sq. ft.
32 Bull Pine Rd, EAST STROUDSBURG, PA 18301
MLS# PAMR2007156Listed by: WEICHERT REALTORS ACCLAIM


Protect your home and budget from life's surprises with an Assurant Home Warranty, backed by a partner that supports you through every step of homeownership. Explore Plans.
© 2023 - 2026 ERA Franchise Systems LLC. All rights reserved. ERA Franchise Systems LLC fully supports the principles of the Fair Housing Act and the Equal Opportunity Act. ERA, ERA Real Estate powered, and their respective logos are registered service marks of ERA Franchise Systems LLC. Each office is independently owned and operated.