
1350 Mine Lane Rd, Easton, PA 18045
Local realty services provided by:ERA OakCrest Realty, Inc.
1350 Mine Lane Rd,Easton, PA 18045
$445,000
- 5 Beds
- 3 Baths
- 2,885 sq. ft.
- Single family
- Active
Listed by: elizabeth n wukitsch
Office: redfin corporation
MLS#:PANH2010740
Source:BRIGHTMLS
Price summary
- Price:$445,000
- Price per sq. ft.:$154.25
About this home
Space, flexibility, and endless possibilities await in this spacious single-family home set on over half an acre and located directly across from a neighborhood park featuring a large playground, sledding hill, and baseball field. With multiple entrances and versatile living spaces, this home can easily adapt to a variety of lifestyles. Enter from the covered front porch directly into the inviting living room, or use the extra-large driveway and enter through the rear of the home. The rear entry opens into a generous flex room that can serve as a mudroom, sitting room, playroom, or whatever best suits your needs. From there, you'll flow into the large eat-in kitchen, offering plenty of space for a table and everyday gathering. Sliding doors lead from the kitchen to the side deck, creating easy access to the driveway and outdoor space. Just off the kitchen, the spacious family room offers even more flexibility and could be used as a dining room, home office, playroom, or additional gathering space. A door from the family room provides direct access to the sitting room and the dedicated office located off the living room. The front of the home features a large living room filled with natural light from oversized windows and accented by beautiful hardwood floors. A door leads directly to the covered front porch, creating a wonderful connection between indoor and outdoor living. A half bath completes the first floor. Upstairs, you'll find four generously sized bedrooms, two full hall bathrooms, and a conveniently located laundry area—making laundry day simple and accessible. The third floor adds even more potential, with a finished room that could make an excellent fifth bedroom, home office, hobby room, or private retreat. An additional unfinished room provides abundant storage and the opportunity to create even more finished living space. Outside, the property continues to impress with a 30' x 40' barn with a three bay garage. Two of the three underground garage bays have already been painted and sealed to help protect against moisture and are ready to be transformed into workshops, hobby spaces, or whatever your needs require. The expansive driveway provides plenty of room for parking. Recent exterior improvements include refreshed landscaping and reseeding of the entire yard. With over half an acre, multiple flexible living spaces, a huge garage, generous parking, and a park directly across the street, this property offers an abundance of space both inside and out. A truly versatile home with room to live, work, play, and grow—come see all that this property has to offer! Mortgage savings may be available for buyers of this listing....
Contact an agent
Home facts
- Year built:1900
- Subdivision & Development:PALMER TOWNSHIP
- Listing ID #:PANH2010740
- Added:1 day(s) ago
- Updated:October 04, 2026 at 01:58 PM
Rooms and interior
- Bedrooms:5
- Total bathrooms:3
- Full bathrooms:2
- Half bathrooms:1
- Bathrooms Description:Full Bath, Half Bath
- Kitchen Description:Dishwasher, Disposal, Oven - Single, Oven/Range - Electric, Refrigerator, Stainless Steel Appliances
- Bedroom Description:Primary Bedroom
- Basement:Yes
- Basement Description:Partial, Unfinished
- Living area:2,885 sq. ft.
Heating and cooling
- Cooling:Central A/C
- Heating:Baseboard - Hot Water, Oil
Structure and exterior
- Roof:Shingle
- Year built:1900
- Building area:2,885 sq. ft.
- Lot area:0.61 Acres
- Architectural Style:Traditional
- Construction Materials:Vinyl Siding
- Exterior Features:Deck(s), Porch(es)
- Foundation Description:Stone
- Levels:3 Story
Utilities
- Water:Public
- Sewer:Public Sewer
Finances and disclosures
- Price:$445,000
- Price per sq. ft.:$154.25
- Tax amount:$6,965 (2026)
Features and amenities
- Laundry features:Laundry
Parking
- Parking description:Detached Garage
- Garage:Yes
- Garage spaces:3
New listings near 1350 Mine Lane Rd
- Coming Soon
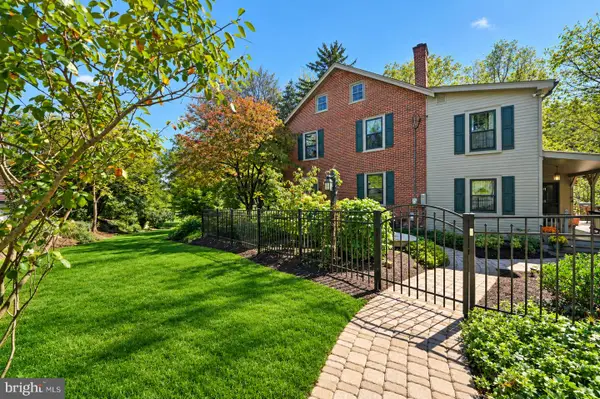 $779,000Coming Soon4 beds 3 baths3,827 sq. ft.
2100 Dakota Dr, EASTON, PA 18045
MLS# PANH2010742Listed by: CAROL C DOREY REAL ESTATE - New
 $194,500Active3 beds -- baths621 sq. ft.
3660 Delaware Drive, Easton, PA 18040
MLS# 785652Listed by: RE/MAX UNLIMITED REAL ESTATE - New
 $380,000Active3 beds 3 baths2,034 sq. ft.
150 Park Ridge Drive, Easton, PA 18040
MLS# 785295Listed by: KELLER WILLIAMS NORTHAMPTON - New
 $309,900Active3 beds 1 baths1,216 sq. ft.
2342 Forest Street, Easton, PA 18042
MLS# 785621Listed by: PEAK PROPERTIES PA - New
 $425,000Active3 beds 2 baths2,258 sq. ft.
622 Folk Street, Easton, PA 18042
MLS# 785418Listed by: WEICHERT REALTORS - New
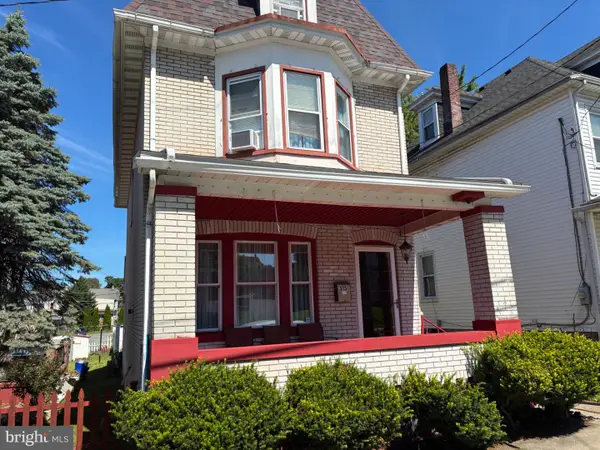 $319,900Active4 beds 2 baths2,006 sq. ft.
315 W Berwick St, EASTON, PA 18042
MLS# PANH2010768Listed by: ALLENTOWN CITY REALTY - New
 $340,000Active6 beds 2 baths3,144 sq. ft.
820 Ferry Street, Easton, PA 18042
MLS# 785351Listed by: WEICHERT REALTORS - New
 $275,000Active3 beds 1 baths1,472 sq. ft.
240 Lincoln Street, Easton, PA 18042
MLS# 785332Listed by: WEICHERT REALTORS - New
 $284,900Active2 beds 2 baths1,632 sq. ft.
2 Princeton Court, Easton, PA 18040
MLS# 785406Listed by: WIN-WIN REALTY, INC.


Protect your home and budget from life's surprises with an Assurant Home Warranty, backed by a partner that supports you through every step of homeownership. Explore Plans.
© 2023 - 2026 ERA Franchise Systems LLC. All rights reserved. ERA Franchise Systems LLC fully supports the principles of the Fair Housing Act and the Equal Opportunity Act. ERA, ERA Real Estate powered, and their respective logos are registered service marks of ERA Franchise Systems LLC. Each office is independently owned and operated.