
1503 Lehigh Street, Easton, PA 18042
Local realty services provided by:ERA One Source Realty
1503 Lehigh Street,Easton, PA 18042
$325,000
- 4 Beds
- - Baths
- 2,520 sq. ft.
- Single family
- Active
Listed by: hans p. gildein
Office: realty one group supreme
MLS#:787831
Source:PA_LVAR
Price summary
- Price:$325,000
- Price per sq. ft.:$128.97
About this home
This well maintained duplex has been a great income producing property providing happy homes for stable tenants.
The building is set up for easy operation. The core utilities have been split so there’s minimal expense on the owner. W/D hookup in unit 1 and in the basement.
Off street parking provided by large garage in the rear of the property currently leased by downstairs tenant. Both units are occupied by tenants on yearly leases that desire to stay. Property is being sold as-is, with all required municipal repairs to be the buyer's responsibility. This property is an excellent opportunity for investors looking to expand their portfolios
Contact an agent
Home facts
- Year built:1920
- Subdivision & Development:Not in Development
- Listing ID #:787831
- Added:2 day(s) ago
- Updated:November 14, 2026 at 03:50 PM
Rooms and interior
- Bedrooms:4
- Full bathrooms:2
- Rooms Total:9
- Kitchen Description:Electric Oven, Refrigerator
- Basement:Yes
- Basement Description:Full
- Living area:2,520 sq. ft.
Heating and cooling
- Cooling:Wall Units
- Heating:Baseboard, Electric, Gas
Structure and exterior
- Roof:Asphalt, Fiberglass
- Year built:1920
- Building area:2,520 sq. ft.
- Lot area:0.06 Acres
- Architectural Style:AFrame
- Construction Materials:Wood Siding
- Levels:3 or More Stories
Utilities
- Water:Public
- Sewer:Public Sewer
Finances and disclosures
- Price:$325,000
- Price per sq. ft.:$128.97
- Tax amount:$4,395
Features and amenities
- Appliances:Electric Oven, Electric Water Heater, Gas Water Heater, Refrigerator
Parking
- Parking description:Garage
- Garage:Yes
- Garage spaces:1
New listings near 1503 Lehigh Street
- New
 $475,000Active-- beds -- baths4,401 sq. ft.
155 Bushkill Drive #B, Easton, PA 18042
MLS# 788004Listed by: REALTY ONE GROUP SUPREME - New
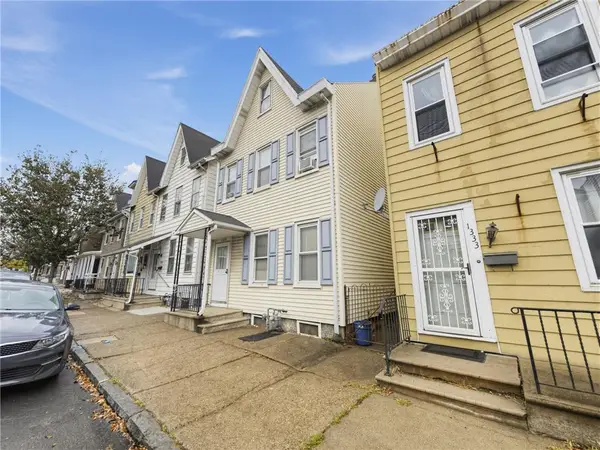 $179,000Active3 beds 1 baths1,464 sq. ft.
1335 Lehigh Street, Easton, PA 18042
MLS# 787982Listed by: SELL YOUR HOME SERVICES - New
 $299,900Active2 beds 1 baths1,120 sq. ft.
860 S 25th Street, Easton, PA 18042
MLS# 787520Listed by: CENTURY 21 RAMOS REALTY - Open Sun, 11am to 3pmNew
 $459,900Active3 beds 2 baths1,659 sq. ft.
1501 Mine Lane Road, Easton, PA 18045
MLS# 787814Listed by: WEICHERT REALTORS - New
 $214,900Active2 beds 2 baths1,475 sq. ft.
708 Kykuit Place, Easton, PA 18040
MLS# 787871Listed by: NEST REALTY ADVISORS LLC - New
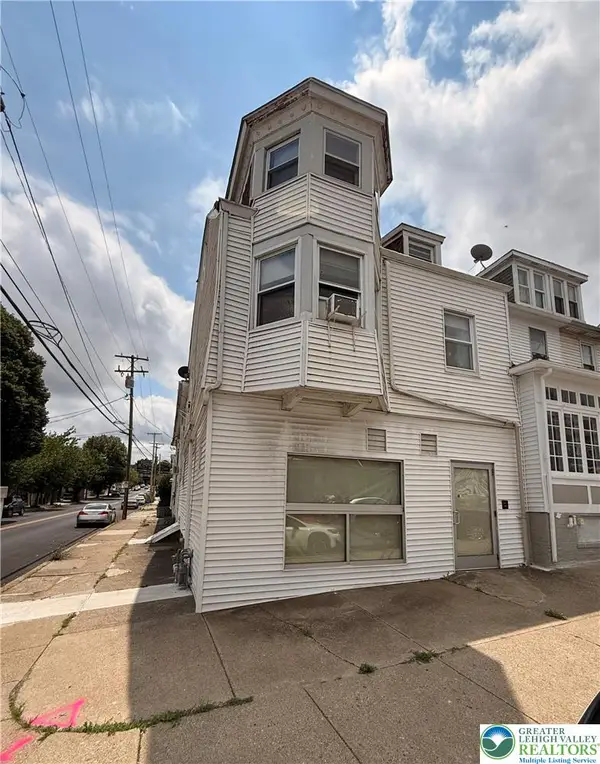 $429,000Active-- beds -- baths4,961 sq. ft.
1300 Ferry Street, Easton, PA 18042
MLS# 787867Listed by: MORGANELLI PROPERTIES LLC - New
 $500,000Active3 beds 2 baths2,020 sq. ft.
2355 N Delaware Dr, EASTON, PA 18040
MLS# PANH2011056Listed by: WEICHERT REALTORS - New
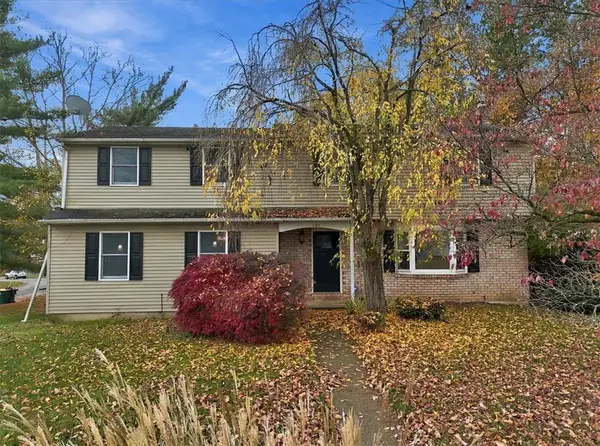 $465,000Active4 beds 3 baths2,898 sq. ft.
151 Applewood Drive, Easton, PA 18045
MLS# 787707Listed by: RE/MAX UNLIMITED REAL ESTATE - New
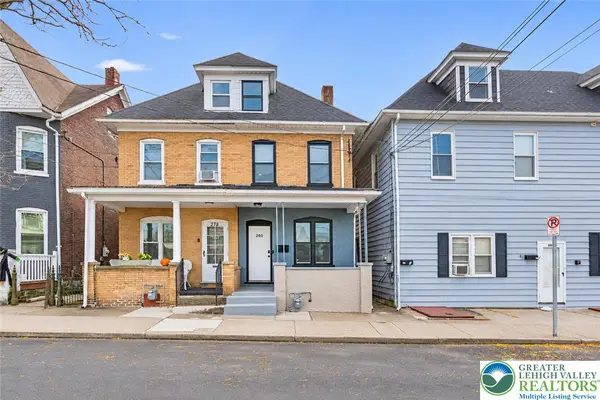 $299,900Active4 beds 2 baths1,465 sq. ft.
280 W Nesquehoning Street, Easton, PA 18042
MLS# 787743Listed by: WEICHERT REALTORS


Protect your home and budget from life's surprises with an Assurant Home Warranty, backed by a partner that supports you through every step of homeownership. Explore Plans.
© 2023 - 2026 ERA Franchise Systems LLC. All rights reserved. ERA Franchise Systems LLC fully supports the principles of the Fair Housing Act and the Equal Opportunity Act. ERA, ERA Real Estate powered, and their respective logos are registered service marks of ERA Franchise Systems LLC. Each office is independently owned and operated.