
2100 Dakota Dr, Easton, PA 18045
Local realty services provided by:Pagoda Realty ERA Powered
Listed by: michelle g olson
Office: carol c dorey real estate
MLS#:PANH2010742
Source:BRIGHTMLS
Price summary
- Price:$779,000
- Price per sq. ft.:$203.55
About this home
Down a private lane, the Newlins Homestead reveals itself—a distinctive historic property where character, privacy and natural beauty come together. Set on over an acre in a tree-lined setting overlooking Bushkill Creek, the property offers an inground pool, hot tub, solar energy and an impressive three-story barn/garage, with easy access to the 6.6-mile Tatamy Trail just steps away.
Inside, a light-filled great room is surrounded by windows framing the views and features a vaulted ceiling, fireplace and a wall of custom built-ins and exposed brick. The thoughtfully designed kitchen offers updated appliances, gas cooking, and custom banquette seating perfectly suited for morning coffee. The oversized dining room is made for entertaining, with exposed ceiling beams and an original walk-in fireplace, while an inviting office with stone hearth and built-in bookcases and a sitting room/parlor complete the first floor.
Upstairs, high ceilings and beautiful pumpkin pine wood floors continue the home’s sense of character, with three bedrooms and two full baths on the second floor, and an additional bedroom suite with sitting room on the third floor for family, guests, or hobbies. The lower level features a recreation room and plenty of space for casual gatherings, games and entertainment.
Private and tucked away, yet remarkably convenient, the Newlins Homestead offers the rare opportunity of a parklike setting, creek views, trails and a home rich with history just minutes from downtown Easton....
Contact an agent
Home facts
- Year built:1900
- Subdivision & Development:NOT IN A DEVELOPMENT
- Listing ID #:PANH2010742
- Updated:October 04, 2026 at 01:37 PM
Rooms and interior
- Bedrooms:4
- Total bathrooms:3
- Full bathrooms:2
- Half bathrooms:1
- Flooring:Carpet, Ceramic Tile, Wood
- Dining Description:Dining Room, Formal/Separate Dining Room
- Bathrooms Description:Full Bath, Half Bath, Primary Bath(s), Primary Bathroom, WhirlPool/HotTub
- Kitchen Description:Built-In Microwave, Built-In Range, Built-Ins, Cedar Closet(s), Crown Moldings, Dishwasher, Oven/Range - Gas, Recessed Lighting, Refrigerator
- Bedroom Description:Cedar Closet(s), Primary Bedroom, Walk In Closet(s)
- Basement:Yes
- Basement Description:Interior Access, Outside Entrance, Partially Finished
- Living area:3,827 sq. ft.
Heating and cooling
- Cooling:Central A/C
- Heating:Baseboard - Hot Water, Forced Air, Oil, Propane - Leased, Radiant, Zoned
Structure and exterior
- Roof:Asphalt
- Year built:1900
- Building area:3,827 sq. ft.
- Lot area:1.8 Acres
- Architectural Style:Colonial
- Construction Materials:Brick, Wood Siding
- Exterior Features:Deck(s)
- Foundation Description:Concrete Perimeter
- Levels:3 Story
Utilities
- Water:Well
- Sewer:Public Sewer
Finances and disclosures
- Price:$779,000
- Price per sq. ft.:$203.55
- Tax amount:$8,855 (2026)
Features and amenities
- Laundry features:Laundry
- Amenities:Built-Ins, Cedar Closet(s), Ceiling Fan(s), Chair Railings, Crown Moldings, Double Pane Windows, Recessed Lighting, Transom Windows, Window Treatments
- Pool features:Gunite, In Ground
Parking
- Parking description:Additional Storage Area, Detached Garage, Garage - Front Entry, Garage Door Opener, Off Street
- Garage:Yes
- Garage spaces:1
New listings near 2100 Dakota Dr
- New
 $194,500Active3 beds -- baths621 sq. ft.
3660 Delaware Drive, Easton, PA 18040
MLS# 785652Listed by: RE/MAX UNLIMITED REAL ESTATE - New
 $380,000Active3 beds 3 baths2,034 sq. ft.
150 Park Ridge Drive, Easton, PA 18040
MLS# 785295Listed by: KELLER WILLIAMS NORTHAMPTON - New
 $309,900Active3 beds 1 baths1,216 sq. ft.
2342 Forest Street, Easton, PA 18042
MLS# 785621Listed by: PEAK PROPERTIES PA - New
 $445,000Active5 beds 3 baths2,885 sq. ft.
1350 Mine Lane Rd, EASTON, PA 18045
MLS# PANH2010740Listed by: REDFIN CORPORATION - New
 $425,000Active3 beds 2 baths2,258 sq. ft.
622 Folk Street, Easton, PA 18042
MLS# 785418Listed by: WEICHERT REALTORS - New
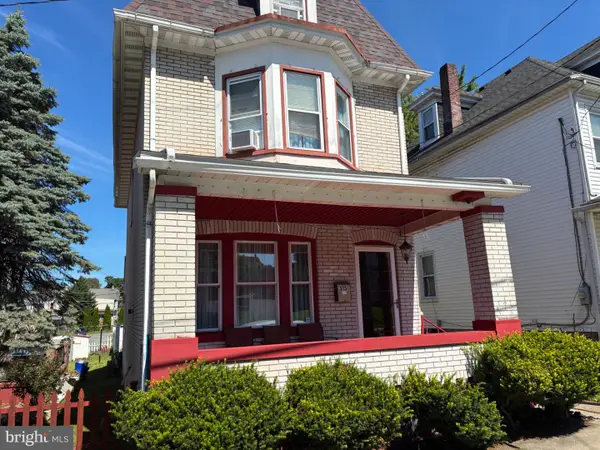 $319,900Active4 beds 2 baths2,006 sq. ft.
315 W Berwick St, EASTON, PA 18042
MLS# PANH2010768Listed by: ALLENTOWN CITY REALTY - New
 $340,000Active6 beds 2 baths3,144 sq. ft.
820 Ferry Street, Easton, PA 18042
MLS# 785351Listed by: WEICHERT REALTORS - New
 $275,000Active3 beds 1 baths1,472 sq. ft.
240 Lincoln Street, Easton, PA 18042
MLS# 785332Listed by: WEICHERT REALTORS - New
 $284,900Active2 beds 2 baths1,632 sq. ft.
2 Princeton Court, Easton, PA 18040
MLS# 785406Listed by: WIN-WIN REALTY, INC.


Protect your home and budget from life's surprises with an Assurant Home Warranty, backed by a partner that supports you through every step of homeownership. Explore Plans.
© 2023 - 2026 ERA Franchise Systems LLC. All rights reserved. ERA Franchise Systems LLC fully supports the principles of the Fair Housing Act and the Equal Opportunity Act. ERA, ERA Real Estate powered, and their respective logos are registered service marks of ERA Franchise Systems LLC. Each office is independently owned and operated.