
2213 Huntington Lane, Easton, PA 18040
Local realty services provided by:ERA One Source Realty
2213 Huntington Lane,Easton, PA 18040
$445,000
- 3 Beds
- 4 Baths
- 2,115 sq. ft.
- Single family
- Active
Listed by: callie kimmel
Office: redfin corporation
MLS#:782539
Source:PA_LVAR
Price summary
- Price:$445,000
- Price per sq. ft.:$210.4
About this home
Welcome to this beautifully maintained single-family home in the desirable Grocer’s Alley community. From the moment you arrive, the custom stamped concrete walkway leads you to a charming covered front porch and into a welcoming, open-concept main level designed for both everyday living and entertaining. The spacious living room, dining area, and kitchen flow seamlessly together to create a fantastic great-room-style living space. The living room features a cozy gas fireplace, while the dining area offers sliding glass doors leading to the beautiful, flat, fully fenced backyard. Outside you'll enjoy the rear stamped concrete patio and stunning professional landscaping - an ideal setting for relaxing, entertaining, or enjoying the outdoors. The eat-in kitchen is both stylish and functional, featuring a center island with seating, stainless steel appliances, gas cooking, and a convenient pantry. An updated half bathroom for guests, and direct access to the two-car garage complete the main level. Upstairs, the spacious primary suite offers a tray ceiling, walk-in closet, and private ensuite bathroom with a walk-in shower. Two additional bedrooms share a generously sized full hall bathroom, with one bedroom offering an impressive oversized walk-in closet with a window. The conveniently located second-floor laundry makes everyday chores a breeze. The full basement has been recently finished, providing valuable additional living space that can be tailored to your needs - whether you envision a family room, home office, gym, recreation area, or guest space. A convenient half bathroom adds even more functionality to this level. Additional features include efficient natural gas heat and a fire-safety sprinkler system. Ideally located close to downtown Easton, great restaurants, stores, parks, playgrounds, biking and walking trails, and easy access to major commuter routes including I-78, Route 33, and Route 22. With its open floor plan, finished basement, beautiful outdoor space, thoughtful amenities, and convenient location, this move-in-ready home offers the perfect blend of comfort, style, and convenience....
Contact an agent
Home facts
- Year built:2018
- Subdivision & Development:Grocer's Alley
- Listing ID #:782539
- Added:1 day(s) ago
- Updated:August 12, 2026 at 01:44 AM
Rooms and interior
- Bedrooms:3
- Total bathrooms:4
- Full bathrooms:2
- Half bathrooms:2
- Rooms Total:6
- Dining Description:Dining Area
- Kitchen Description:Dishwasher, Gas Oven, Gas Range, Microwave, Refrigerator
- Basement:Yes
- Basement Description:Egress Windows, Finished, Full
- Living area:2,115 sq. ft.
Heating and cooling
- Cooling:Central Air
- Heating:Baseboard, Electric, Forced Air, Gas
- Central air:Yes
Structure and exterior
- Roof:Asphalt, Fiberglass
- Year built:2018
- Building area:2,115 sq. ft.
- Lot area:0.12 Acres
- Architectural Style:Colonial
- Construction Materials:Stone, Vinyl Siding
- Exterior Features:Covered, Fence, Patio, Porch
- Levels:2 Story
Utilities
- Water:Public
- Sewer:Public Sewer
Finances and disclosures
- Price:$445,000
- Price per sq. ft.:$210.4
- Tax amount:$6,263
Features and amenities
- Appliances:Dishwasher, Gas Oven, Gas Range, Gas Water Heater, Microwave, Refrigerator, Washer
- Laundry features:Washer
Parking
- Parking description:Driveway, Garage
- Garage:Yes
- Garage spaces:2
New listings near 2213 Huntington Lane
- New
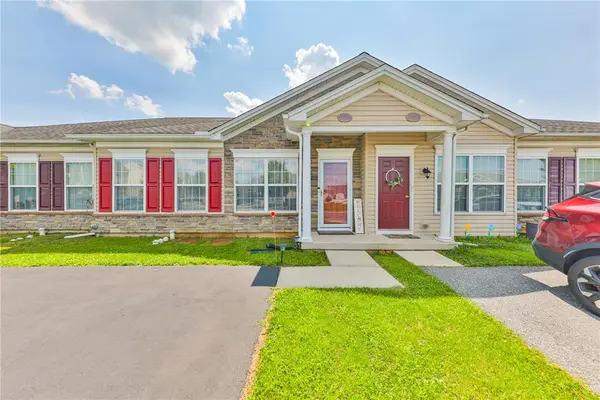 $279,900Active2 beds 1 baths1,040 sq. ft.
226 Huntington Lane, Easton, PA 18040
MLS# 782500Listed by: LEHIGH VALLEY JUST LISTED LLC - New
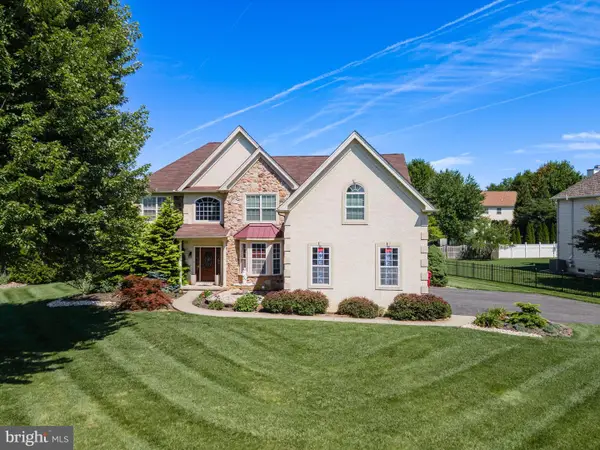 $719,900Active5 beds 4 baths4,266 sq. ft.
2295 Leigh Dr, EASTON, PA 18040
MLS# PANH2010462Listed by: KELLER WILLIAMS REAL ESTATE - BETHLEHEM - New
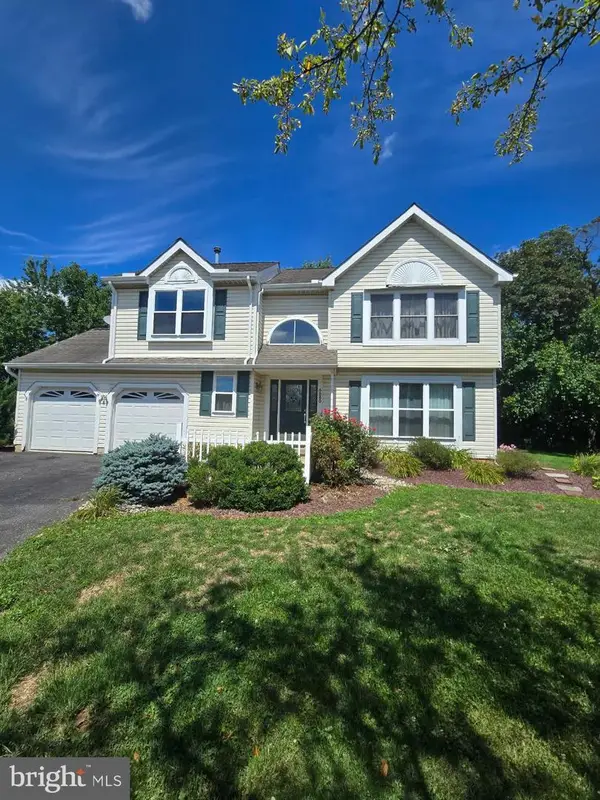 $549,900Active4 beds 3 baths2,454 sq. ft.
5280 Vermont Dr, EASTON, PA 18045
MLS# PANH2010464Listed by: LING REALTY, INC. - New
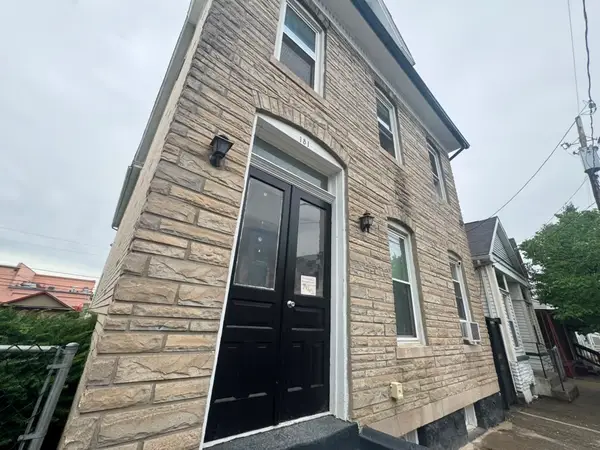 $385,000Active5 beds 4 baths2,748 sq. ft.
151 W Nesquehoning Street, Easton, PA 18042
MLS# 779427Listed by: I-DO REAL ESTATE - Open Sat, 1 to 3pmNew
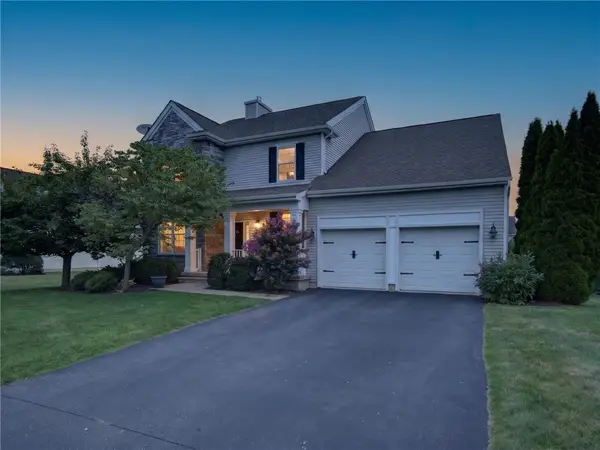 $619,900Active3 beds 3 baths2,200 sq. ft.
2765 Farmstead Road, Easton, PA 18040
MLS# 782275Listed by: BHHS FOX & ROACH BETHLEHEM - New
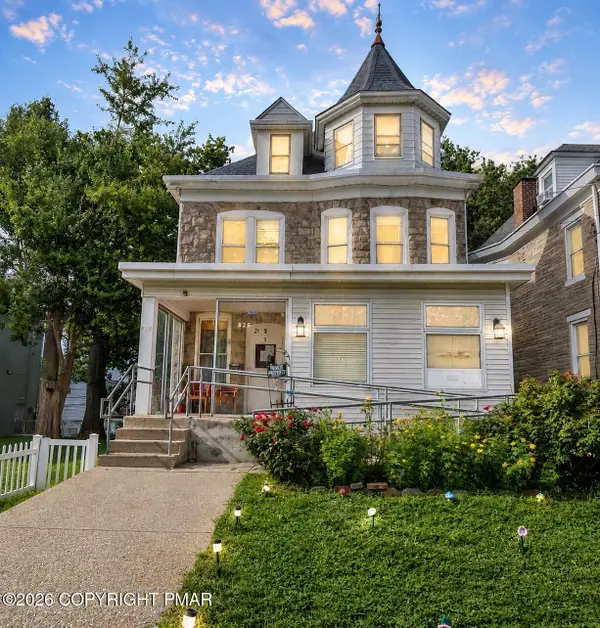 $350,000Active-- beds -- baths3,852 sq. ft.
825 Lehigh Street, Easton, PA 18042
MLS# PM-143744Listed by: EXP REALTY, LLC - LEHIGH VALLEY - New
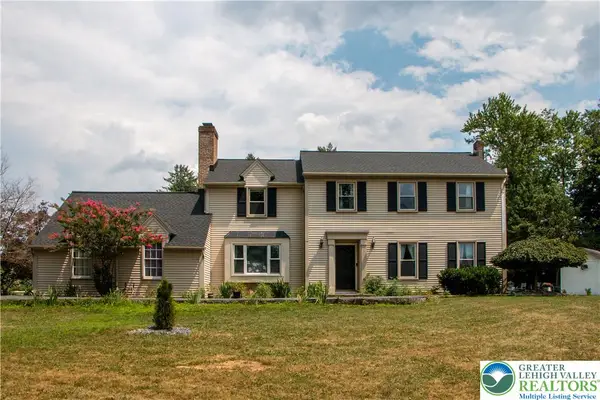 $650,000Active5 beds 2 baths3,164 sq. ft.
3582 Country Club Road, Easton, PA 18045
MLS# 781876Listed by: HOME TEAM REAL ESTATE - New
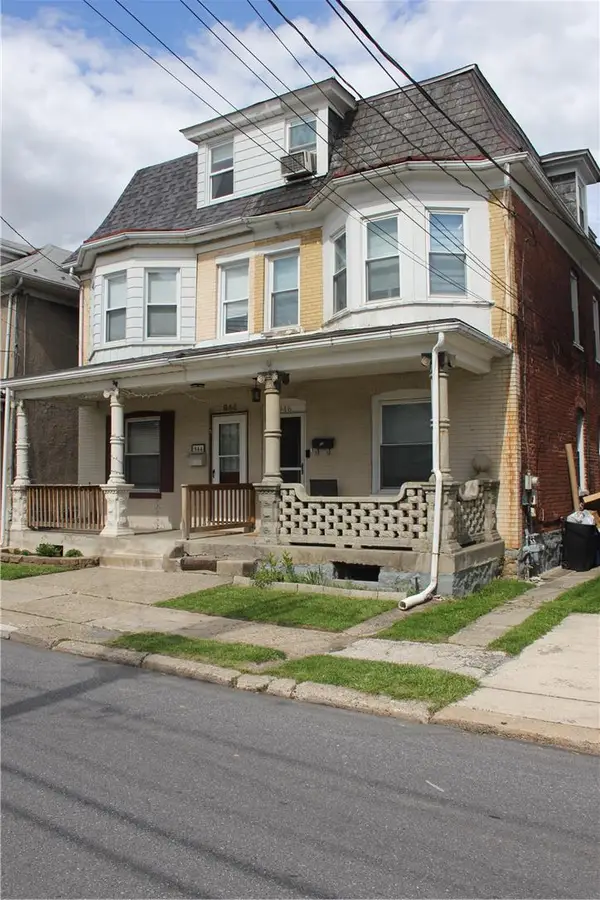 $255,000Active4 beds 2 baths1,550 sq. ft.
946 S 24th Street, Easton, PA 18042
MLS# 782241Listed by: IRONVALLEY RE OF LEHIGH VALLEY - New
 $294,000Active5 beds 2 baths1,680 sq. ft.
1444 Lehigh Street, Easton, PA 18042
MLS# 782310Listed by: HOMESTARR REALTY


Protect your home and budget from life's surprises with an Assurant Home Warranty, backed by a partner that supports you through every step of homeownership. Explore Plans.
© 2023 - 2026 ERA Franchise Systems LLC. All rights reserved. ERA Franchise Systems LLC fully supports the principles of the Fair Housing Act and the Equal Opportunity Act. ERA, ERA Real Estate powered, and their respective logos are registered service marks of ERA Franchise Systems LLC. Each office is independently owned and operated.