
226 Huntington Lane, Easton, PA 18040
Local realty services provided by:ERA One Source Realty
226 Huntington Lane,Easton, PA 18040
$279,900
- 2 Beds
- 1 Baths
- 1,040 sq. ft.
- Townhouse
- Active
Listed by: daralice matos, matthew kessler
Office: lehigh valley just listed llc.
MLS#:782500
Source:PA_LVAR
Price summary
- Price:$279,900
- Price per sq. ft.:$269.13
- Monthly HOA dues:$30
About this home
Discover unparalleled comfort and convenience in this beautifully remodeled ranch, offering a lifestyle of effortless living. The open-concept living room and dining area are bathed in natural light, creating an inviting atmosphere perfect for both relaxation and entertaining. A large galley-style kitchen, complete with modern appliances including a dishwasher, microwave, oven/range gas, refrigerator. Sliders that open directly to the serene rear patio, ideal for alfresco dining and enjoying the outdoors. This charming home boasts two generously sized bedrooms, a full bathroom, and the added convenience of a first-floor laundry area, ensuring daily tasks are easily managed. Energy-efficient gas heat and central air conditioning provide year-round comfort, while off-street parking enhances daily ease. Outdoor storage offers practical solutions for all your needs. Situated in a prime location, this residence provides easy access to major highways, diverse shopping options, and essential healthcare facilities, blending suburban tranquility with urban accessibility. This property is a true gem for those seeking a harmonious blend of style, comfort, and a connected community. Se habla Espanol...
Contact an agent
Home facts
- Year built:2009
- Subdivision & Development:Towne Centre at Sullivan Trail I
- Listing ID #:782500
- Added:1 day(s) ago
- Updated:August 12, 2026 at 03:47 AM
Rooms and interior
- Bedrooms:2
- Total bathrooms:1
- Full bathrooms:1
- Rooms Total:5
- Dining Description:Dining Area
- Kitchen Description:Dishwasher, Disposal, Gas Oven, Gas Range, Refrigerator
- Basement:Yes
- Living area:1,040 sq. ft.
Heating and cooling
- Cooling:Central Air
- Heating:Forced Air, Gas
- Central air:Yes
Structure and exterior
- Roof:Asphalt, Fiberglass
- Year built:2009
- Building area:1,040 sq. ft.
- Lot area:0.09 Acres
- Architectural Style:Ranch
- Construction Materials:Stone Veneer, Vinyl Siding
- Levels:1 Story
Utilities
- Water:Public
- Sewer:Public Sewer
Finances and disclosures
- Price:$279,900
- Price per sq. ft.:$269.13
- Tax amount:$4,142
Features and amenities
- Appliances:Dishwasher, Disposal, Gas Oven, Gas Range, Gas Water Heater, Refrigerator, Washer
- Laundry features:Gas Dryer Hookup, Washer
Parking
- Parking description:Driveway, Off Street, On Street
- Garage:Yes
- Garage spaces:2
New listings near 226 Huntington Lane
- New
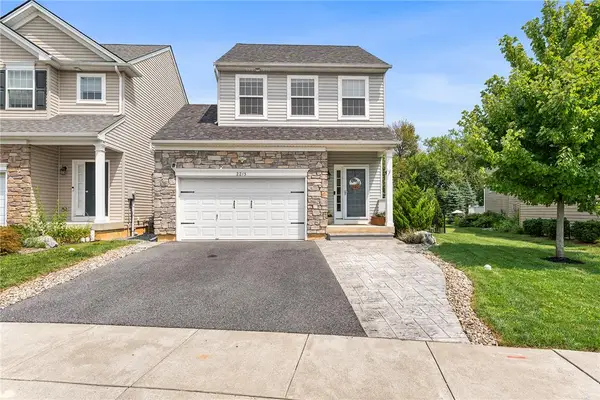 $445,000Active3 beds 4 baths2,115 sq. ft.
2213 Huntington Lane, Easton, PA 18040
MLS# 782539Listed by: REDFIN CORPORATION - New
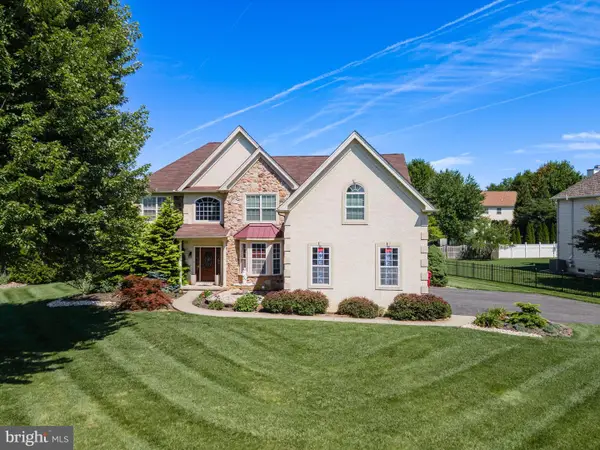 $719,900Active5 beds 4 baths4,266 sq. ft.
2295 Leigh Dr, EASTON, PA 18040
MLS# PANH2010462Listed by: KELLER WILLIAMS REAL ESTATE - BETHLEHEM - New
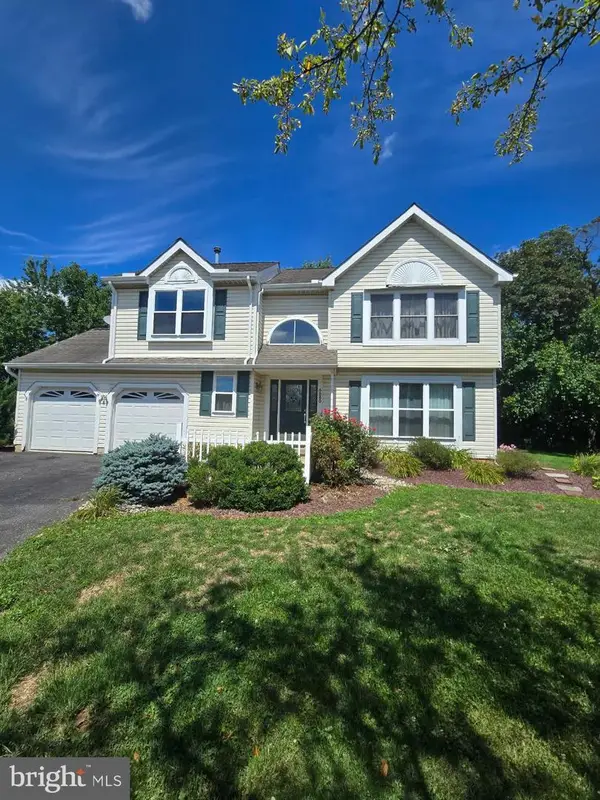 $549,900Active4 beds 3 baths2,454 sq. ft.
5280 Vermont Dr, EASTON, PA 18045
MLS# PANH2010464Listed by: LING REALTY, INC. - New
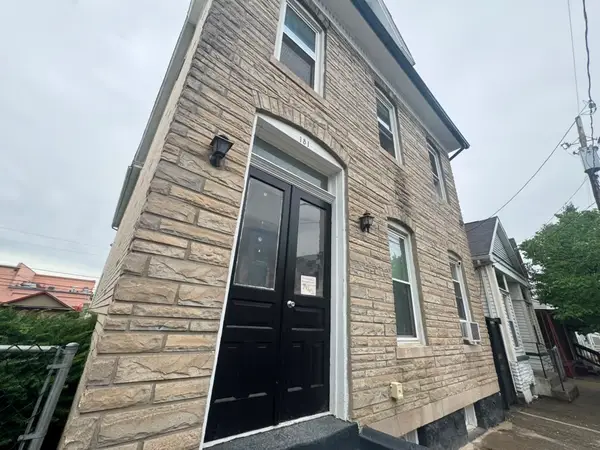 $385,000Active5 beds 4 baths2,748 sq. ft.
151 W Nesquehoning Street, Easton, PA 18042
MLS# 779427Listed by: I-DO REAL ESTATE - Open Sat, 1 to 3pmNew
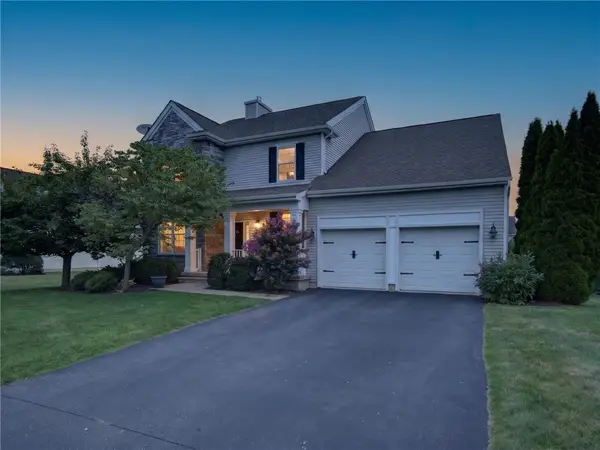 $619,900Active3 beds 3 baths2,200 sq. ft.
2765 Farmstead Road, Easton, PA 18040
MLS# 782275Listed by: BHHS FOX & ROACH BETHLEHEM - New
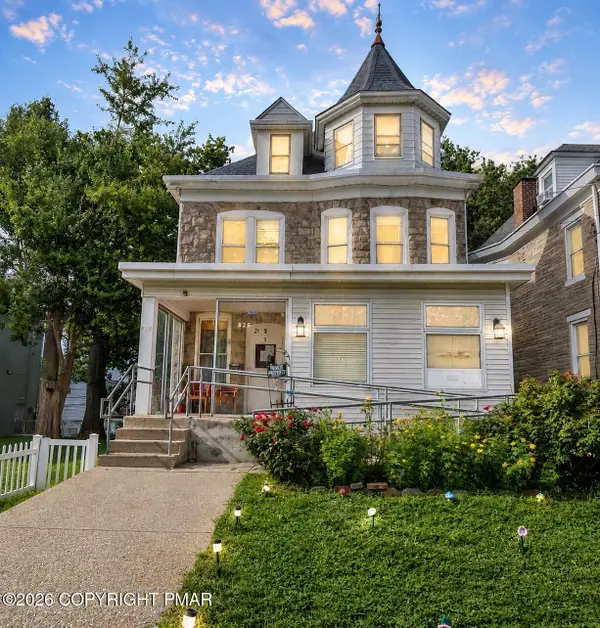 $350,000Active-- beds -- baths3,852 sq. ft.
825 Lehigh Street, Easton, PA 18042
MLS# PM-143744Listed by: EXP REALTY, LLC - LEHIGH VALLEY - New
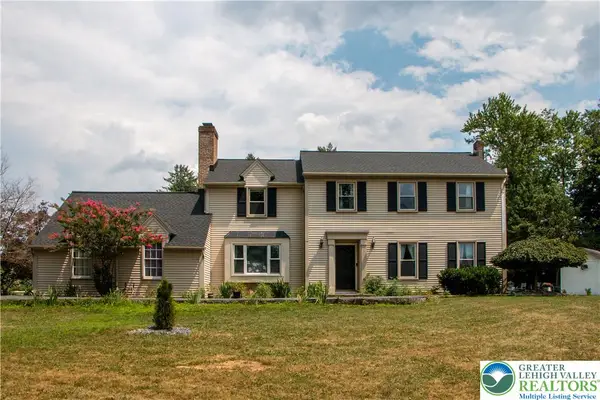 $650,000Active5 beds 2 baths3,164 sq. ft.
3582 Country Club Road, Easton, PA 18045
MLS# 781876Listed by: HOME TEAM REAL ESTATE - New
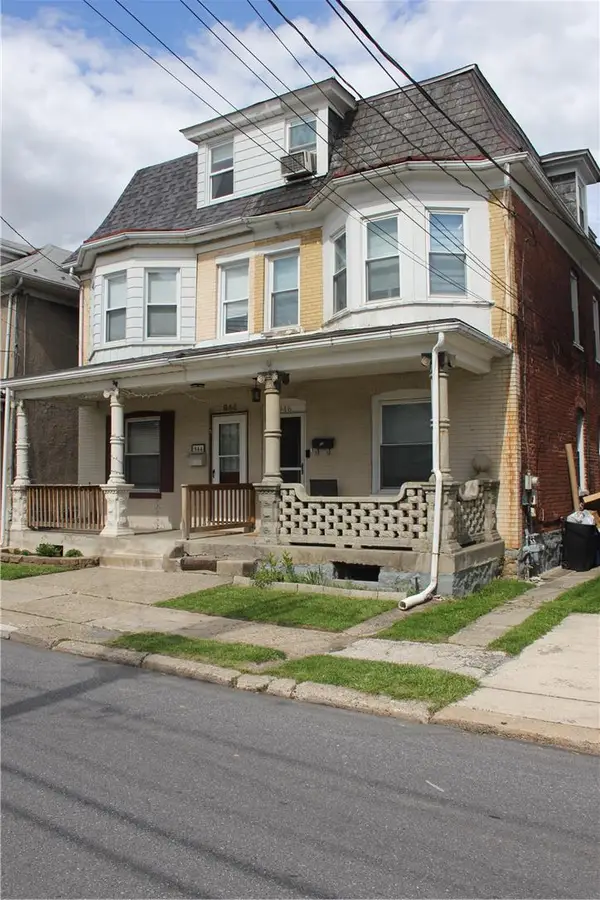 $255,000Active4 beds 2 baths1,550 sq. ft.
946 S 24th Street, Easton, PA 18042
MLS# 782241Listed by: IRONVALLEY RE OF LEHIGH VALLEY - New
 $294,000Active5 beds 2 baths1,680 sq. ft.
1444 Lehigh Street, Easton, PA 18042
MLS# 782310Listed by: HOMESTARR REALTY


Protect your home and budget from life's surprises with an Assurant Home Warranty, backed by a partner that supports you through every step of homeownership. Explore Plans.
© 2023 - 2026 ERA Franchise Systems LLC. All rights reserved. ERA Franchise Systems LLC fully supports the principles of the Fair Housing Act and the Equal Opportunity Act. ERA, ERA Real Estate powered, and their respective logos are registered service marks of ERA Franchise Systems LLC. Each office is independently owned and operated.