
2221 Kings Avenue, Easton, PA 18045
Local realty services provided by:ERA One Source Realty
2221 Kings Avenue,Easton, PA 18045
$350,000
- 3 Beds
- 2 Baths
- 2,099 sq. ft.
- Single family
- Active
Listed by: theresa m. calantoni
Office: keller williams northampton
MLS#:787758
Source:PA_LVAR
Price summary
- Price:$350,000
- Price per sq. ft.:$166.75
About this home
Solid brick Cape Cod on a quiet dead-end street, walking distance to the park, on nearly a quarter-acre in Palmer Township, Easton Area School District. Hardwood floors run through the main level, with a living room featuring a wood-burning brick fireplace and a big bay window, classic arched doorways, a dining room with a pass-through to the kitchen, and a 20 x 11 eat-in kitchen with plenty of cabinets and counter space. A bonus room off the kitchen works as a den, office, or playroom. Two bedrooms and a full bath on the first floor make one-floor living easy. Upstairs you’ll find a third bedroom, a second full bath, and a 24 x 15 loft for an office, studio, or guest space, plus cedar closets and lots of storage. The partially finished walk-out basement has a rec room with a bar, laundry, a second range, and space for a workshop. Built-in 2-car garage, driveway parking for 4 more, a covered back deck, city light views, and a large yard. Central air, forced-air oil heat, public water and sewer. Close to Routes 22 and 33, shopping, dining and much more. This is an estate sale; schedule your private tour today....
Contact an agent
Home facts
- Year built:1958
- Subdivision & Development:Not in Development
- Listing ID #:787758
- Added:1 day(s) ago
- Updated:November 19, 2026 at 09:44 PM
Rooms and interior
- Bedrooms:3
- Total bathrooms:2
- Full bathrooms:2
- Rooms Total:6
- Flooring:Hardwood, Linoleum, Vinyl
- Dining Description:Dining Area, Separate Formal Dining Room
- Kitchen Description:Dishwasher, Electric Oven, Electric Range, Microwave, Refrigerator
- Basement:Yes
- Basement Description:Concrete, Exterior Entry, Full, Partially Finished, Walk Out Access
- Living area:2,099 sq. ft.
Heating and cooling
- Cooling:Ceiling Fans, Central Air
- Heating:Forced Air, Oil
- Central air:Yes
Structure and exterior
- Roof:Asphalt, Fiberglass
- Year built:1958
- Building area:2,099 sq. ft.
- Lot area:0.24 Acres
- Lot Features:Not In Subdivision
- Architectural Style:CapeCod
- Construction Materials:Brick
- Exterior Features:Covered, Deck, Porch
- Foundation Description:Basement
- Levels:2 Story
Utilities
- Water:Public
- Sewer:Public Sewer
Finances and disclosures
- Price:$350,000
- Price per sq. ft.:$166.75
- Tax amount:$5,899
Features and amenities
- Appliances:Dishwasher, Electric Oven, Electric Water Heater, Microwave, Refrigerator, Washer
- Laundry features:Lower Level, Washer
Parking
- Parking description:Driveway, Garage, Off Street, On Street
- Garage:Yes
- Garage spaces:2
New listings near 2221 Kings Avenue
- New
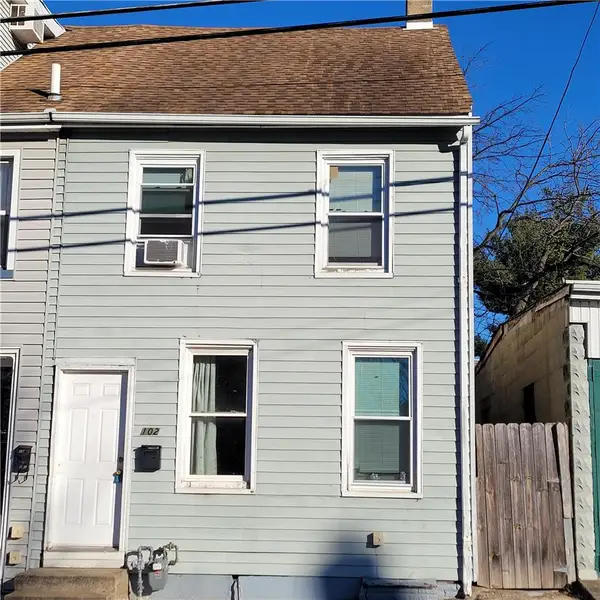 $139,900Active2 beds 1 baths1,250 sq. ft.
102 12th Street, Easton, PA 18042
MLS# 788120Listed by: BETTERHOMES&GARDENSRE/CASSIDON - New
 $333,000Active3 beds 2 baths1,580 sq. ft.
809 Cattell Street, Easton, PA 18042
MLS# 788045Listed by: MAIN ST. REAL ESTATE GROUP - Open Sun, 1 to 4pmNew
 $160,000Active2 beds 1 baths1,160 sq. ft.
845 Lincoln Street, Easton, PA 18042
MLS# 787688Listed by: HOWARD HANNA THEFREDERICKGROUP - Open Sat, 12 to 2pmNew
 $380,000Active2 beds 2 baths1,696 sq. ft.
2052 S Delaware Drive S, Easton, PA 18042
MLS# 788160Listed by: BHHS FOX & ROACH BETHLEHEM - New
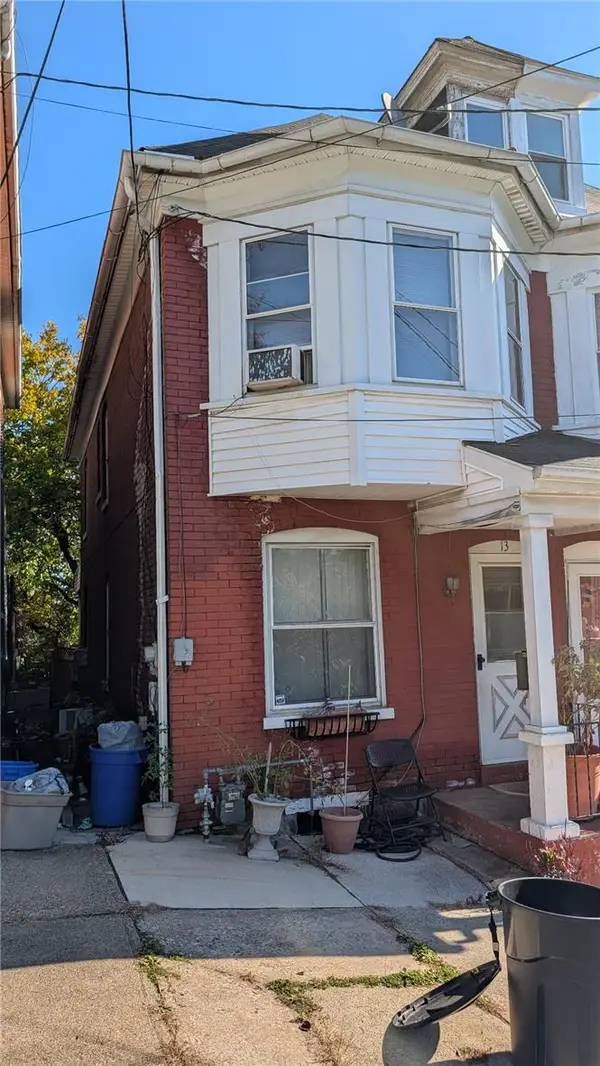 $149,000Active3 beds 1 baths1,561 sq. ft.
13 Mulberry Street, Easton, PA 18042
MLS# 787565Listed by: REAL OF PENNSYLVANIA - Open Sat, 12 to 3pmNew
 $499,999Active5 beds 4 baths4,070 sq. ft.
1011 Pike Street, Easton, PA 18045
MLS# 787904Listed by: COLDWELL BANKER HEARTHSIDE - Open Sat, 12 to 3pmNew
 $475,000Active-- beds -- baths4,401 sq. ft.
155 Bushkill Drive #B, Easton, PA 18042
MLS# 788004Listed by: REALTY ONE GROUP SUPREME - New
 $299,900Active2 beds 1 baths1,120 sq. ft.
860 S 25th Street, Easton, PA 18042
MLS# 787520Listed by: CENTURY 21 RAMOS REALTY - New
 $214,900Active2 beds 2 baths1,475 sq. ft.
708 Kykuit Place, Easton, PA 18040
MLS# 787871Listed by: NEST REALTY ADVISORS LLC


Protect your home and budget from life's surprises with an Assurant Home Warranty, backed by a partner that supports you through every step of homeownership. Explore Plans.
© 2023 - 2026 ERA Franchise Systems LLC. All rights reserved. ERA Franchise Systems LLC fully supports the principles of the Fair Housing Act and the Equal Opportunity Act. ERA, ERA Real Estate powered, and their respective logos are registered service marks of ERA Franchise Systems LLC. Each office is independently owned and operated.