
240 Lincoln Street, Easton, PA 18042
Local realty services provided by:ERA One Source Realty
240 Lincoln Street,Easton, PA 18042
$275,000
- 3 Beds
- 1 Baths
- 1,472 sq. ft.
- Single family
- Active
Listed by: jennifer dellatore
Office: weichert realtors
MLS#:785332
Source:PA_LVAR
Price summary
- Price:$275,000
- Price per sq. ft.:$186.82
About this home
Welcome to 240 West Lincoln Street, a charming brick twin filled with the kind of character and craftsmanship you just don’t find in newer homes. Step inside and you’ll immediately notice the beautiful original woodwork, impressive staircase, French doors and architectural details that give this home so much personality.
Hardwood flooring runs throughout the home, much of it currently protected beneath area rugs. The formal dining room offers a warm and inviting space for gatherings, while the French doors and original millwork create a beautiful transition between rooms. The bright, functional kitchen offers plenty of cabinetry and workspace.
This home combines its classic character with the comfort of central air, and a detached garage provides additional parking and storage.
Convenient access to Routes 22, 33, 78 and 611 makes this an ideal location for commuters traveling throughout the Lehigh Valley, New Jersey and beyond.
For added peace of mind, the seller is also offering a Weichert Home Protection Plan with the sale of the home.
With timeless details and plenty of opportunity to add your own personal touches, this home is ready for its next chapter. If you appreciate original craftsmanship, beautiful woodwork, hardwood floors and a home with character, 240 West Lincoln Street is one you’ll want to see!...
Contact an agent
Home facts
- Year built:1900
- Subdivision & Development:Not in Development
- Listing ID #:785332
- Added:1 day(s) ago
- Updated:October 02, 2026 at 03:50 AM
Rooms and interior
- Bedrooms:3
- Total bathrooms:1
- Full bathrooms:1
- Rooms Total:6
- Flooring:Hardwood, Linoleum, Vinyl
- Dining Description:Dining Area, Separate Formal Dining Room
- Kitchen Description:Dishwasher, Electric Cook Top, Microwave, Refrigerator
- Basement:Yes
- Basement Description:Concrete, Exterior Entry
- Living area:1,472 sq. ft.
Heating and cooling
- Cooling:Central Air
- Heating:Oil, Radiators, Steam
- Central air:Yes
Structure and exterior
- Roof:Slate
- Year built:1900
- Building area:1,472 sq. ft.
- Lot area:0.06 Acres
- Architectural Style:Craftsman
- Construction Materials:Brick
- Exterior Features:Awnings, Covered, Porch
- Foundation Description:Basement
- Levels:2 Story
Schools
- High school:Easton Area High School
- Middle school:Easton Area Middle School
- Elementary school:Cheston Elementary
Utilities
- Water:Public
- Sewer:Public Sewer
Finances and disclosures
- Price:$275,000
- Price per sq. ft.:$186.82
- Tax amount:$3,849
Features and amenities
- Appliances:Dishwasher, Electric Cooktop, Microwave, Oil Water Heater, Refrigerator, Washer
- Laundry features:Lower Level, Washer
Parking
- Parking description:Garage, Off Street, On Street
- Garage:Yes
- Garage spaces:1
New listings near 240 Lincoln Street
- New
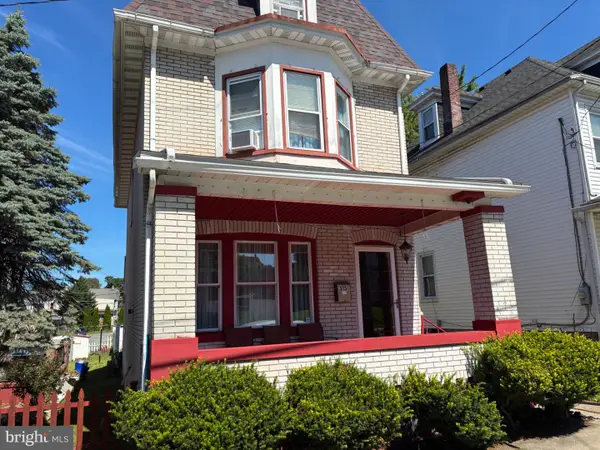 $319,900Active4 beds 2 baths2,006 sq. ft.
315 W Berwick St, EASTON, PA 18042
MLS# PANH2010768Listed by: ALLENTOWN CITY REALTY - New
 $340,000Active6 beds 2 baths3,144 sq. ft.
820 Ferry Street, Easton, PA 18042
MLS# 785351Listed by: WEICHERT REALTORS - New
 $284,900Active2 beds 2 baths1,632 sq. ft.
2 Princeton Court, Easton, PA 18040
MLS# 785406Listed by: WIN-WIN REALTY, INC. - Open Sun, 1 to 3pmNew
 $350,000Active3 beds 2 baths2,050 sq. ft.
774 Butternut Lane, Easton, PA 18045
MLS# 785323Listed by: RE/MAX REAL ESTATE - New
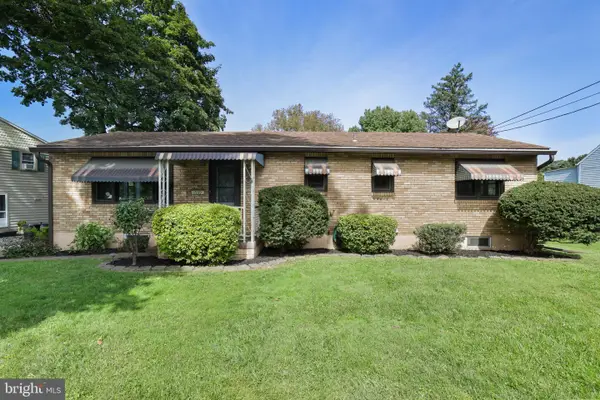 $299,000Active3 beds 2 baths1,200 sq. ft.
1539 Spring Garden St, EASTON, PA 18042
MLS# PANH2010748Listed by: COLDWELL BANKER RESIDENTIAL BROKERAGE - FLEMINGTON - New
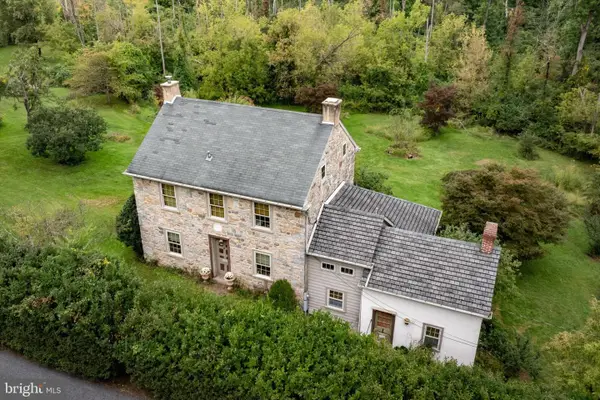 $999,000Active3 beds 2 baths1,683 sq. ft.
885 Browns Dr, EASTON, PA 18042
MLS# PANH2010750Listed by: KURFISS SOTHEBY'S INTERNATIONAL REALTY - New
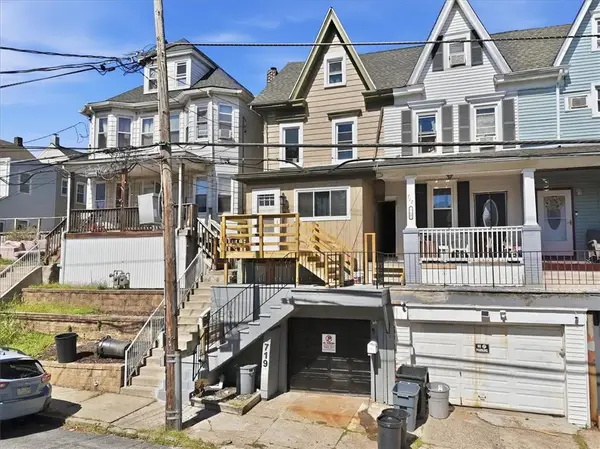 $275,000Active3 beds 2 baths1,798 sq. ft.
719 Bushkill Street, Easton, PA 18042
MLS# 784247Listed by: COLDWELL BANKER HEARTHSIDE - New
 $515,000Active4 beds 3 baths2,638 sq. ft.
2920 Green Pond Road, Easton, PA 18045
MLS# 785255Listed by: RE/MAX REAL ESTATE - New
 $489,900Active4 beds 3 baths1,819 sq. ft.
2223 Hackett Avenue, Easton, PA 18045
MLS# 785245Listed by: EQUITY LEHIGH VALLEY LLC


Protect your home and budget from life's surprises with an Assurant Home Warranty, backed by a partner that supports you through every step of homeownership. Explore Plans.
© 2023 - 2026 ERA Franchise Systems LLC. All rights reserved. ERA Franchise Systems LLC fully supports the principles of the Fair Housing Act and the Equal Opportunity Act. ERA, ERA Real Estate powered, and their respective logos are registered service marks of ERA Franchise Systems LLC. Each office is independently owned and operated.