
2877 Binney Court, Easton, PA 18040
Local realty services provided by:ERA One Source Realty
2877 Binney Court,Easton, PA 18040
$640,000
- 4 Beds
- 3 Baths
- 2,182 sq. ft.
- Single family
- Active
Upcoming open houses
- Sat, Aug 2201:00 pm - 03:00 pm
- Sun, Aug 2301:00 pm - 03:00 pm
Listed by: justin m. woodring
Office: bhhs fox & roach easton
MLS#:782801
Source:PA_LVAR
Price summary
- Price:$640,000
- Price per sq. ft.:$293.31
- Monthly HOA dues:$33.33
About this home
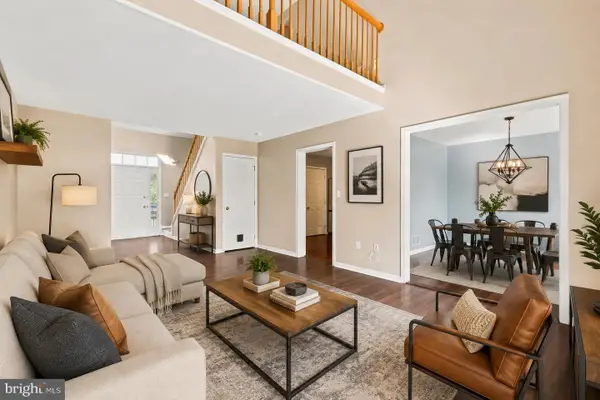
Welcome to this beautifully designed 4-bedroom home in desirable Riverview Estates! The spacious open-concept layout seamlessly connects the kitchen, dining area, and living room, creating the perfect setting for everyday living and entertaining. The second-floor laundry adds convenience where you need it most.
The impressive primary suite features a spacious bathroom with a soaking tub, walk-in shower, and large walk-in closet—your own private retreat at the end of the day. Three additional bedrooms provide plenty of space for family, guests, or a home office.
A full basement with an egress window offers excellent potential for additional finished living space, a recreation room, home gym, or office. The oversized 3-car garage provides abundant parking and storage.
Enjoy your morning coffee on the covered front porch, or head to the backyard and relax or entertain on the expansive paver patio. With its thoughtful layout, generous spaces, and inviting outdoor areas, this Riverview Estates home is ready to welcome you!...
Contact an agent
Home facts
- Year built:2024
- Subdivision & Development:Riverview Estates
- Listing ID #:782801
- Added:2 day(s) ago
- Updated:August 18, 2026 at 12:39 AM
Rooms and interior
- Bedrooms:4
- Total bathrooms:3
- Full bathrooms:2
- Half bathrooms:1
- Rooms Total:9
- Flooring:Carpet, Hardwood, Tile
- Dining Description:Dining Area, Separate Formal Dining Room
- Kitchen Description:Dishwasher, Gas Oven, Gas Range, Microwave, Refrigerator
- Basement:Yes
- Basement Description:Concrete, Egress Windows, Full, Sump Pump
- Living area:2,182 sq. ft.
Heating and cooling
- Cooling:Ceiling Fans, Central Air
- Heating:Forced Air, Gas
- Central air:Yes
Structure and exterior
- Roof:Asphalt, Fiberglass
- Year built:2024
- Building area:2,182 sq. ft.
- Lot area:0.46 Acres
- Architectural Style:Colonial, Contemporary
- Construction Materials:Vinyl Siding
- Exterior Features:Covered, Patio, Porch
- Foundation Description:Basement
- Levels:2 Story
Utilities
- Water:Public
- Sewer:Public Sewer
Finances and disclosures
- Price:$640,000
- Price per sq. ft.:$293.31
- Tax amount:$12,334
Features and amenities
- Appliances:Dishwasher, Gas Oven, Gas Range, Gas Water Heater, Microwave, Refrigerator, Washer
- Laundry features:Gas Dryer Hookup, Upper Level, Washer, Washer Hookup
Parking
- Parking description:Driveway, Garage, Garage Door Opener, Off Street, On Street
- Garage:Yes
- Garage spaces:3
New listings near 2877 Binney Court
- New
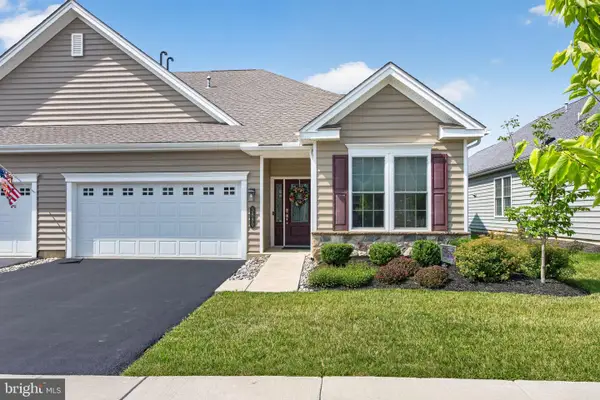 $679,900Active3 beds 3 baths2,357 sq. ft.
3880 Victors Way, EASTON, PA 18045
MLS# PANH2010446Listed by: BHHS FOX & ROACH-MACUNGIE - Open Sun, 1 to 3pmNew
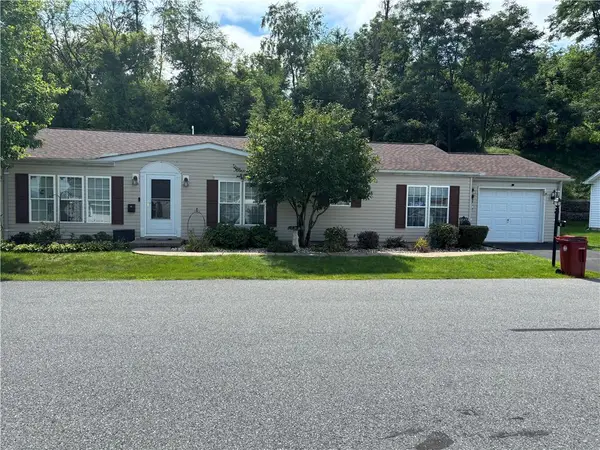 $159,900Active2 beds 2 baths1,456 sq. ft.
11 Abbey Road, Easton, PA 18040
MLS# 782864Listed by: WEICHERT REALTORS - New
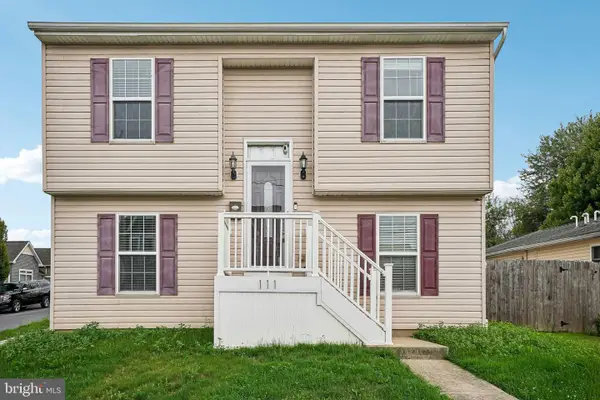 $305,000Active1 beds 1 baths1,770 sq. ft.
111 E Kleinhans St, EASTON, PA 18042
MLS# PANH2010532Listed by: OPEN DOOR BROKERAGE, LLC - New
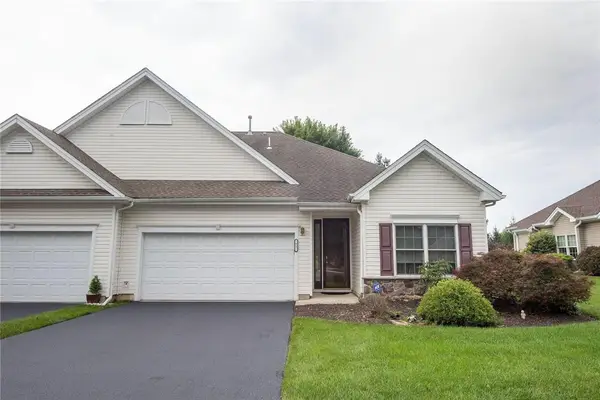 $439,900Active2 beds 2 baths1,662 sq. ft.
71 Moor Drive, Easton, PA 18045
MLS# 782662Listed by: WEICHERT REALTORS - ALLENTOWN - New
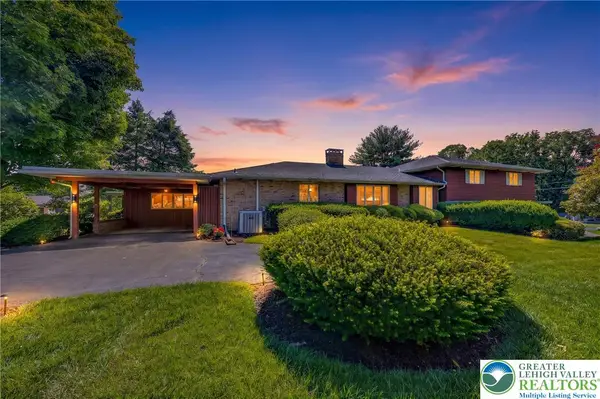 $674,900Active3 beds 4 baths4,776 sq. ft.
100 S Greenwood Avenue, Easton, PA 18045
MLS# 782782Listed by: IRONVALLEY RE OF LEHIGH VALLEY - New
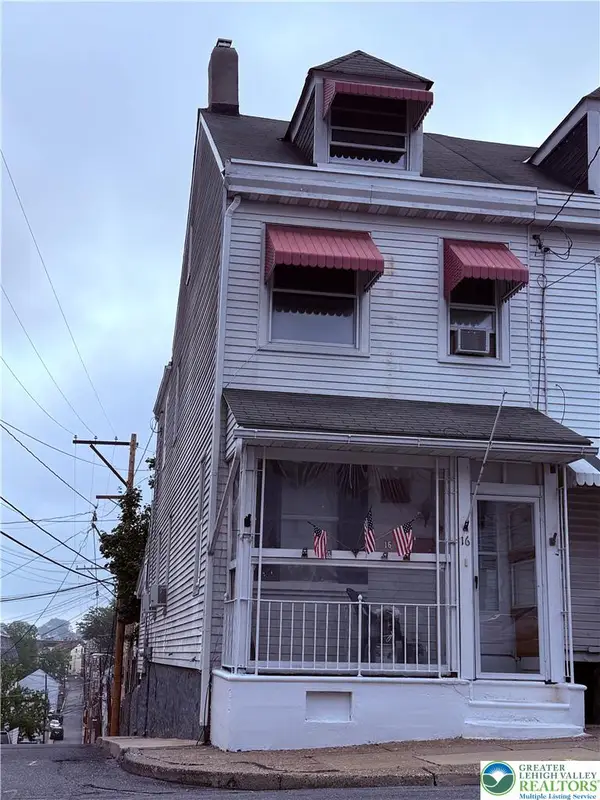 $150,000Active3 beds 2 baths1,211 sq. ft.
16 S 8th Street, Easton, PA 18042
MLS# 782445Listed by: RE/MAX REAL ESTATE - New
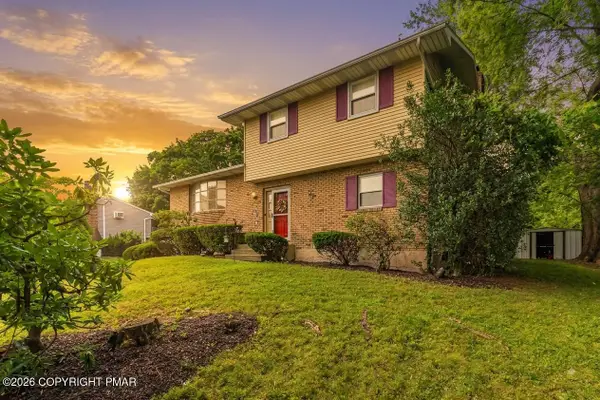 $365,000Active4 beds 2 baths1,700 sq. ft.
3360 Allen Street, Easton, PA 18045
MLS# PM-143849Listed by: KELLER WILLIAMS REAL ESTATE - NORTHAMPTON CO - New
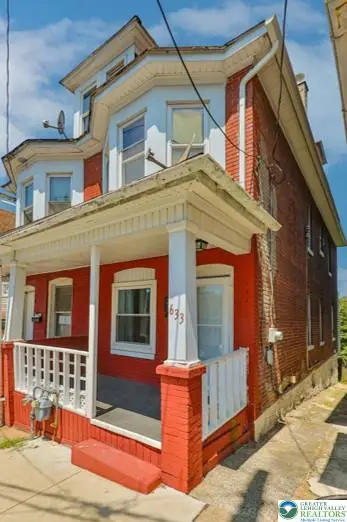 $229,990Active3 beds 1 baths1,246 sq. ft.
633 W Wilkes Barre Street, Easton, PA 18042
MLS# 782441Listed by: MORGANELLI PROPERTIES LLC - New
 $315,000Active2 beds 2 baths1,410 sq. ft.
3 Winfield Ct, EASTON, PA 18045
MLS# PANH2010484Listed by: KELLER WILLIAMS REAL ESTATE - BETHLEHEM


Protect your home and budget from life's surprises with an Assurant Home Warranty, backed by a partner that supports you through every step of homeownership. Explore Plans.
© 2023 - 2026 ERA Franchise Systems LLC. All rights reserved. ERA Franchise Systems LLC fully supports the principles of the Fair Housing Act and the Equal Opportunity Act. ERA, ERA Real Estate powered, and their respective logos are registered service marks of ERA Franchise Systems LLC. Each office is independently owned and operated.