
71 Moor Drive, Easton, PA 18045
Local realty services provided by:ERA One Source Realty
71 Moor Drive,Easton, PA 18045
$439,900
- 2 Beds
- 2 Baths
- 1,662 sq. ft.
- Single family
- Active
Listed by: barb gorman
Office: weichert realtors - allentown
MLS#:782662
Source:PA_LVAR
Price summary
- Price:$439,900
- Price per sq. ft.:$264.68
- Monthly HOA dues:$495
About this home
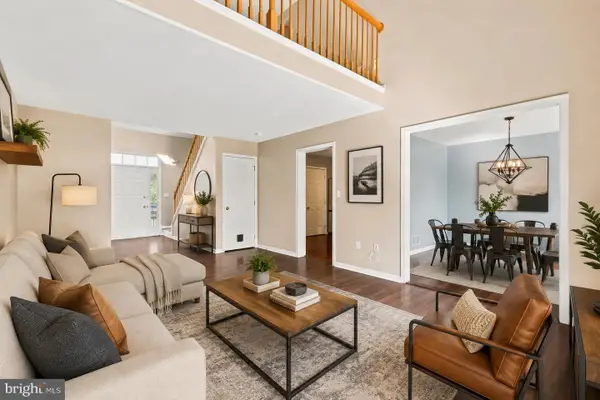
The classic exterior architecture of this single-story condo in the Highlands of Glenmoor showcases vinyl siding, stone accents, and a newly macadam driveway. Nestled in Palmer Township, this beautifully maintained home features hardwood flooring, brand new bedroom carpeting, and polished tile flooring in the entry hallway. The spacious living area is accented by vaulted, cathedral, and tray ceilings, creating an airy and character-filled environment.
At the heart of the home, the cozy kitchen comes equipped with many upgrades, including a kitchen island, granite and tile accents, rich wood cabinetry, a new dishwasher, and a newer refrigerator. The living room serves as a central gathering space with its gas fireplace, hardwood floors, and vaulted ceiling. Nearby, the light-filled sunroom features decorative windows and opens directly to a quaint patio.
The main level contains the Primary Ensuite, which features a totally renovated bath with double vanities, a modern walk-in shower, and a 9x7 walk-in closet. A second bedroom, an additional hallway bath, and a convenient laundry room equipped with overhead storage cabinetry and a deep utility sink complete the interior. Storage needs are met by a 2-car garage that includes an extra refrigerator and two attic spaces.
Residents of this 55+ community have access to a clubhouse featuring game rooms, a gym, a library, a huge great room, a tennis court, and an in-ground pool. Sidewalks wind through the neighborhood for easy daily walking, which is located for an easy commute near shopping areas, medical facilities, and restaurants.
PRIDE OF OWNERSHIP abounds as you view this lovely home! Schedule a tour today to experience this MOVE IN READY condo....
Contact an agent
Home facts
- Year built:2007
- Subdivision & Development:Highlands at Glenmoor
- Listing ID #:782662
- Added:1 day(s) ago
- Updated:August 17, 2026 at 03:05 PM
Rooms and interior
- Bedrooms:2
- Total bathrooms:2
- Full bathrooms:2
- Rooms Total:7
- Flooring:Carpet, Ceramic Tile, Hardwood, Vinyl
- Dining Description:Dining Area, Entrance Foyer, Handicap Accessible, Separate Formal Dining Room
- Kitchen Description:Dishwasher, Disposal, Electric Oven, Electric Range, Microwave, Refrigerator
- Basement:Yes
- Living area:1,662 sq. ft.
Heating and cooling
- Cooling:Central Air
- Heating:Forced Air, Gas
- Central air:Yes
Structure and exterior
- Roof:Asphalt, Fiberglass
- Year built:2007
- Building area:1,662 sq. ft.
- Architectural Style:Ranch
- Construction Materials:Vinyl Siding
- Exterior Features:Awnings, Covered, Patio, Pool, Porch
- Levels:1 Story
Schools
- High school:Easton HS
- Middle school:Easton Area Middle School
- Elementary school:Edward Tracy
Utilities
- Water:Public
- Sewer:Public Sewer
Finances and disclosures
- Price:$439,900
- Price per sq. ft.:$264.68
- Tax amount:$6,904
Features and amenities
- Appliances:Dishwasher, Disposal, Electric Oven, Gas Water Heater, Microwave, Refrigerator, Washer
- Laundry features:Main Level, Washer, Washer Hookup
- Pool features:In Ground
Parking
- Parking description:Driveway, Garage, Garage Door Opener, Off Street, On Street
- Garage:Yes
- Garage spaces:2
New listings near 71 Moor Drive
- New
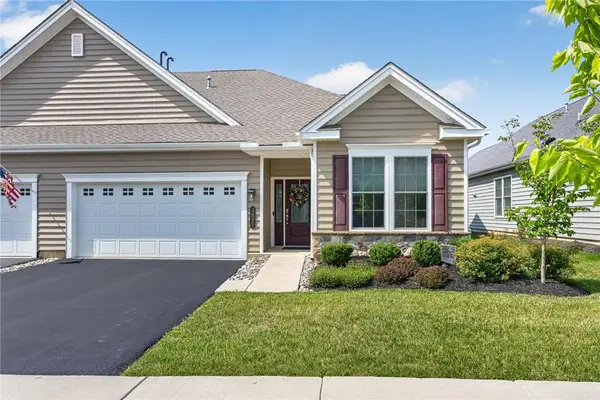 $679,900Active3 beds 3 baths2,357 sq. ft.
3880 Victors Way, Easton, PA 18045
MLS# 782257Listed by: BHHS FOX & ROACH MACUNGIE - New
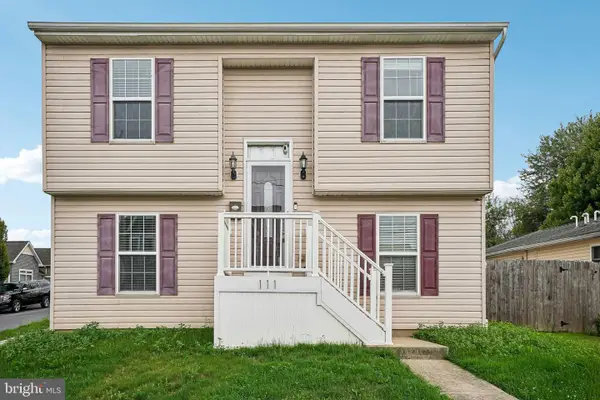 $305,000Active1 beds 1 baths1,770 sq. ft.
111 E Kleinhans St, EASTON, PA 18042
MLS# PANH2010532Listed by: OPEN DOOR BROKERAGE, LLC - Open Sat, 1 to 3pmNew
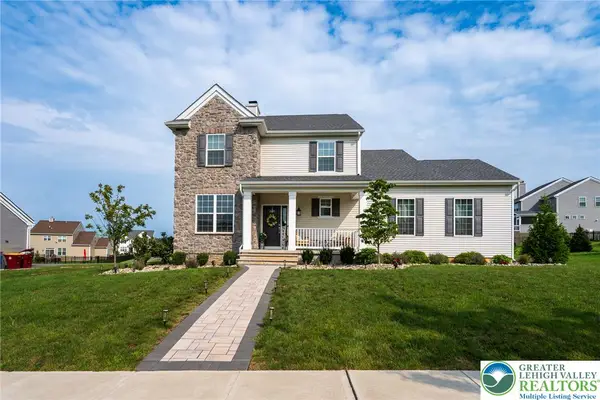 $640,000Active4 beds 3 baths2,182 sq. ft.
2877 Binney Court, Easton, PA 18040
MLS# 782801Listed by: BHHS FOX & ROACH EASTON - New
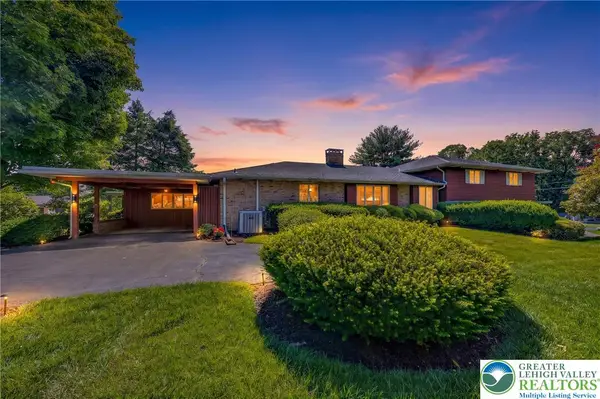 $674,900Active3 beds 4 baths4,776 sq. ft.
100 S Greenwood Avenue, Easton, PA 18045
MLS# 782782Listed by: IRONVALLEY RE OF LEHIGH VALLEY - New
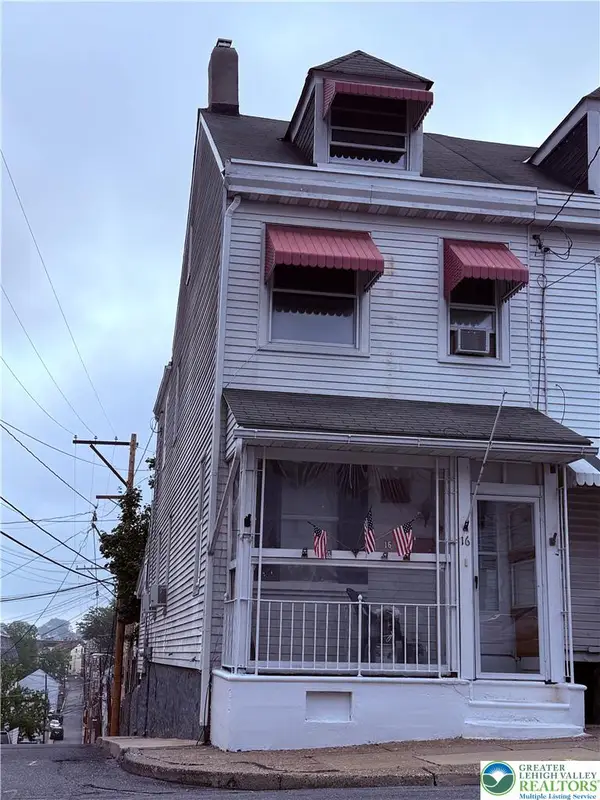 $150,000Active3 beds 2 baths1,211 sq. ft.
16 S 8th Street, Easton, PA 18042
MLS# 782445Listed by: RE/MAX REAL ESTATE - New
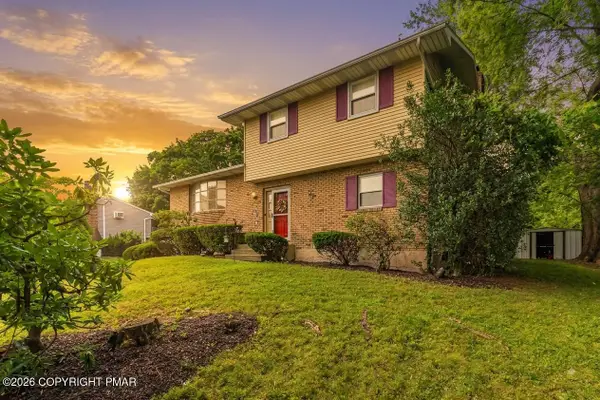 $365,000Active4 beds 2 baths1,700 sq. ft.
3360 Allen Street, Easton, PA 18045
MLS# PM-143849Listed by: KELLER WILLIAMS REAL ESTATE - NORTHAMPTON CO - New
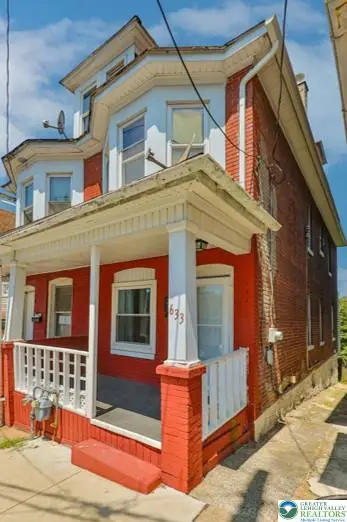 $229,990Active3 beds 1 baths1,246 sq. ft.
633 W Wilkes Barre Street, Easton, PA 18042
MLS# 782441Listed by: MORGANELLI PROPERTIES LLC - New
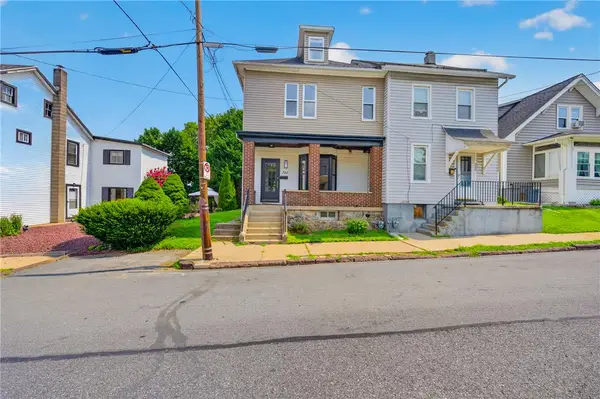 $264,900Active4 beds 2 baths1,732 sq. ft.
722 Centre Street, Easton, PA 18042
MLS# 782630Listed by: ENTIRE ESTATES - New
 $315,000Active2 beds 2 baths1,410 sq. ft.
3 Winfield Ct, EASTON, PA 18045
MLS# PANH2010484Listed by: KELLER WILLIAMS REAL ESTATE - BETHLEHEM


Protect your home and budget from life's surprises with an Assurant Home Warranty, backed by a partner that supports you through every step of homeownership. Explore Plans.
© 2023 - 2026 ERA Franchise Systems LLC. All rights reserved. ERA Franchise Systems LLC fully supports the principles of the Fair Housing Act and the Equal Opportunity Act. ERA, ERA Real Estate powered, and their respective logos are registered service marks of ERA Franchise Systems LLC. Each office is independently owned and operated.