
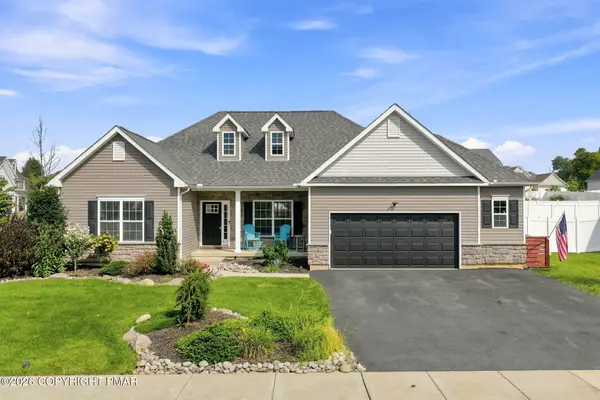
295 Crown View Drive, Easton, PA 18040
Local realty services provided by:ERA One Source Realty
295 Crown View Drive,Easton, PA 18040
$785,000
- 4 Beds
- 4 Baths
- 3,634 sq. ft.
- Single family
- Active
Upcoming open houses
- Sat, Sep 1901:00 pm - 03:00 pm
Listed by: alexis oakley
Office: weichert realtors - easton
MLS#:PM-144768
Source:PA_PMAR
Price summary
- Price:$785,000
- Price per sq. ft.:$216.02
About this home
A rare offering in the highly coveted Nazareth Area School District, this distinctive estate delivers something increasingly difficult to find4.61 picturesque acres, exceptional privacy, expansive one-level living, and a resort-inspired outdoor setting. Surrounded by sweeping countryside and mature greenery, this sprawling approximately 3,000-square-foot ranch creates a remarkable sense of seclusion while offering the space and versatility today's luxury buyer desires. Thoughtfully designed for both elegant entertaining and effortless everyday living, the residence features four bedrooms, two full and two half baths, generous gathering spaces and an impressive floor plan that lends itself beautifully to multigenerational living. At the heart of the home is a custom Stofanak kitchen, beautifully appointed with quartz countertops, abundant custom cabinetry, pantry and an oversized center island that invites family and guests to gather. An adjoining dining area overlooks the rear patio and grounds, creating a seamless connection to the home's extraordinary outdoor spaces. The expansive open-concept living and dining areas are enhanced by new luxury vinyl plank flooring and a handsome propane fireplace, creating an inviting yet sophisticated space for entertaining. The primary suite offers a private retreat complete with a newly renovated ensuite bath, while an additional bedroom enjoys the convenience of its own half bath--ideal for guests or extended family. Adding another level of versatility is a private study/den along with a dedicated office featuring its own exterior entrance. Whether used as an executive home office, professional space or private retreat, it allows work and home life to coexist without compromising either. A powder room and first-floor laundry further enhance the home's thoughtful single-level design. The finished lower level significantly expands the home's living....
Contact an agent
Home facts
- Year built:1972
- Subdivision & Development:None
- Listing ID #:PM-144768
- Added:1 day(s) ago
- Updated:September 17, 2026 at 10:33 AM
Rooms and interior
- Bedrooms:4
- Total bathrooms:4
- Full bathrooms:2
- Half bathrooms:2
- Flooring:Carpet, Tile, Vinyl
- Dining Description:Eat-in Kitchen
- Kitchen Description:Eat-in Kitchen, Pantry
- Basement:Yes
- Living area:3,634 sq. ft.
Heating and cooling
- Cooling:Ceiling Fan(s), Central Air
- Heating:Electric, Heating
- Central air:Yes
Structure and exterior
- Year built:1972
- Building area:3,634 sq. ft.
- Lot area:4.61 Acres
- Architectural Style:Ranch
- Construction Materials:Stone Veneer, Vinyl Siding
Utilities
- Water:Well
- Sewer:Septic Tank
Finances and disclosures
- Price:$785,000
- Price per sq. ft.:$216.02
- Tax amount:$10,488
Features and amenities
- Amenities:Ceiling Fan(s), Granite Counters, Pantry, Storage
Parking
- Parking description:Attached Garage
- Garage:Yes
New listings near 295 Crown View Drive
- Coming Soon
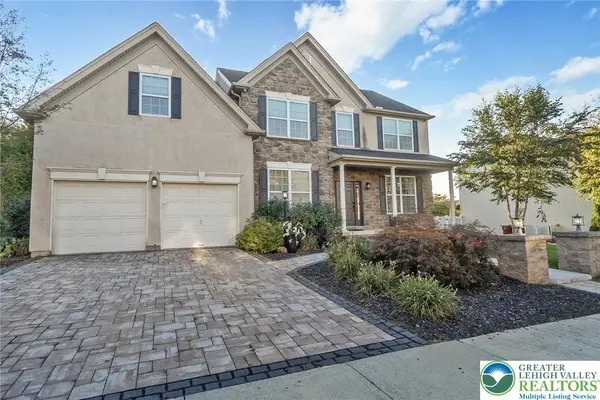 $839,900Coming Soon4 beds 3 baths3,734 sq. ft.
2760 Clark Place, Easton, PA 18040
MLS# 784543Listed by: KELLER WILLIAMS ALLENTOWN - Coming Soon
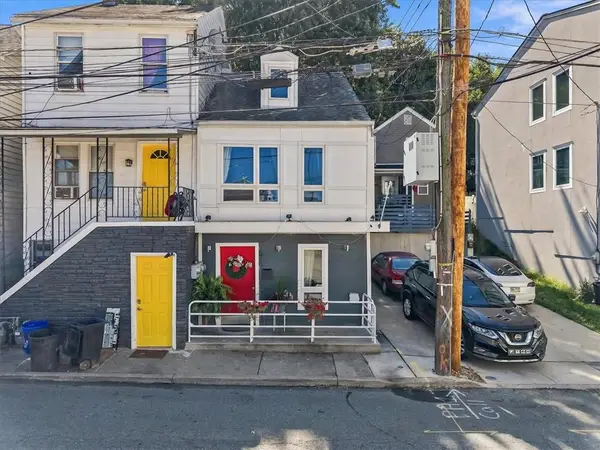 $190,000Coming Soon2 beds 1 baths1,318 sq. ft.
676 Pine Street, Easton, PA 18042
MLS# 784408Listed by: SERHANT PENNSYLVANIA LLC - Coming Soon
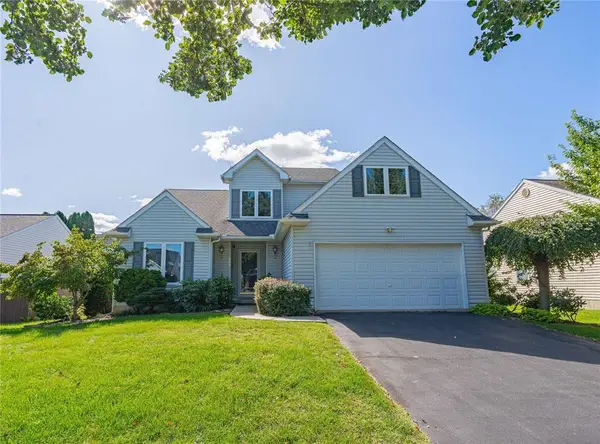 $460,000Coming Soon4 beds 3 baths2,265 sq. ft.
1782 Blush Drive, Easton, PA 18045
MLS# 784386Listed by: RE/MAX REAL ESTATE - Coming SoonOpen Sat, 12 to 2pm
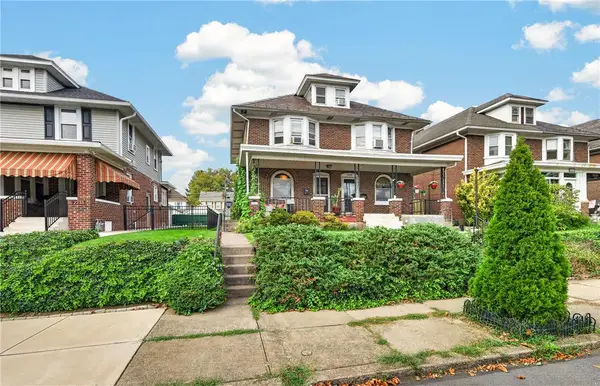 $259,000Coming Soon3 beds 1 baths1,471 sq. ft.
2221 Fairview Avenue, Easton, PA 18042
MLS# 784582Listed by: KELLER WILLIAMS REAL ESTATE - Coming Soon
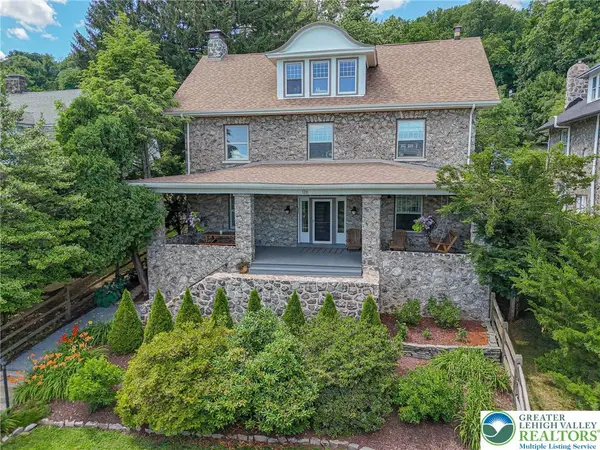 $789,900Coming Soon5 beds 4 baths3,038 sq. ft.
126 Parker Avenue, Easton, PA 18042
MLS# 784406Listed by: RE/MAX REAL ESTATE - Coming Soon
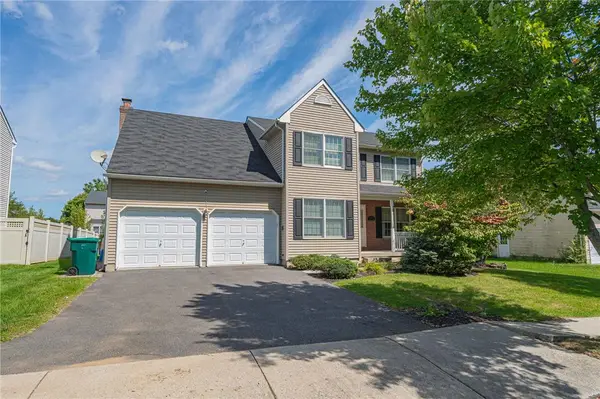 $525,000Coming Soon4 beds 3 baths2,082 sq. ft.
25 Grist Mill Lane, Easton, PA 18045
MLS# 784114Listed by: RE/MAX REAL ESTATE - New
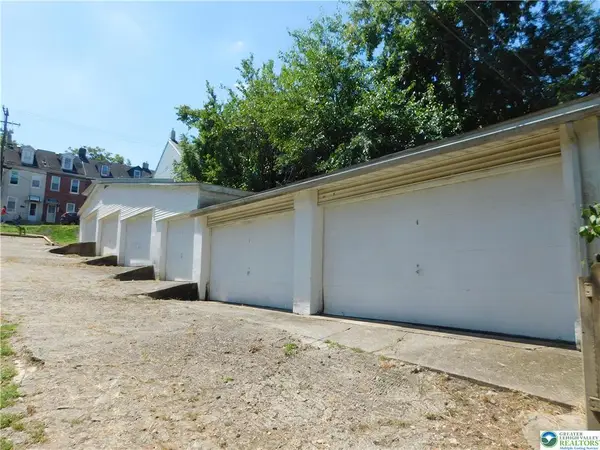 $215,000Active-- beds -- baths2,100 sq. ft.
1019 Spruce Street, Easton, PA 18042
MLS# 784552Listed by: RE/MAX REAL ESTATE - New
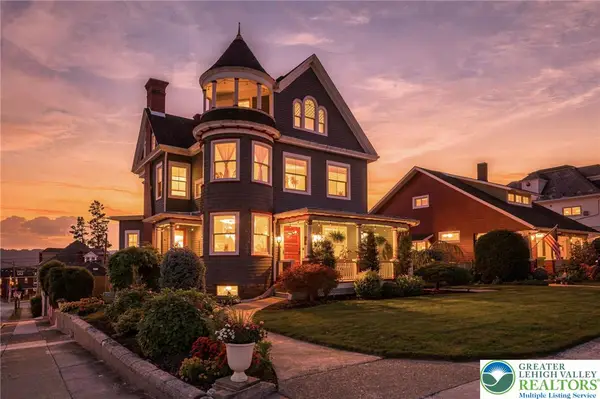 $535,000Active3 beds 6 baths3,910 sq. ft.
1800 Washington Boulevard, Easton, PA 18042
MLS# 782977Listed by: BHHS FOX & ROACH CENTER VALLEY - New
 $599,900Active3 beds 2 baths2,028 sq. ft.
1015 Phyllis Place, Easton, PA 18045
MLS# PM-144737Listed by: WIN WIN REALTY INC.


Protect your home and budget from life's surprises with an Assurant Home Warranty, backed by a partner that supports you through every step of homeownership. Explore Plans.
© 2023 - 2026 ERA Franchise Systems LLC. All rights reserved. ERA Franchise Systems LLC fully supports the principles of the Fair Housing Act and the Equal Opportunity Act. ERA, ERA Real Estate powered, and their respective logos are registered service marks of ERA Franchise Systems LLC. Each office is independently owned and operated.