
713 Sterlingworth Ter, Easton, PA 18042
Local realty services provided by:ERA Byrne Realty
713 Sterlingworth Ter,Easton, PA 18042
$414,900
- 3 Beds
- 2 Baths
- 2,100 sq. ft.
- Single family
- Active
Listed by: adam z rhoads
Office: coldwell banker realty
MLS#:PANH2010898
Source:BRIGHTMLS
Price summary
- Price:$414,900
- Price per sq. ft.:$197.57
About this home
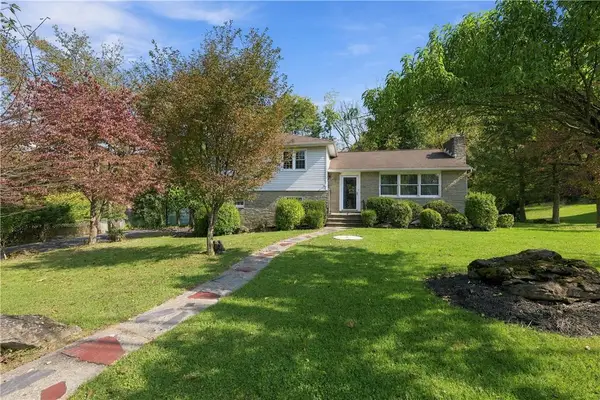
Well-maintained bi-level in West Easton Borough with many recent updates, including a new heat pump (2026), new water heater (2025) and roof (2021). The upper level features cathedral ceilings, new flooring and an updated bath with a new tub and floor. The lower level offers approximately 1,000 sq ft of additional space. Outside, enjoy a large two-tier rear deck and off-street parking. Conveniently located near parks, shopping, healthcare and Route 22. Wilson Area School District. Estate sale. Information deemed reliable but not guaranteed. Buyer to verify all information, including square footage, room sizes, school district and update dates.
Contact an agent
Home facts
- Year built:1988
- Subdivision & Development:NONE AVAILABLE
- Listing ID #:PANH2010898
- Added:1 day(s) ago
- Updated:October 20, 2026 at 01:57 PM
Rooms and interior
- Bedrooms:3
- Total bathrooms:2
- Full bathrooms:2
- Basement:Yes
- Basement Description:Unfinished, Walkout Level
- Living area:2,100 sq. ft.
Heating and cooling
- Cooling:Heat Pump(s)
- Heating:Electric, Heat Pump - Electric BackUp
Structure and exterior
- Year built:1988
- Building area:2,100 sq. ft.
- Lot area:0.09 Acres
- Architectural Style:Bi-level
- Construction Materials:Brick
- Foundation Description:Concrete Perimeter
- Levels:2 Stories
Utilities
- Water:Public
- Sewer:Public Sewer
Finances and disclosures
- Price:$414,900
- Price per sq. ft.:$197.57
- Tax amount:$4,598 (2026)
New listings near 713 Sterlingworth Ter
- New
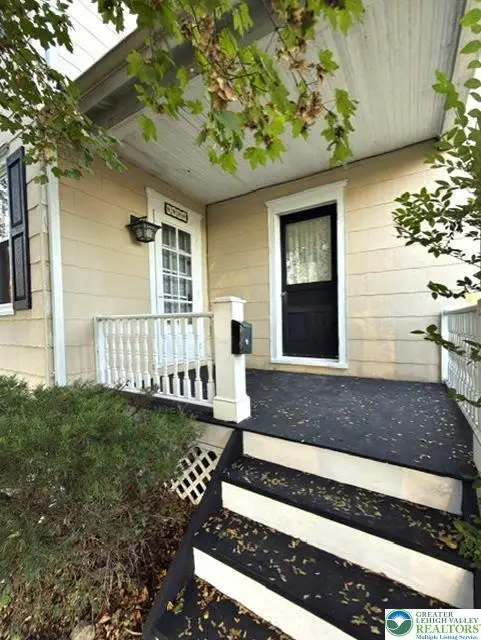 $349,900Active2 beds 2 baths1,276 sq. ft.
229 W Lafayette Street, Easton, PA 18042
MLS# 786575Listed by: COLDWELL BANKER HEARTHSIDE - New
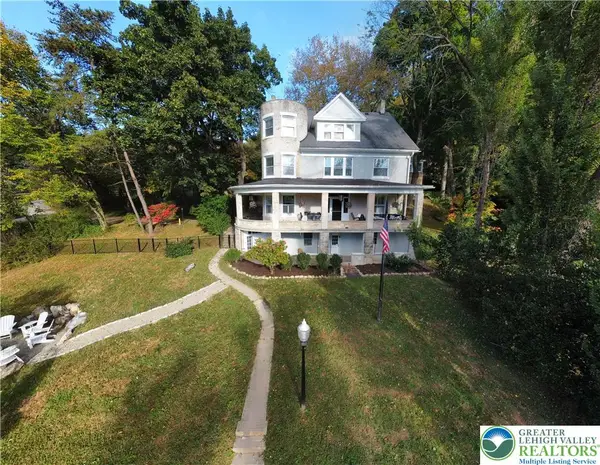 $797,000Active4 beds 4 baths4,523 sq. ft.
133 Parker Avenue, Easton, PA 18042
MLS# 786318Listed by: BHHS PAUL FORD EASTON - Open Sat, 1 to 4pmNew
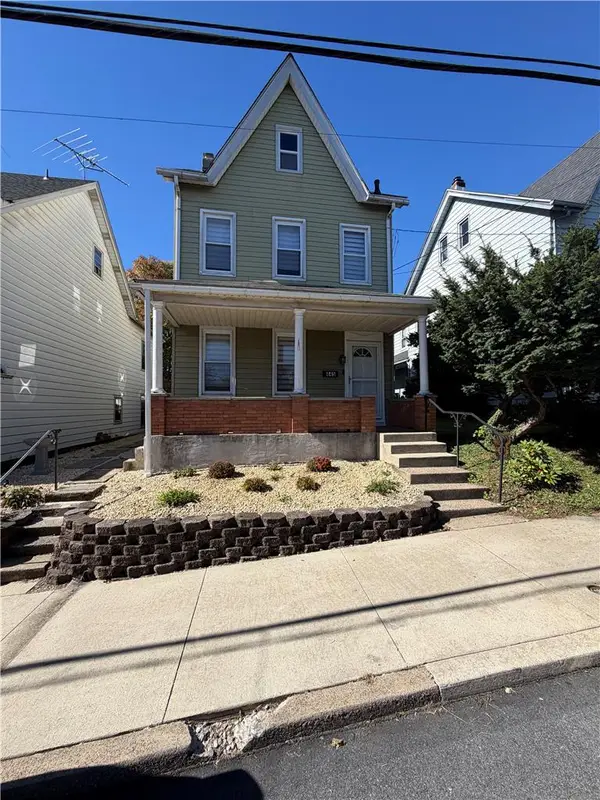 $295,000Active3 beds 2 baths1,248 sq. ft.
445 S 20th Street, Easton, PA 18042
MLS# 786548Listed by: WEICHERT REALTORS - New
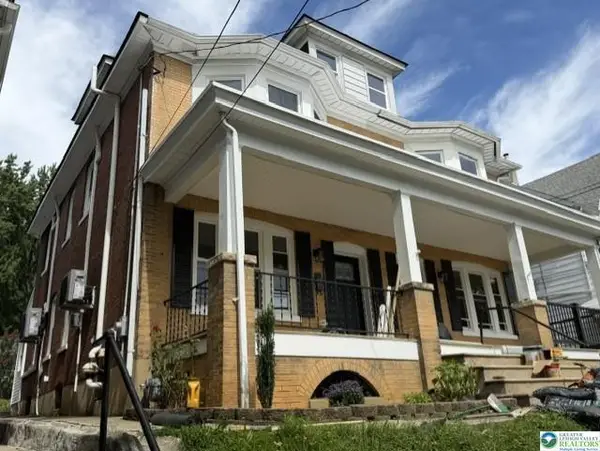 $379,900Active5 beds 2 baths1,392 sq. ft.
311 Lafayette Street, Easton, PA 18042
MLS# 786565Listed by: PREFERRED PROPERTIES PLUS - New
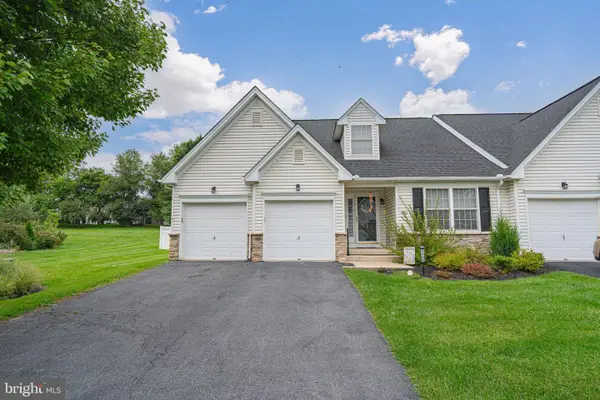 $439,000Active2 beds 2 baths2,688 sq. ft.
1325 Briarwood Ln, EASTON, PA 18040
MLS# PANH2010886Listed by: RE/MAX REAL ESTATE-ALLENTOWN - New
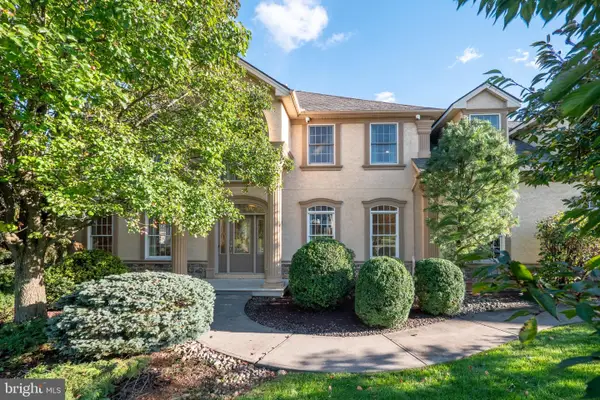 $779,000Active4 beds 5 baths4,519 sq. ft.
88 Crest Blvd, EASTON, PA 18045
MLS# PANH2010868Listed by: BHHS FOX & ROACH - CENTER VALLEY - New
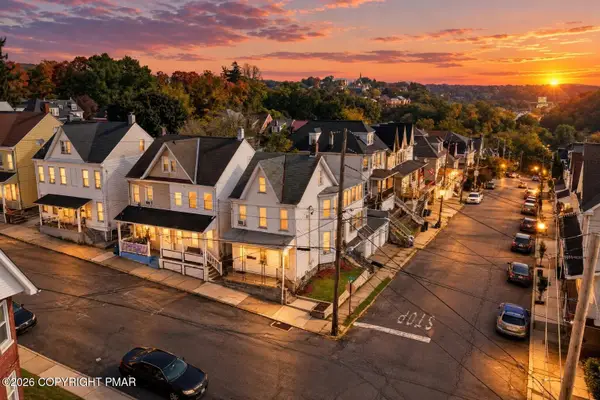 $315,000Active-- beds -- baths2,780 sq. ft.
200 N 8th Street, Easton, PA 18042
MLS# PM-145677Listed by: KELLER WILLIAMS REAL ESTATE - NORTHAMPTON CO - New
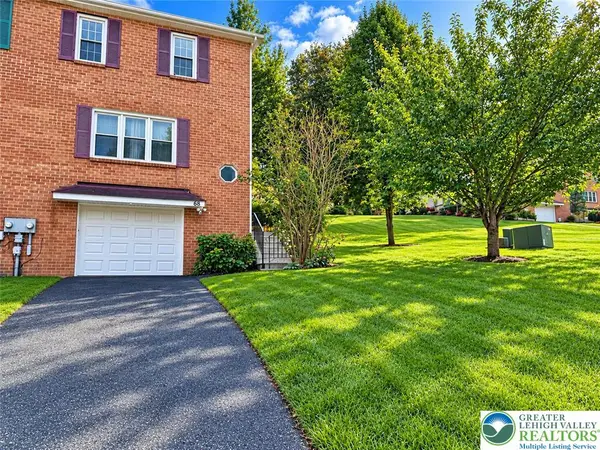 $299,900Active3 beds 2 baths1,440 sq. ft.
68 Highlands Boulevard, Easton, PA 18042
MLS# 786209Listed by: BHHS FOX & ROACH BETHLEHEM - New
 $524,900Active4 beds 2 baths2,760 sq. ft.
210 Jonathan Drive, Easton, PA 18045
MLS# 786367Listed by: KELLER WILLIAMS REAL ESTATE


Protect your home and budget from life's surprises with an Assurant Home Warranty, backed by a partner that supports you through every step of homeownership. Explore Plans.
© 2023 - 2026 ERA Franchise Systems LLC. All rights reserved. ERA Franchise Systems LLC fully supports the principles of the Fair Housing Act and the Equal Opportunity Act. ERA, ERA Real Estate powered, and their respective logos are registered service marks of ERA Franchise Systems LLC. Each office is independently owned and operated.