
12085 Skyview Drive, Edinboro, PA 16412
Local realty services provided by:ERA Richmond Real Estate Service
12085 Skyview Drive,Edinboro, PA 16412
$374,900
- 3 Beds
- 3 Baths
- 1,492 sq. ft.
- Single family
- Active
Upcoming open houses
- Sat, Oct 1711:30 am - 12:45 pm
Listed by: caleb kowalczyk
Office: exp realty - meadville
MLS#:193798
Source:PA_GEBR
Price summary
- Price:$374,900
- Price per sq. ft.:$251.27
About this home
*One or more photos have been virtually staged.* General Mclane School District Fully Remodeled Home On Almost An Acre. That is not something you hear everyday! Picture hosting get-togethers in this brand new custom kitchen with soft close cabinets, stainless steel appliances (included). The open layout into the dining room and living room have cathedral ceilings, great lighting and plenty of space to spread out. Imagine sitting on your back deck which overlooks the backyard and wooded area with a trail to a creek. The two car garage is perfect as the winter is approaching us. No need to wipe the snow off of your car in this home! Every window is new as well as the Hot Water Tank, well pump, light fixtures, floors, back deck, landscaping, bathrooms and more. You will love the gold finishes throughout the home which clearly shows the owner put heavy thinking and time into it. You will fall even more in love with your new home, in person. Schedule your showing, today!
Contact an agent
Home facts
- Year built:1977
- Listing ID #:193798
- Added:1 day(s) ago
- Updated:October 17, 2026 at 10:01 PM
Rooms and interior
- Bedrooms:3
- Total bathrooms:3
- Full bathrooms:2
- Half bathrooms:1
- Rooms Total:12
- Flooring:Vinyl
- Kitchen Description:Dishwasher, Electric Oven, Electric Range, Microwave, Refrigerator
- Basement:Yes
- Basement Description:Finished, Full
- Living area:1,492 sq. ft.
Heating and cooling
- Heating:Baseboard, Electric
Structure and exterior
- Roof:Asphalt
- Year built:1977
- Building area:1,492 sq. ft.
- Lot area:0.9 Acres
- Lot Features:Flat, Wooded
- Architectural Style:Split Level
- Construction Materials:Brick, Frame
- Exterior Features:Deck
- Levels:Multi/Split
Utilities
- Water:Well
- Sewer:Public Sewer
Finances and disclosures
- Price:$374,900
- Price per sq. ft.:$251.27
- Tax amount:$3,112 (2026)
Features and amenities
- Appliances:Dishwasher, Electric Oven, Electric Range, Microwave, Refrigerator
Parking
- Garage:Yes
- Garage spaces:2
New listings near 12085 Skyview Drive
- New
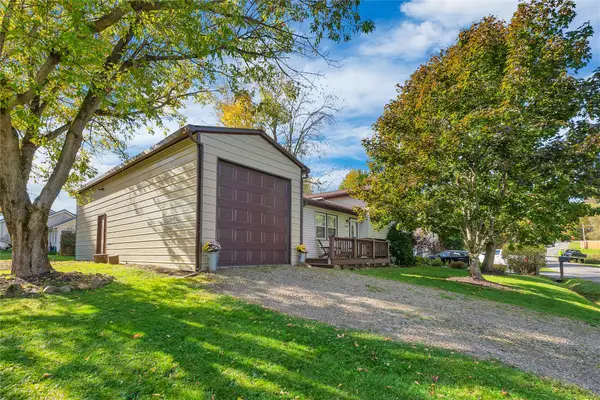 $219,900Active2 beds 2 baths1,176 sq. ft.
5439 Walters Avenue, Edinboro, PA 16412
MLS# 193680Listed by: EXP REALTY - ERIE - New
 $295,000Active13 beds -- baths3,454 sq. ft.
133 Meadville Street, Edinboro, PA 16412
MLS# 193608Listed by: COLDWELL BANKER SELECT - EDINBORO 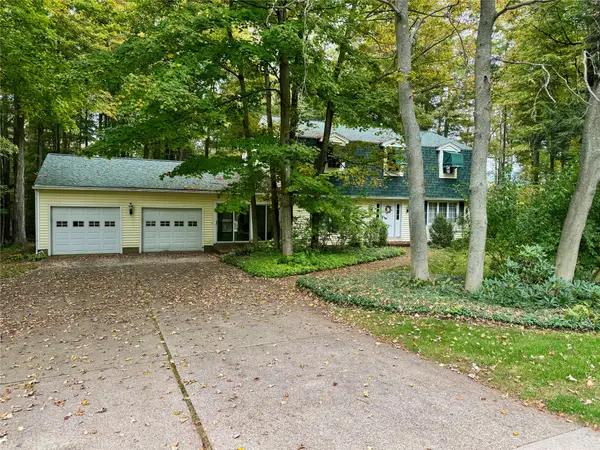 $375,000Active5 beds 3 baths2,240 sq. ft.
12001 Angling Road, Edinboro, PA 16412
MLS# 193497Listed by: COLDWELL BANKER SELECT - EDINBORO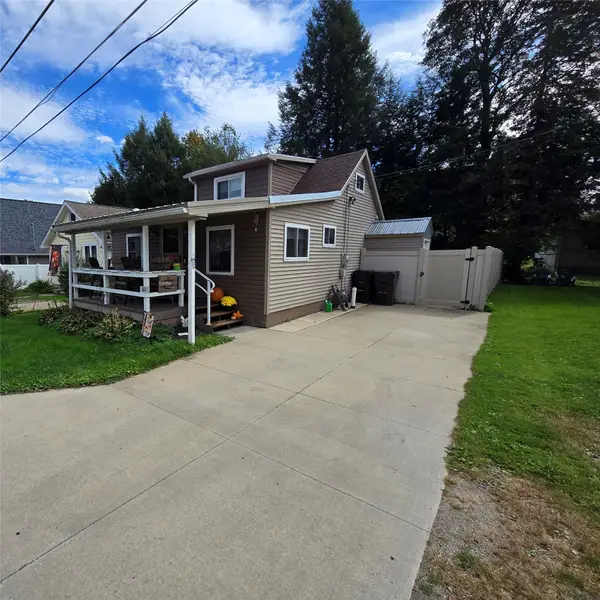 $285,000Active4 beds 1 baths814 sq. ft.
211 Maple Street, Edinboro, PA 16412
MLS# 193465Listed by: COLDWELL BANKER SELECT - EDINBORO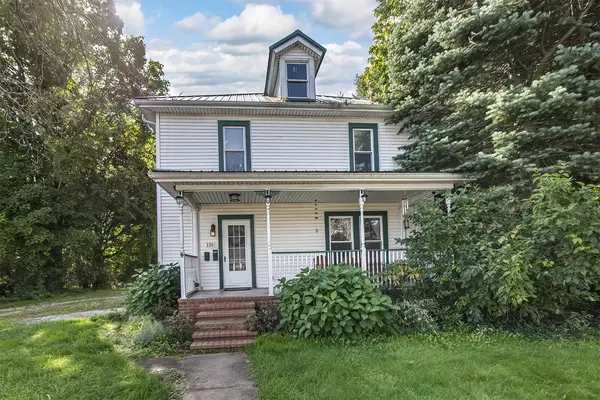 $189,000Active5 beds 2 baths2,152 sq. ft.
126 Waterford Street, Edinboro, PA 16412
MLS# 193209Listed by: EXP REALTY - ERIE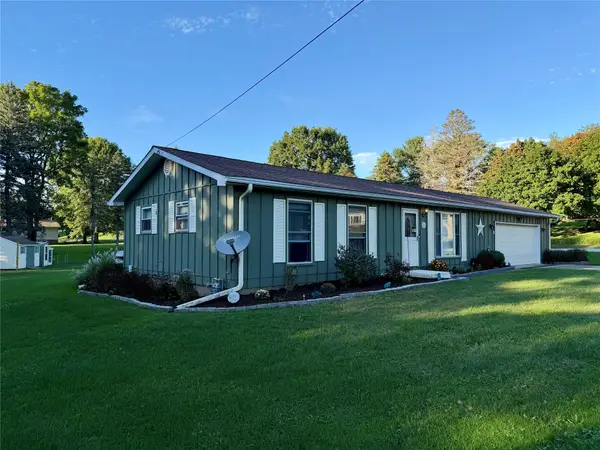 $249,000Active3 beds 2 baths960 sq. ft.
209 Valleyview Drive, Edinboro, PA 16412
MLS# 193400Listed by: COLDWELL BANKER SELECT - EDINBORO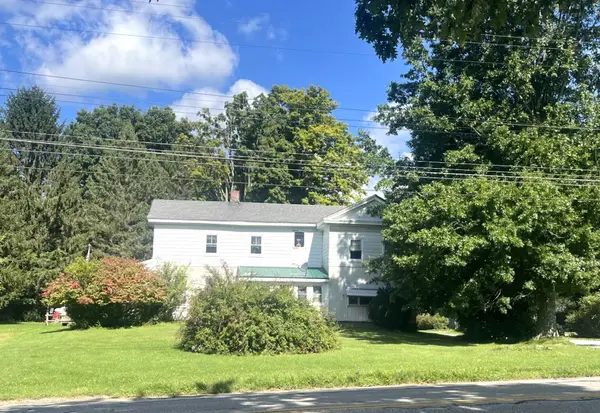 $175,000Active4 beds -- baths2,048 sq. ft.
233 Waterford Street, Edinboro, PA 16412
MLS# 193206Listed by: MARSHA MARSH RES PEACH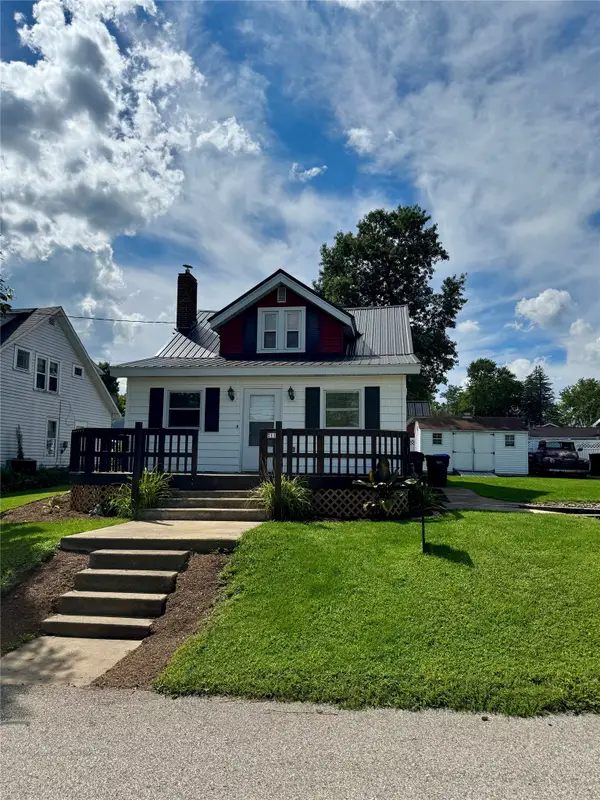 $247,500Pending3 beds 2 baths1,334 sq. ft.
111 Washington Street, Edinboro, PA 16412
MLS# 192898Listed by: AGRESTI REAL ESTATE - MEADVILLE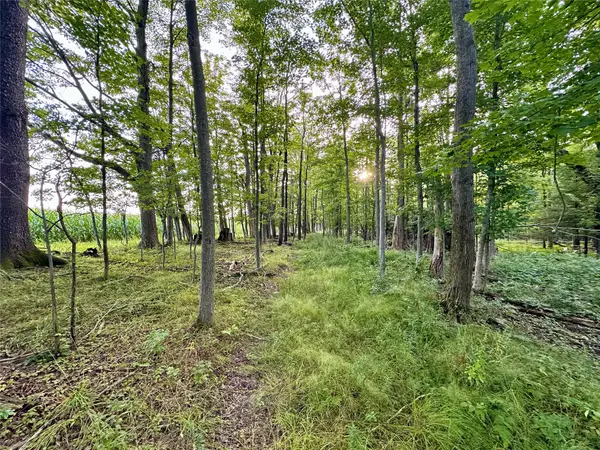 $129,500Pending37 Acres
I79 Off Old State Road, Edinboro, PA 16412
MLS# 192920Listed by: RE/MAX REAL ESTATE GROUP ERIE


Protect your home and budget from life's surprises with an Assurant Home Warranty, backed by a partner that supports you through every step of homeownership. Explore Plans.
© 2023 - 2026 ERA Franchise Systems LLC. All rights reserved. ERA Franchise Systems LLC fully supports the principles of the Fair Housing Act and the Equal Opportunity Act. ERA, ERA Real Estate powered, and their respective logos are registered service marks of ERA Franchise Systems LLC. Each office is independently owned and operated.