
5439 Walters Avenue, Edinboro, PA 16412
Local realty services provided by:ERA Richmond Real Estate Service
5439 Walters Avenue,Edinboro, PA 16412
$219,900
- 2 Beds
- 2 Baths
- 1,176 sq. ft.
- Single family
- Active
Listed by: jp hood
Office: exp realty - erie
MLS#:193680
Source:PA_GEBR
Price summary
- Price:$219,900
- Price per sq. ft.:$186.99
About this home
This tri-level home in Edinboro offers a comfortable, manageable space that feels like home from the moment you walk in. With two bedrooms, 1.5 baths, and a versatile lower level, it provides just enough room for the family to settle in and make it your own. You’ll appreciate the convenience of two separate driveways and the newer concrete patio out back, perfect for weekend cookouts or enjoying a quiet evening. The real standout is the 40x13 heated garage—it’s got high ceilings and a solid concrete floor, giving you a dedicated, functional space for your projects and vehicles. Located within walking distance to Peninsula Park and the lake, it’s a solid spot that balances a peaceful lifestyle with everything you need nearby.
Contact an agent
Home facts
- Year built:1987
- Listing ID #:193680
- Added:7 day(s) ago
- Updated:October 17, 2026 at 02:09 PM
Rooms and interior
- Bedrooms:2
- Total bathrooms:2
- Full bathrooms:1
- Half bathrooms:1
- Rooms Total:8
- Flooring:Carpet, Laminate
- Kitchen Description:Dishwasher, Gas Oven, Gas Range, Microwave, Refrigerator
- Basement:Yes
- Living area:1,176 sq. ft.
Heating and cooling
- Heating:Gas, Hot Water
Structure and exterior
- Roof:Asphalt
- Year built:1987
- Building area:1,176 sq. ft.
- Lot area:0.2 Acres
- Lot Features:Corner Lot
- Architectural Style:Tri-Level
- Construction Materials:Vinyl Siding
- Exterior Features:Patio, Storage
- Levels:Multi/Split
Utilities
- Water:Well
- Sewer:Public Sewer
Finances and disclosures
- Price:$219,900
- Price per sq. ft.:$186.99
- Tax amount:$2,003 (2026)
Features and amenities
- Appliances:Dishwasher, Dryer, Gas Oven, Gas Range, Microwave, Refrigerator, Washer
- Laundry features:Dryer, Washer
Parking
- Total parking spaces:4
- Parking description:Storage
- Garage:Yes
- Garage spaces:2
New listings near 5439 Walters Avenue
- Open Sat, 11:30am to 12:45pmNew
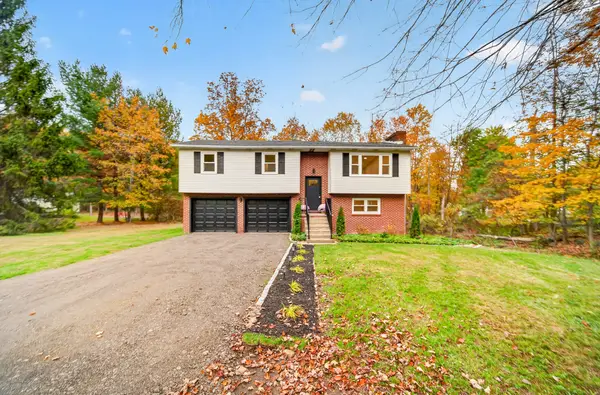 $374,900Active3 beds 3 baths1,492 sq. ft.
12085 Skyview Drive, Edinboro, PA 16412
MLS# 193798Listed by: EXP REALTY - MEADVILLE - New
 $295,000Active13 beds -- baths3,454 sq. ft.
133 Meadville Street, Edinboro, PA 16412
MLS# 193608Listed by: COLDWELL BANKER SELECT - EDINBORO 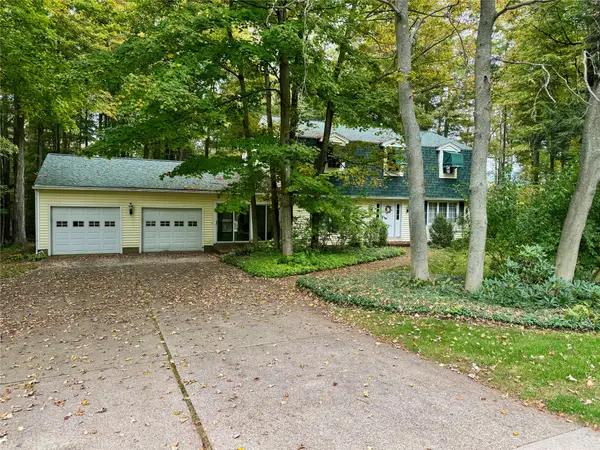 $375,000Active5 beds 3 baths2,240 sq. ft.
12001 Angling Road, Edinboro, PA 16412
MLS# 193497Listed by: COLDWELL BANKER SELECT - EDINBORO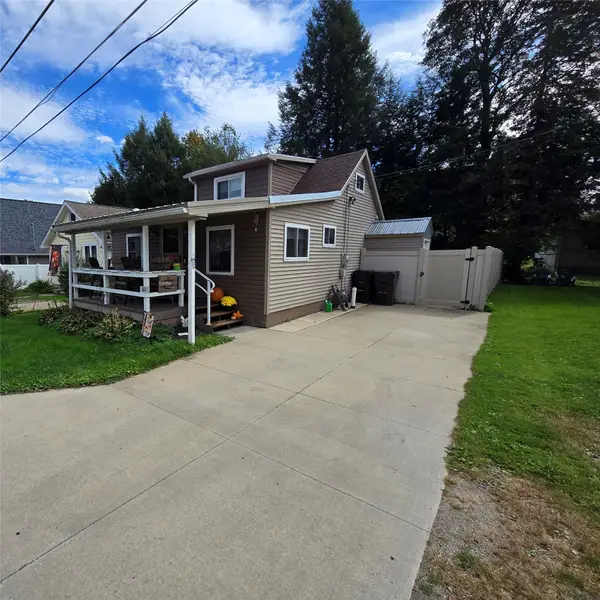 $285,000Active4 beds 1 baths814 sq. ft.
211 Maple Street, Edinboro, PA 16412
MLS# 193465Listed by: COLDWELL BANKER SELECT - EDINBORO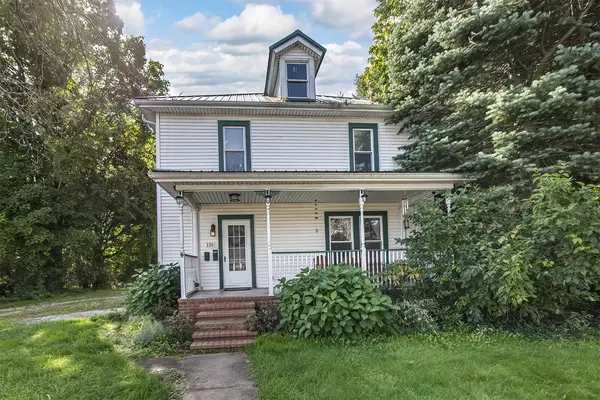 $189,000Active5 beds 2 baths2,152 sq. ft.
126 Waterford Street, Edinboro, PA 16412
MLS# 193209Listed by: EXP REALTY - ERIE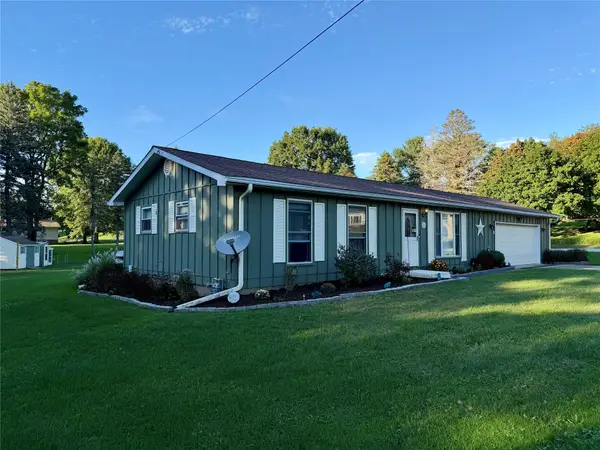 $249,000Active3 beds 2 baths960 sq. ft.
209 Valleyview Drive, Edinboro, PA 16412
MLS# 193400Listed by: COLDWELL BANKER SELECT - EDINBORO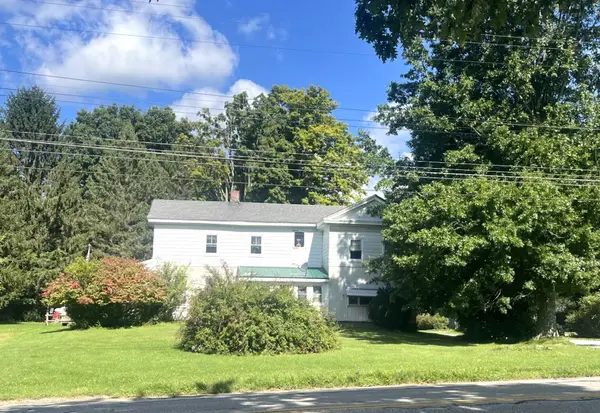 $175,000Active4 beds -- baths2,048 sq. ft.
233 Waterford Street, Edinboro, PA 16412
MLS# 193206Listed by: MARSHA MARSH RES PEACH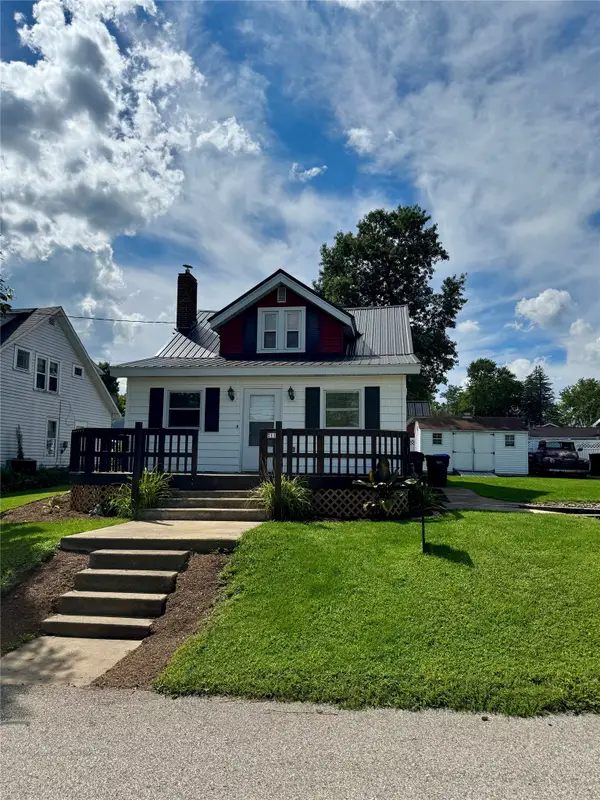 $247,500Pending3 beds 2 baths1,334 sq. ft.
111 Washington Street, Edinboro, PA 16412
MLS# 192898Listed by: AGRESTI REAL ESTATE - MEADVILLE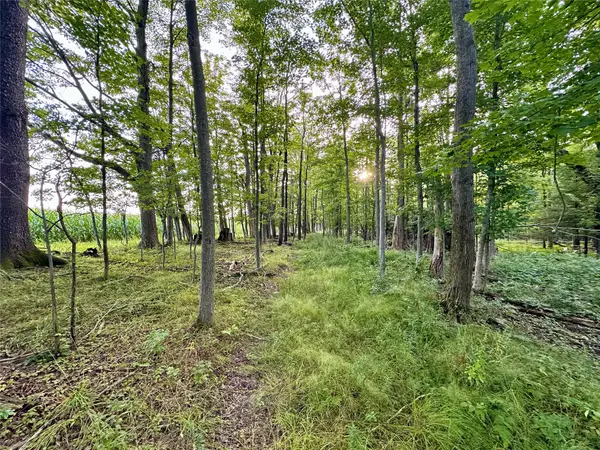 $129,500Pending37 Acres
I79 Off Old State Road, Edinboro, PA 16412
MLS# 192920Listed by: RE/MAX REAL ESTATE GROUP ERIE


Protect your home and budget from life's surprises with an Assurant Home Warranty, backed by a partner that supports you through every step of homeownership. Explore Plans.
© 2023 - 2026 ERA Franchise Systems LLC. All rights reserved. ERA Franchise Systems LLC fully supports the principles of the Fair Housing Act and the Equal Opportunity Act. ERA, ERA Real Estate powered, and their respective logos are registered service marks of ERA Franchise Systems LLC. Each office is independently owned and operated.